
Jolanda
Travis
Learie
44 Beach View Crescent - $999,990
44 Beach View Crescent - $999,990
44 Beach View Crescent
$999,990
Woodbine Corridor
Toronto Woodbine Corridor, OntarioM4E2L5
4 beds
3 baths
1 parking
MLS#: E13555588Listed: 1 day agoUpdated:1 day ago
Description
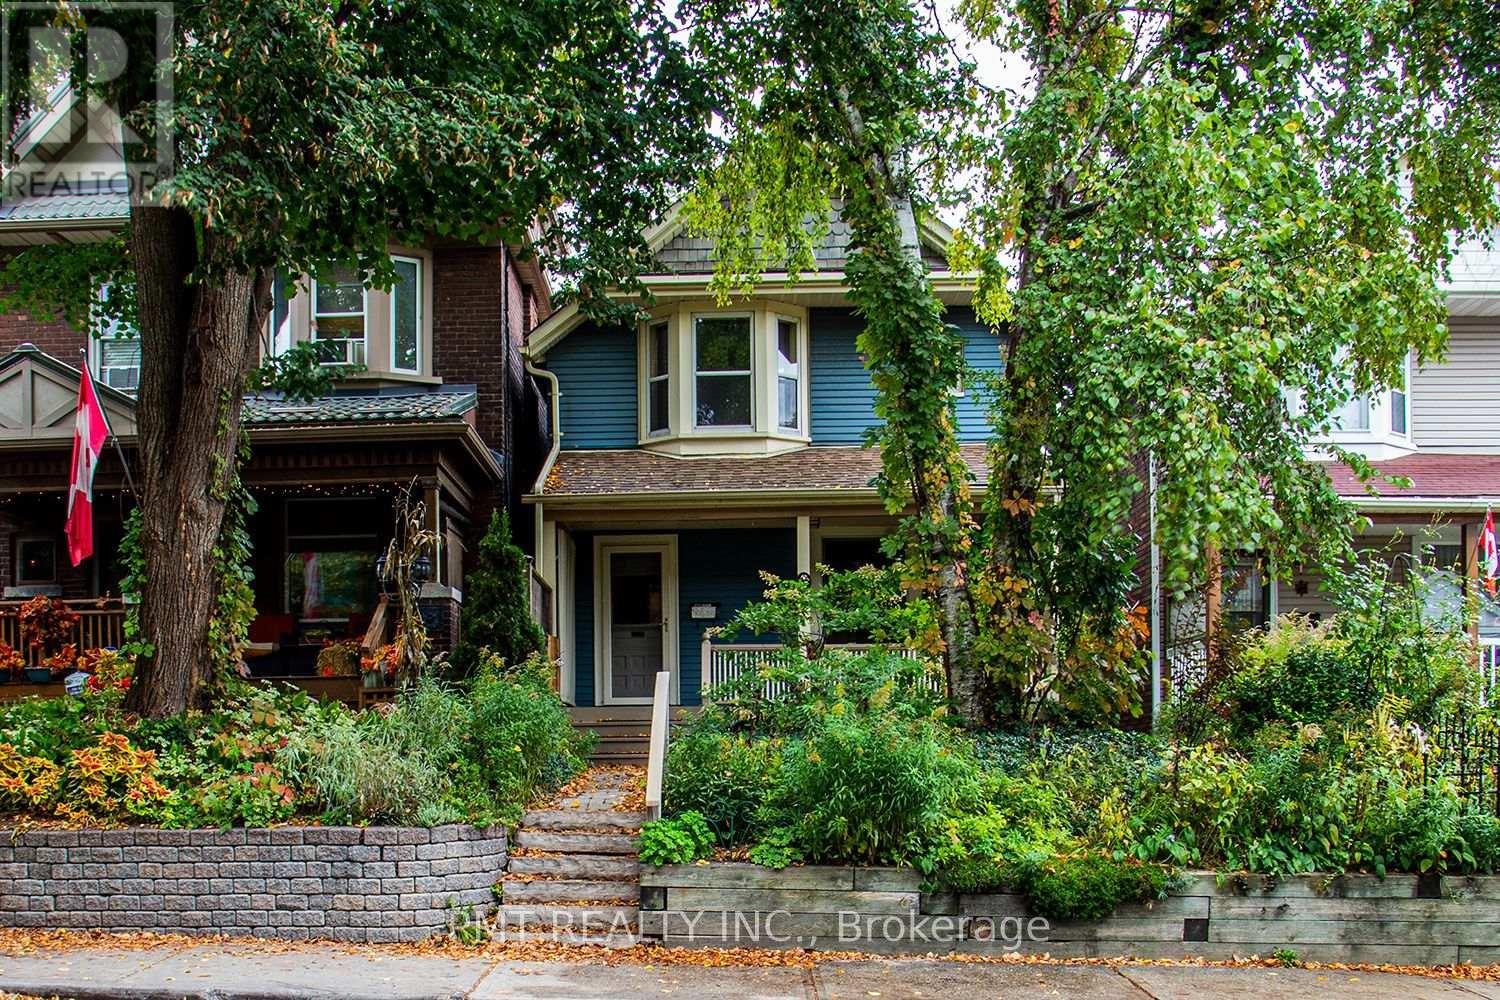
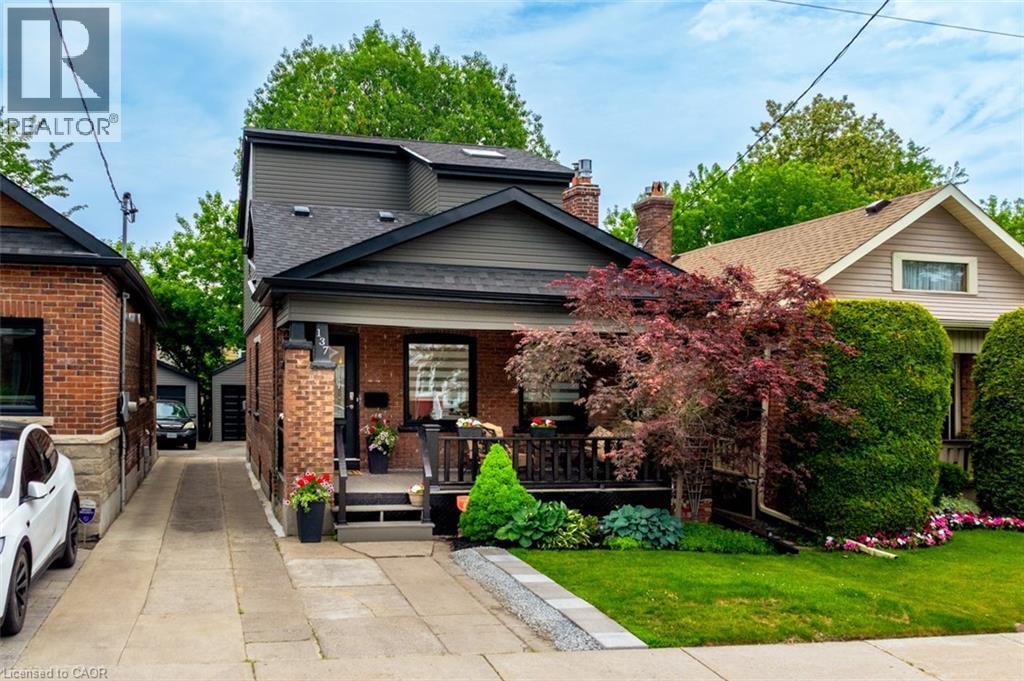
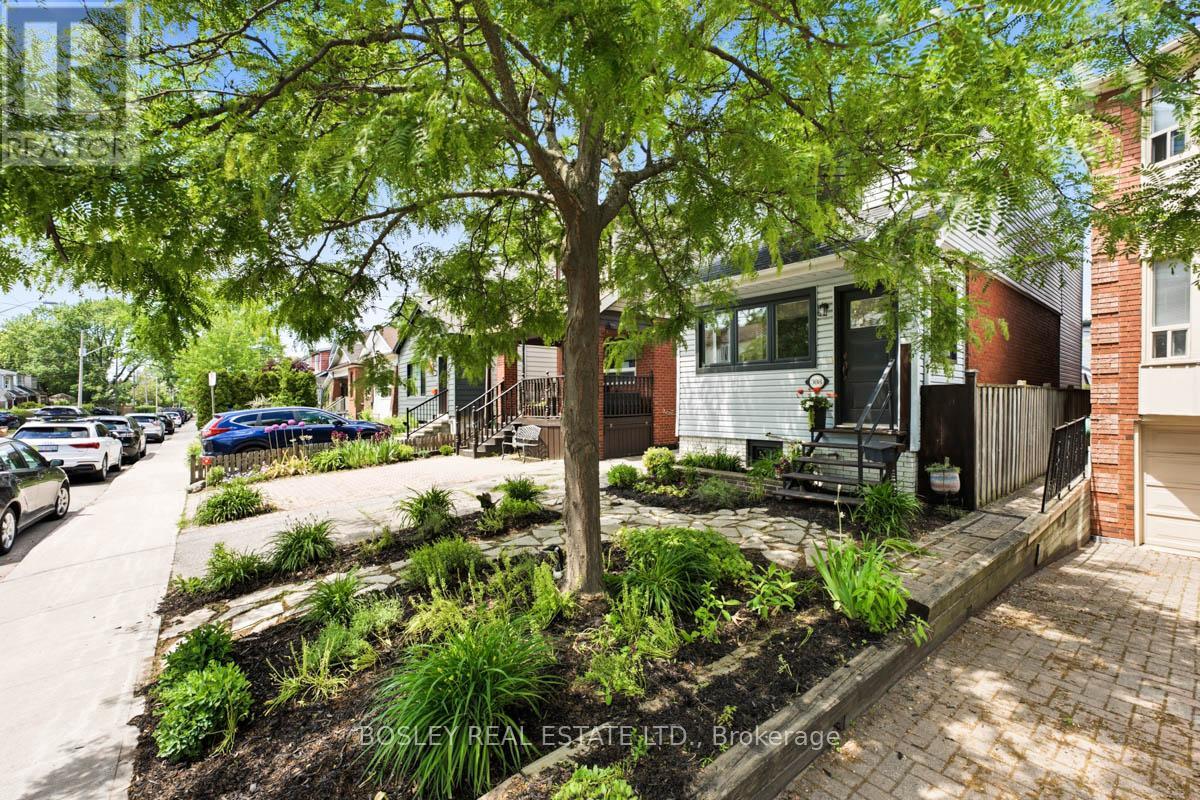
Stunning Upper Beaches home full of charm, character, and thoughtful upgrades, located in one of the East End's most family-friendly communities. Right at the top of Cassels Park, enjoy everything this incredible neighbourhood has to offer - from the splash pad, playground, and green space for kids, to the famous hill and stairs perfect for outdoor workouts and active living. Just a short walk to cafés, local shops, transit, and approximately 20 minutes walk toWoodbine Beach and the boardwalk.Surrounded by sought-after schools including Bowmore Road Junior and Senior Public School,Norway Junior Public School, Adam Beck Junior Public School, and Malvern Collegiate Institute.This lovingly maintained home offers spacious bedrooms, a functional family layout, and a rare mudroom off the back entrance alongside a convenient main floor powder room. The beautifully updated backyard creates a true urban oasis - perfect for relaxing summer evenings and entertaining with family and friends.The current homeowner has invested significant care and attention into the property, including the front retaining wall and landscaping, a rebuilt front porch, and a redesigned rear patio space. The kitchen features premium KitchenAid appliances including a gas stove, fridge, and dishwasher. Additional upgrades include smart lighting throughout the home and a Nest thermostat. Long mutual driveway, and a detached rear garage.A truly special home blending warmth, lifestyle, and community in the heart of the Upper Beaches. (id:63050)Details
Details for 44 Beach View Crescent, Toronto Woodbine Corridor, Ontario- Property Type
- Single Family
- Building Type
- House
- Storeys
- 2
- Neighborhood
- Woodbine Corridor
- Land Size
- 19.7 x 96 FT
- Year Built
- -
- Annual Property Taxes
- $5,656
- Parking Type
- Detached Garage, Garage
Inside
- Appliances
- Washer, Dishwasher, Range, Dryer, Two stoves, Window Coverings, Water Heater, Two Refrigerators
- Rooms
- 10
- Bedrooms
- 4
- Bathrooms
- 3
- Fireplace
- -
- Fireplace Total
- -
- Basement
- Finished, Apartment in basement, Walk out, N/A, N/A
Building
- Architecture Style
- -
- Direction
- Woodbine Ave & Gerrard St E
- Type of Dwelling
- house
- Roof
- -
- Exterior
- Brick, Vinyl siding
- Foundation
- -
- Flooring
- Tile, Laminate
Land
- Sewer
- Sanitary sewer
- Lot Size
- 19.7 x 96 FT
- Zoning
- -
- Zoning Description
- -
Parking
- Features
- Detached Garage, Garage
- Total Parking
- 1
Utilities
- Cooling
- Central air conditioning
- Heating
- Forced air, Natural gas
- Water
- Municipal water
Feature Highlights
- Community
- -
- Lot Features
- Lighting, In-Law Suite
- Security
- -
- Pool
- -
- Waterfront
- -
Rooms
Rooms for 44 Beach View Crescent, Toronto Woodbine Corridor, OntarioMap


Listatto.comCopyright 2026