
Learie
Travis
Amy
359 Renforth Drive - $969,000
359 Renforth Drive - $969,000
359 Renforth Drive
$969,000
Etobicoke West Mall
Toronto Etobicoke West Mall, OntarioM9C2L8
4 beds
2 baths
2 parking
MLS#: W13556334Listed: 1 day agoUpdated:1 day ago
Description
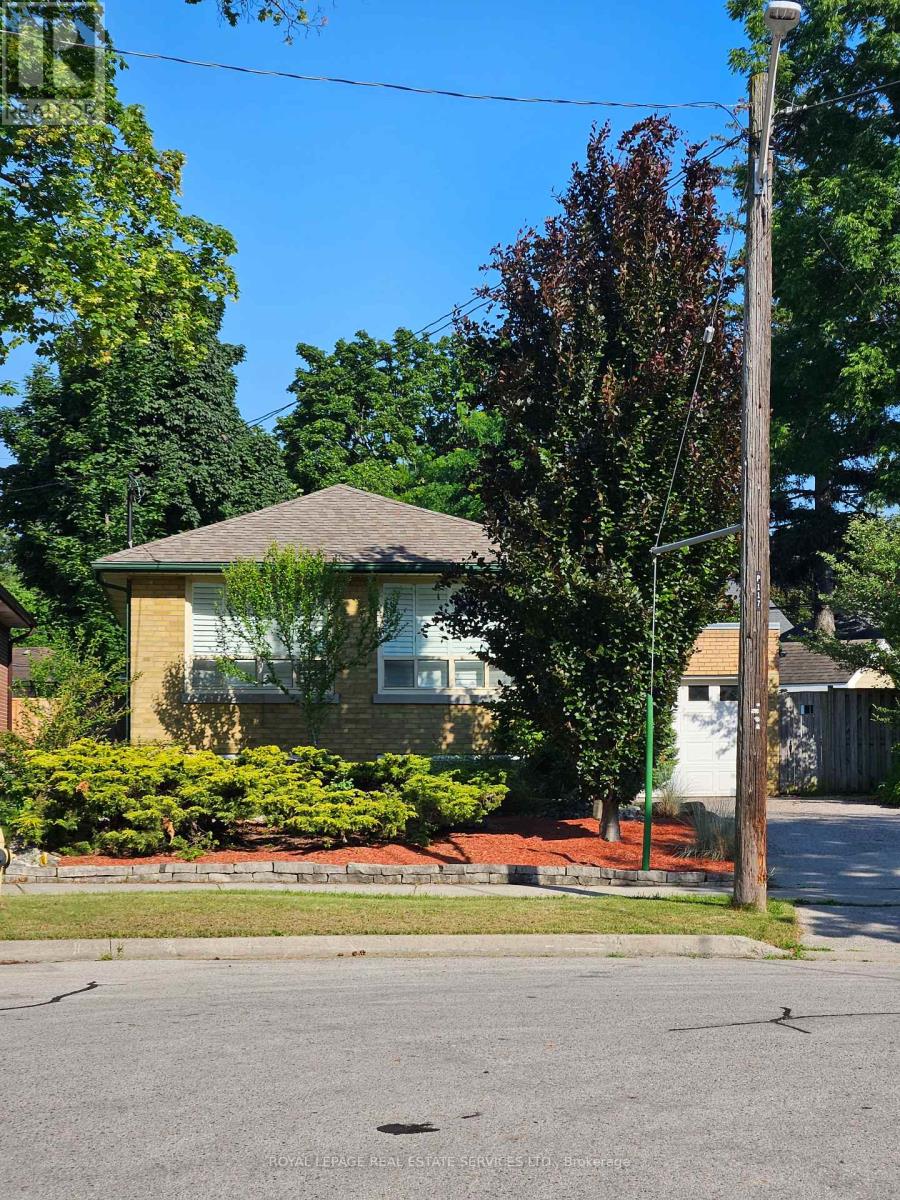
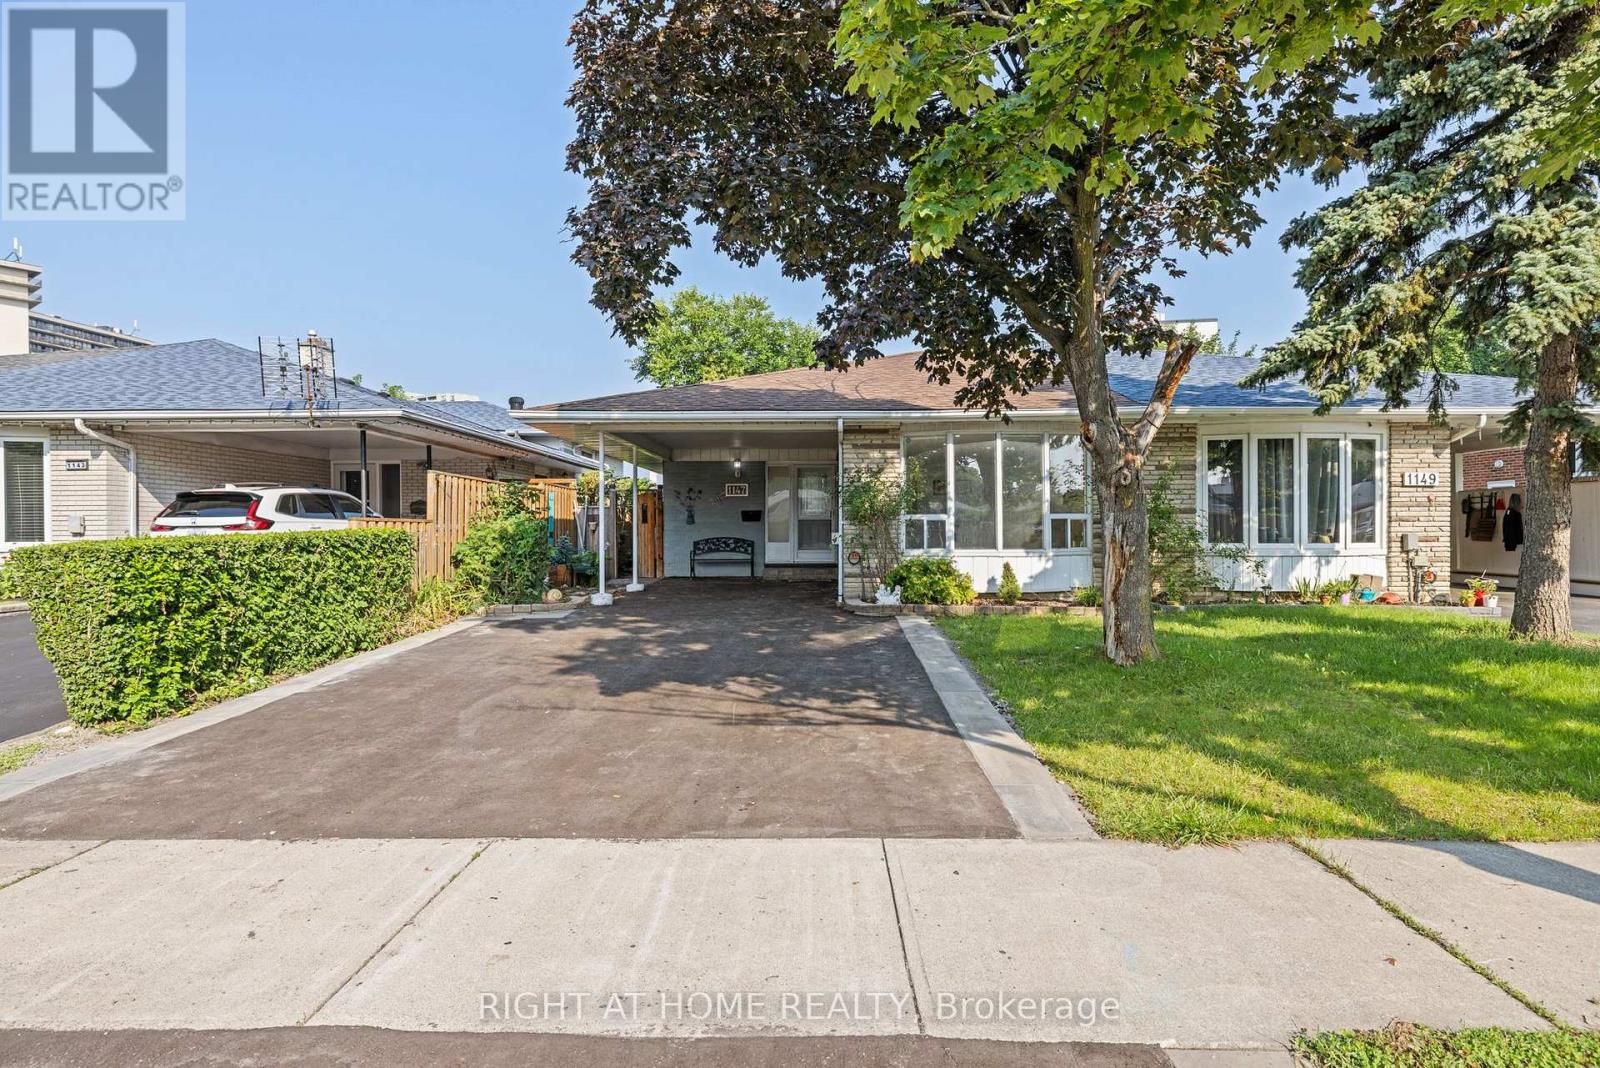
Welcome to this fantastic opportunity to own an affordable three-bedroom home in the city's desirable west end. Offering an attached garage, additional covered parking with a carport, and a spacious partially finished basement, this property provides an excellent foundation for families, first-time buyers, or anyone looking to add value over time. The home's functional layout offers comfortable everyday living, while the basement presents endless possibilities for additional living space, a recreation room, home office, gym, or workshop. Whether you're looking to move in and personalize at your own pace or undertake a renovation to maximize its potential, this property is ready for your vision. Affordable opportunities in this sought-after location are becoming increasingly rare. With convenient access to schools, parks, shopping, transit, and major commuter routes, this home combines exceptional value with an unbeatable location. Don't miss your chance to make it your own. (id:63050)Details
Details for 359 Renforth Drive, Toronto Etobicoke West Mall, Ontario- Property Type
- Single Family
- Building Type
- House
- Storeys
- 1
- Neighborhood
- Etobicoke West Mall
- Land Size
- 52.1 x 10⁵ FT
- Year Built
- -
- Annual Property Taxes
- $4,615
- Parking Type
- Garage, Other
Inside
- Appliances
- Washer, Refrigerator, Dishwasher, Stove, Dryer, Window Coverings
- Rooms
- 9
- Bedrooms
- 4
- Bathrooms
- 2
- Fireplace
- -
- Fireplace Total
- -
- Basement
- Partially finished, N/A
Building
- Architecture Style
- Bungalow
- Direction
- Renforth and Burnhamthorpe
- Type of Dwelling
- house
- Roof
- -
- Exterior
- Stucco
- Foundation
- Unknown
- Flooring
- Laminate, Carpeted
Land
- Sewer
- Sanitary sewer
- Lot Size
- 52.1 x 10⁵ FT
- Zoning
- -
- Zoning Description
- -
Parking
- Features
- Garage, Other
- Total Parking
- 2
Utilities
- Cooling
- Central air conditioning
- Heating
- Forced air, Natural gas
- Water
- Municipal water
Feature Highlights
- Community
- -
- Lot Features
- -
- Security
- -
- Pool
- -
- Waterfront
- -
Rooms
Rooms for 359 Renforth Drive, Toronto Etobicoke West Mall, OntarioMap

Listatto.comCopyright 2026