
Mohamed
Natasha
Travis
69 Marlin Court Unit MAIN - $2,599
69 Marlin Court Unit MAIN - $2,599
69 Marlin Court Unit MAIN
$2,599
Bristol-London
Newmarket Bristol London, OntarioL3Y2W7
3 beds
1 baths
3 parking
MLS#: N13556944Listed: 8 days agoUpdated:7 days ago
Description
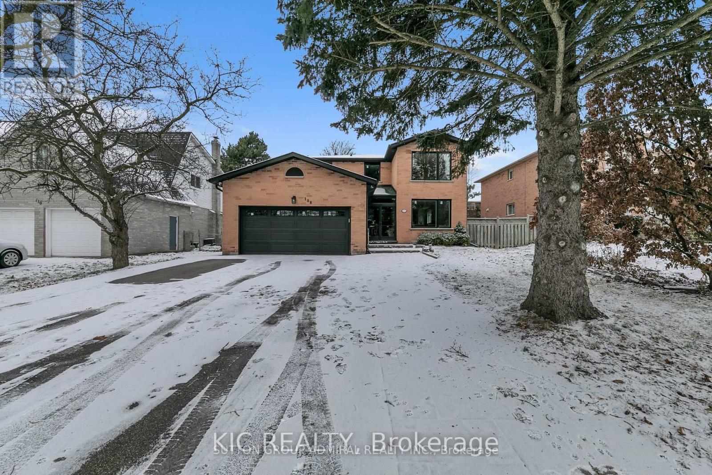
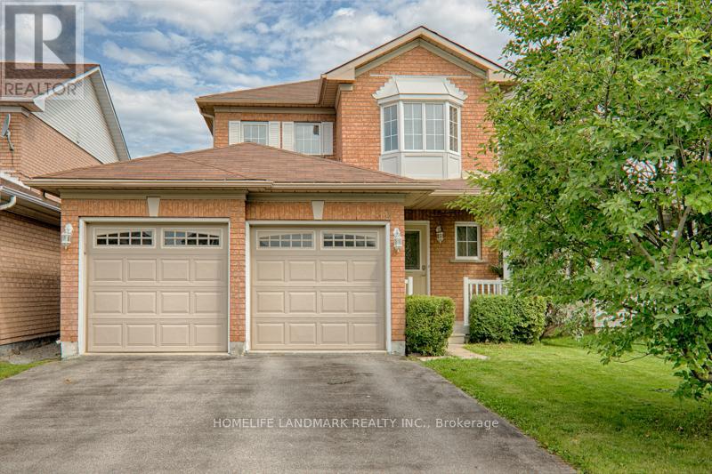
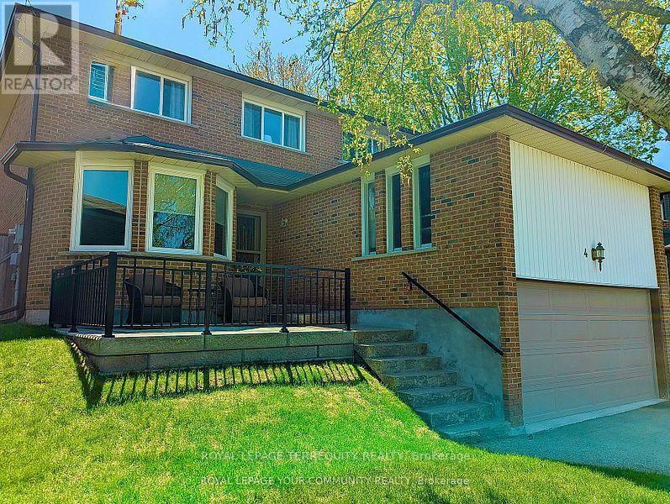
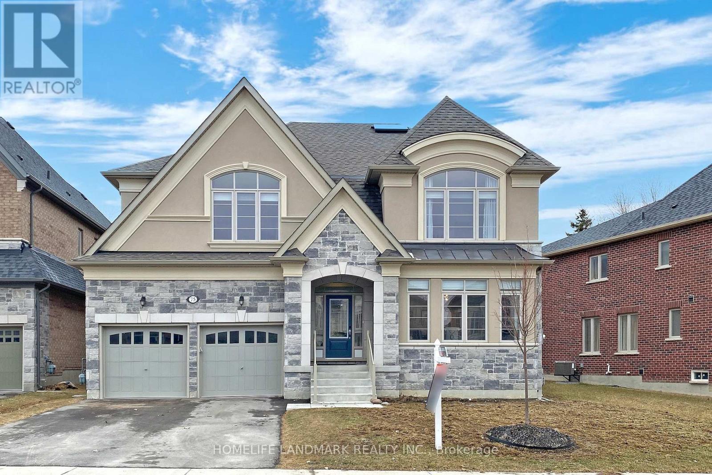
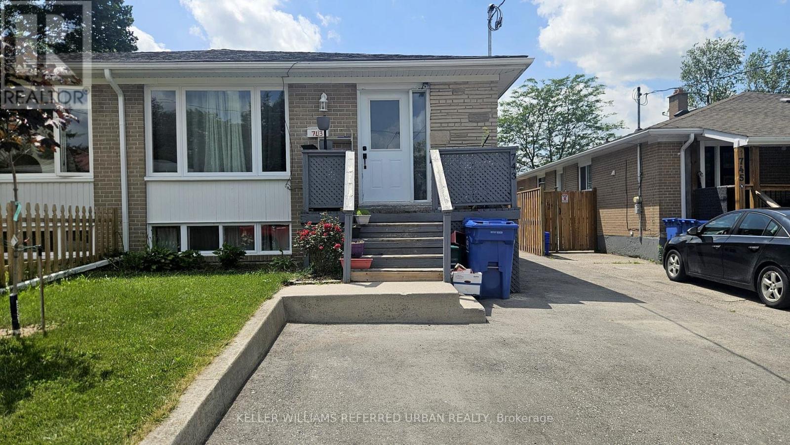
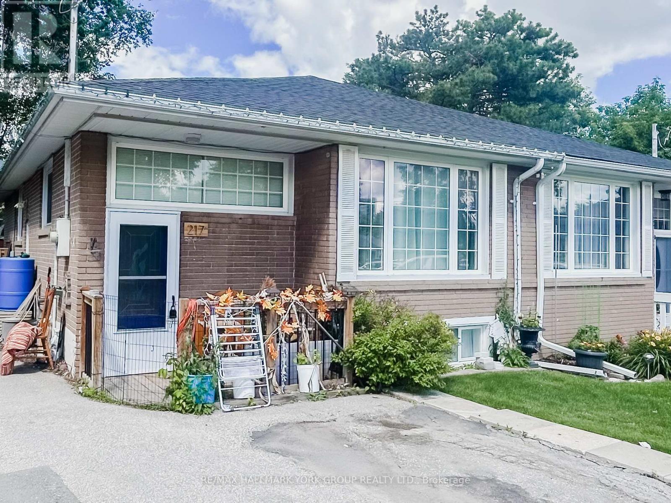
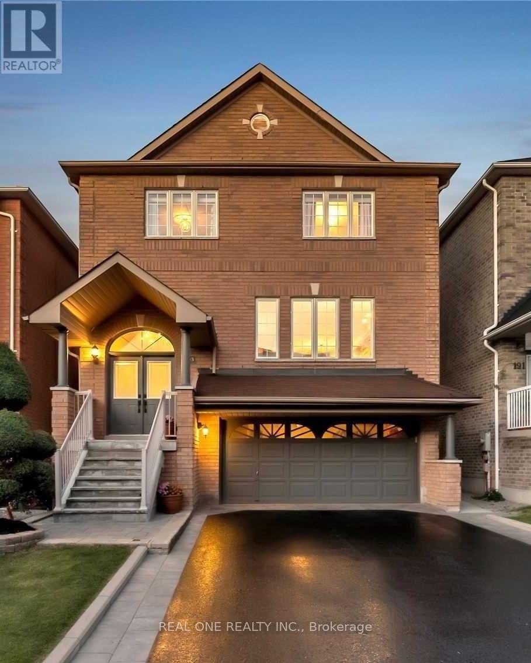
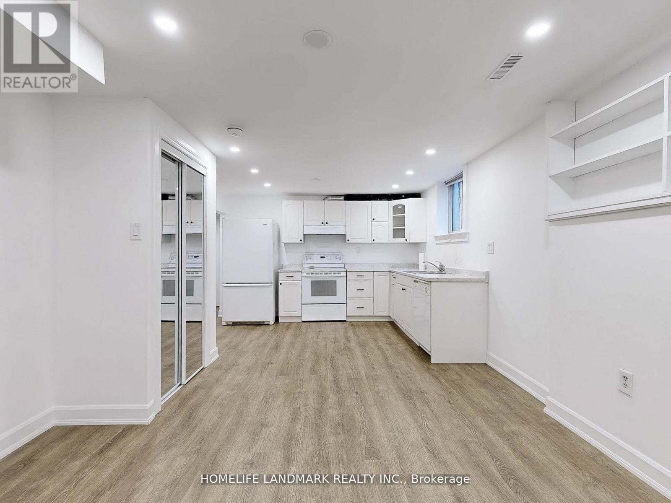
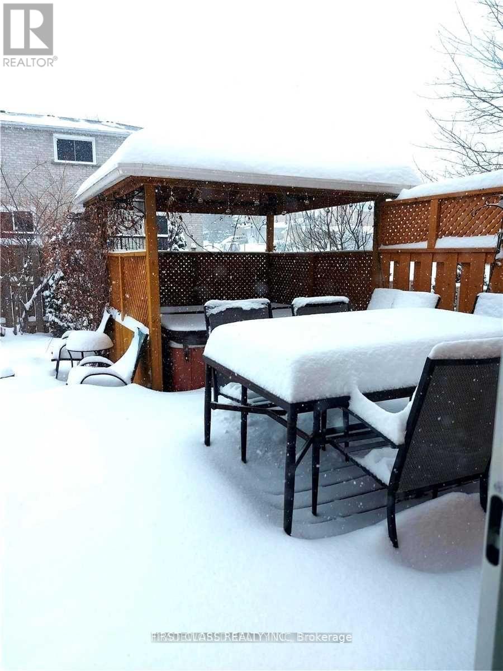
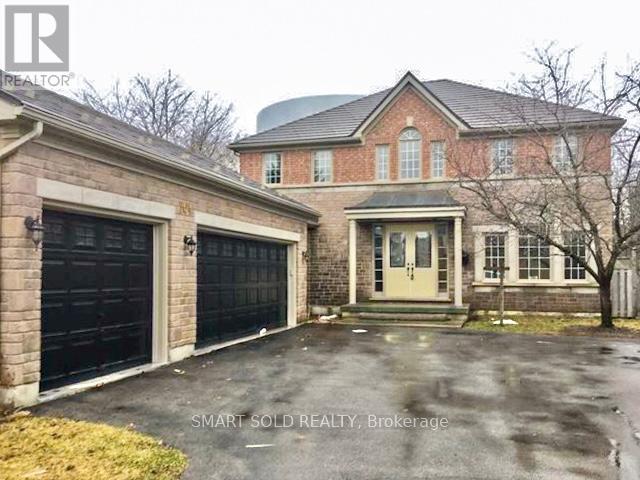
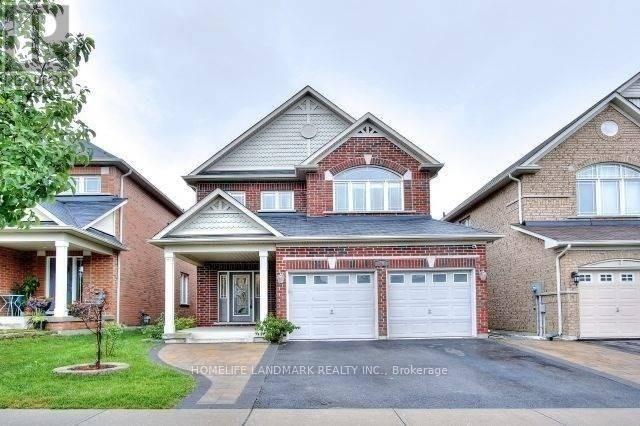
Move right in to this fully renovated stunning 3 Bedroom main level home on a quiet court with a large pie lot (backing onto detached homes). Yard to be shared. Brand new kitchen, Bathroom, flooring, pot lights and fresh paint throughout-every detail has been done. Major upgrades include new windows, roof, A/C, water tank, doors, and more. New front deck and paved driveway (3 parking spaces). Located on quiet court close to Yonge & Davis just minutes to Upper Canada Mall, Southlake Hospital, transit on Yonge & Davis, parks, schools, shopping, and dining. 65% of Gas, Hydro & Water. AAA Tenant. No Pets or Smoking. Thorough application to be completed with Jobs letters, credit, references etc. (id:63050)Details
Details for 69 Marlin Court Unit MAIN, Newmarket Bristol London, Ontario- Property Type
- Single Family
- Building Type
- House
- Storeys
- 1
- Neighborhood
- Bristol-London
- Land Size
- 20.6 x 117.7 FT ; 76.7 Rear
- Year Built
- -
- Annual Property Taxes
- -
- Parking Type
- No Garage
Inside
- Appliances
- Refrigerator, Dishwasher, Stove
- Rooms
- 6
- Bedrooms
- 3
- Bathrooms
- 1
- Fireplace
- -
- Fireplace Total
- -
- Basement
- Finished, Separate entrance, N/A, N/A
Building
- Architecture Style
- Raised bungalow
- Direction
- Cross Streets: George Street/Kingston Road. ** Directions: George St/Cardinal.
- Type of Dwelling
- house
- Roof
- -
- Exterior
- Brick
- Foundation
- Block
- Flooring
- Laminate
Land
- Sewer
- Sanitary sewer
- Lot Size
- 20.6 x 117.7 FT ; 76.7 Rear
- Zoning
- -
- Zoning Description
- -
Parking
- Features
- No Garage
- Total Parking
- 3
Utilities
- Cooling
- Central air conditioning
- Heating
- Forced air, Natural gas
- Water
- Municipal water
Feature Highlights
- Community
- -
- Lot Features
- Carpet Free, In suite Laundry
- Security
- -
- Pool
- -
- Waterfront
- -
Rooms
Rooms for 69 Marlin Court Unit MAIN, Newmarket Bristol London, OntarioMap


Listatto.comCopyright 2026