
Jolanda
Amy
Learie
23 Glebe Road Unit 521 - $1,850
23 Glebe Road Unit 521 - $1,850
23 Glebe Road Unit 521
$1,850
Yonge-Eglinton
Toronto Yonge Eglinton, OntarioM5P0A1
0 beds
1 baths
0 parking
MLS#: C13557154Listed: 8 days agoUpdated:8 days ago
Description
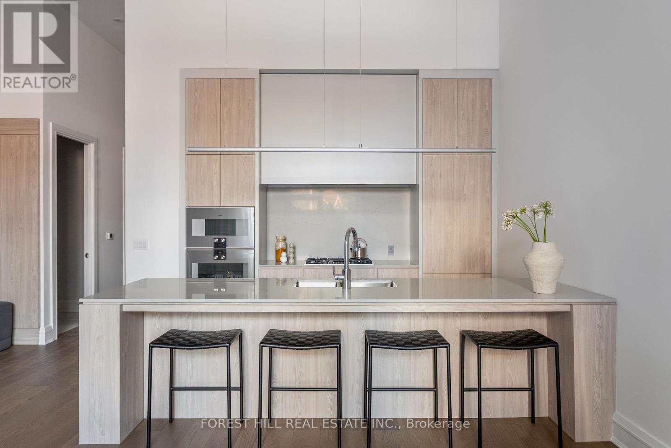
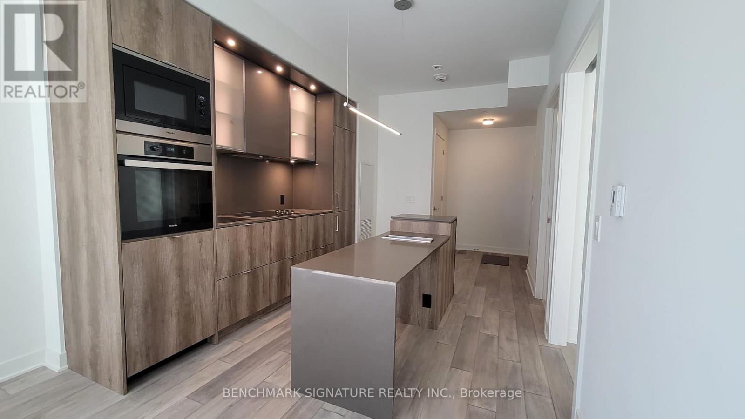
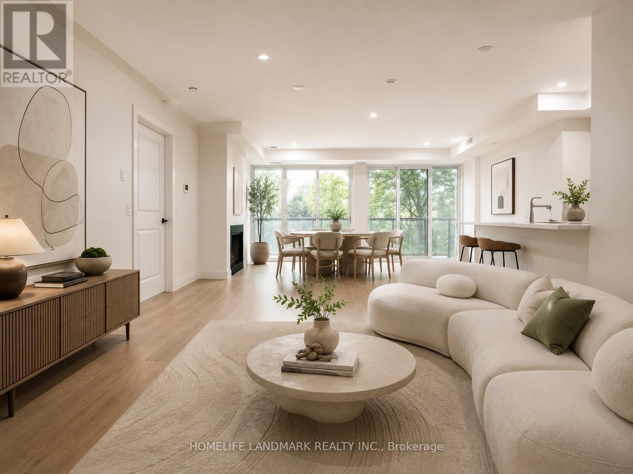
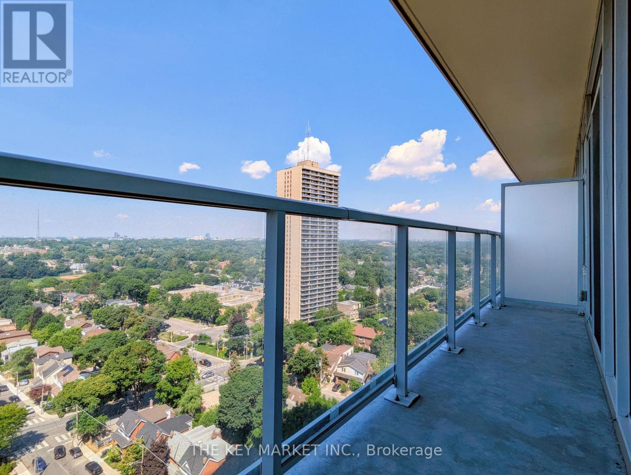
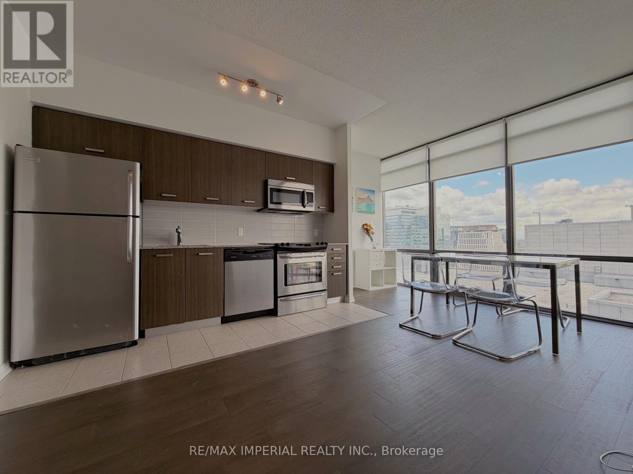
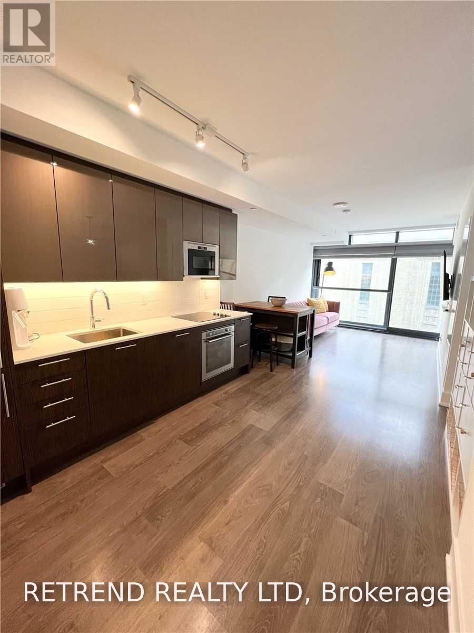
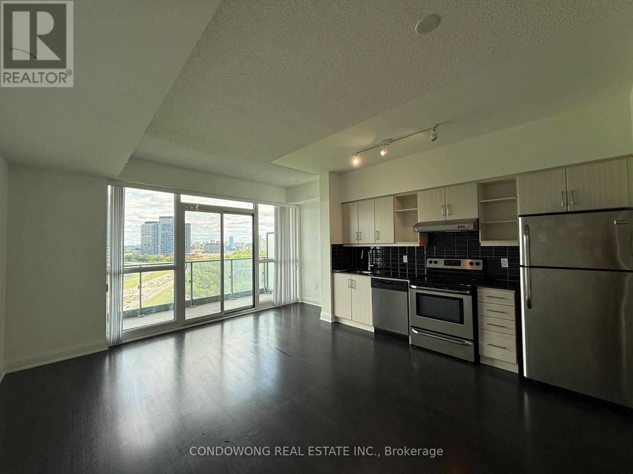
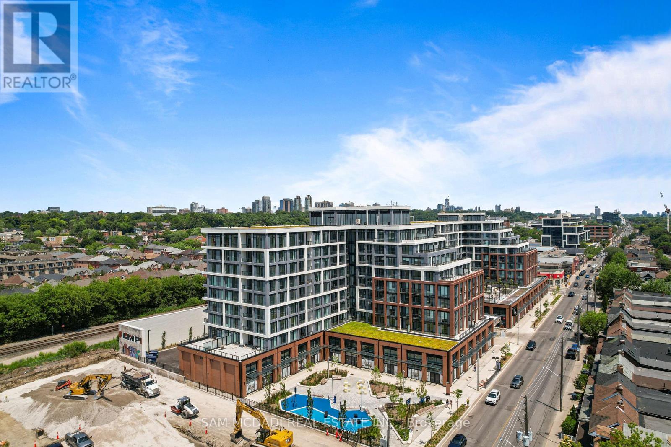
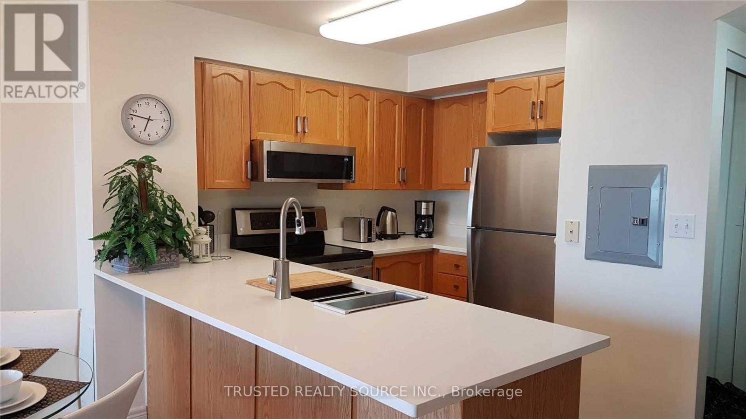
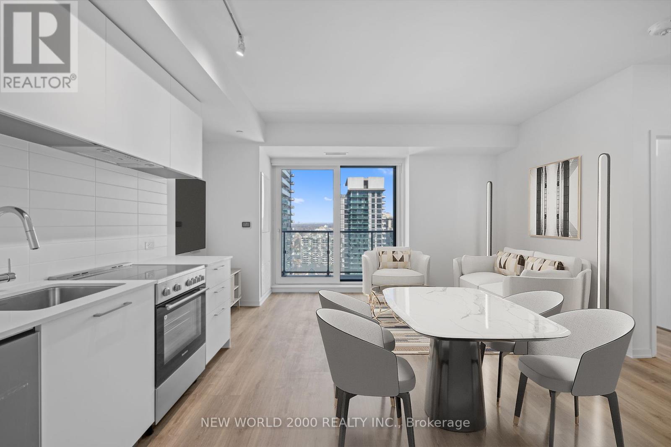
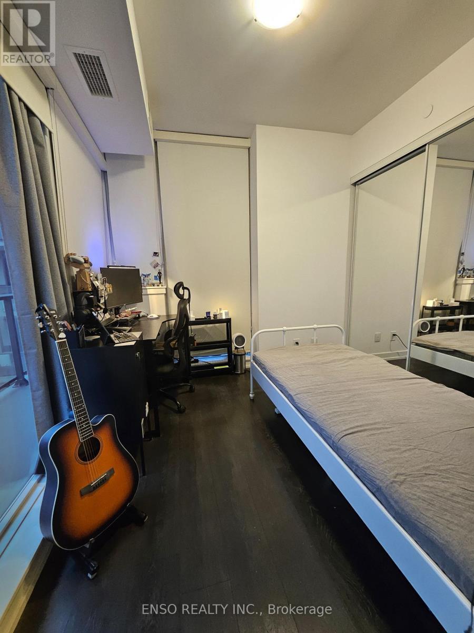
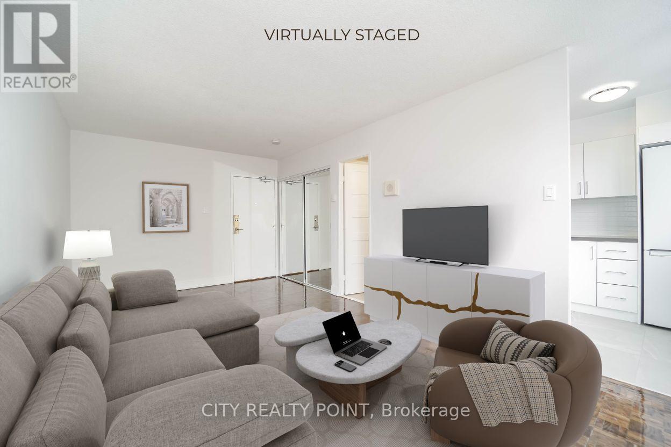
Vacant move in ready professionally managed unfurnished studio/bachelor suite only minutes walk from Davisville station and just steps west of Yonge! Floor plan among images and attached to listing. || Layout offers more privacy with a long hall to travel past the 4pc bathroom and laundry before being welcomes to the combined kitchen bed/living room that walks out to a north facing balcony. Features and finishes include: engineered wood flooring, stone countertops, tiled back splash, built in appliances, tiled bathroom floor and tub stall, and more! || Appliances: fridge, electric cooktop, oven, dishwasher, cooktop hood, washer, dryer. || Building Amenities: refer to listing images for all! || Walk Score of 85! (id:63050)Details
Details for 23 Glebe Road Unit 521, Toronto Yonge Eglinton, Ontario- Property Type
- Single Family
- Building Type
- Apartment
- Storeys
- -
- Neighborhood
- Yonge-Eglinton
- Land Size
- -
- Year Built
- -
- Annual Property Taxes
- -
- Parking Type
- Garage, Underground
Inside
- Appliances
- -
- Rooms
- -
- Bedrooms
- -
- Bathrooms
- 1
- Fireplace
- -
- Fireplace Total
- -
- Basement
- None
Building
- Architecture Style
- -
- Direction
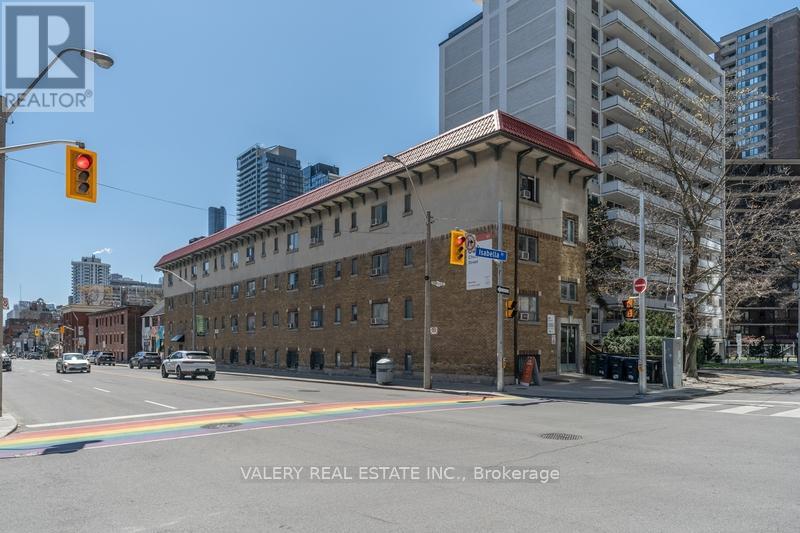
- Cross Streets: Yonge / Davisville. ** Directions: Via north entrance lobby.
- Type of Dwelling
- apartment
- Roof
- -
- Exterior
- Brick
- Foundation
- -
- Flooring
- -
Land
- Sewer
- -
- Lot Size
- -
- Zoning
- -
- Zoning Description
- -
Parking
- Features
- Garage, Underground
- Total Parking
- -
Utilities
- Cooling
- Central air conditioning
- Heating
- Forced air, Other
- Water
- -
Feature Highlights
- Community
- Pets Allowed With Restrictions
- Lot Features
- Balcony, In suite Laundry
- Security
- -
- Pool
- -
- Waterfront
- -
Rooms
Rooms for 23 Glebe Road Unit 521, Toronto Yonge Eglinton, OntarioMap




Listatto.comCopyright 2026