
Amy
Travis
Jolanda
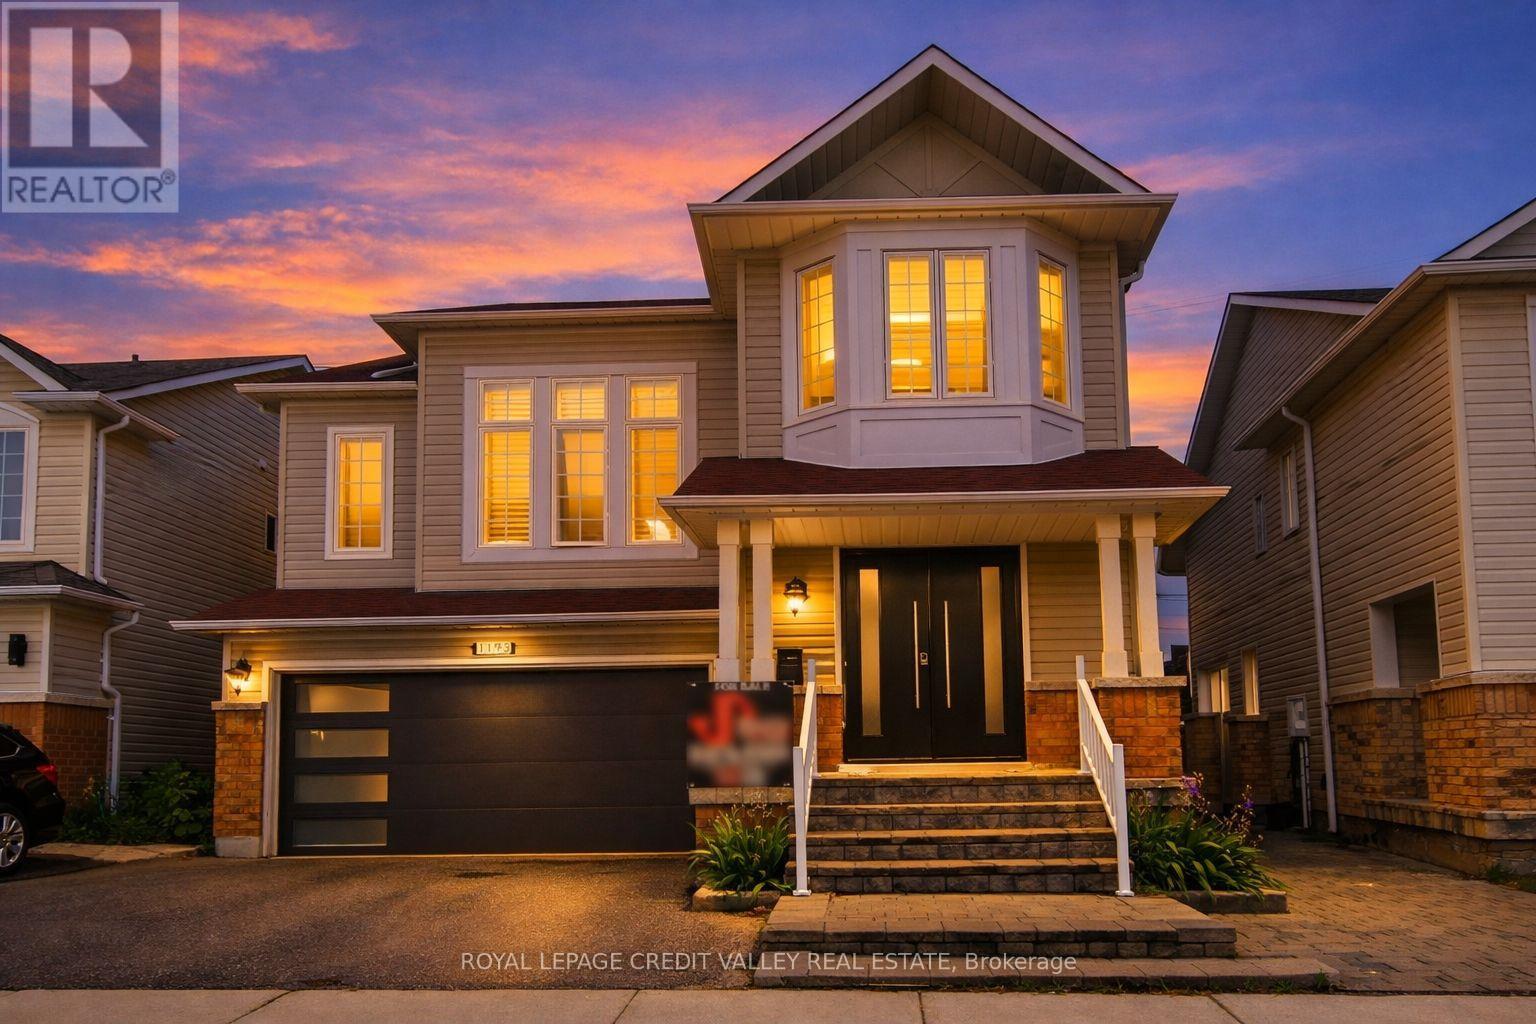
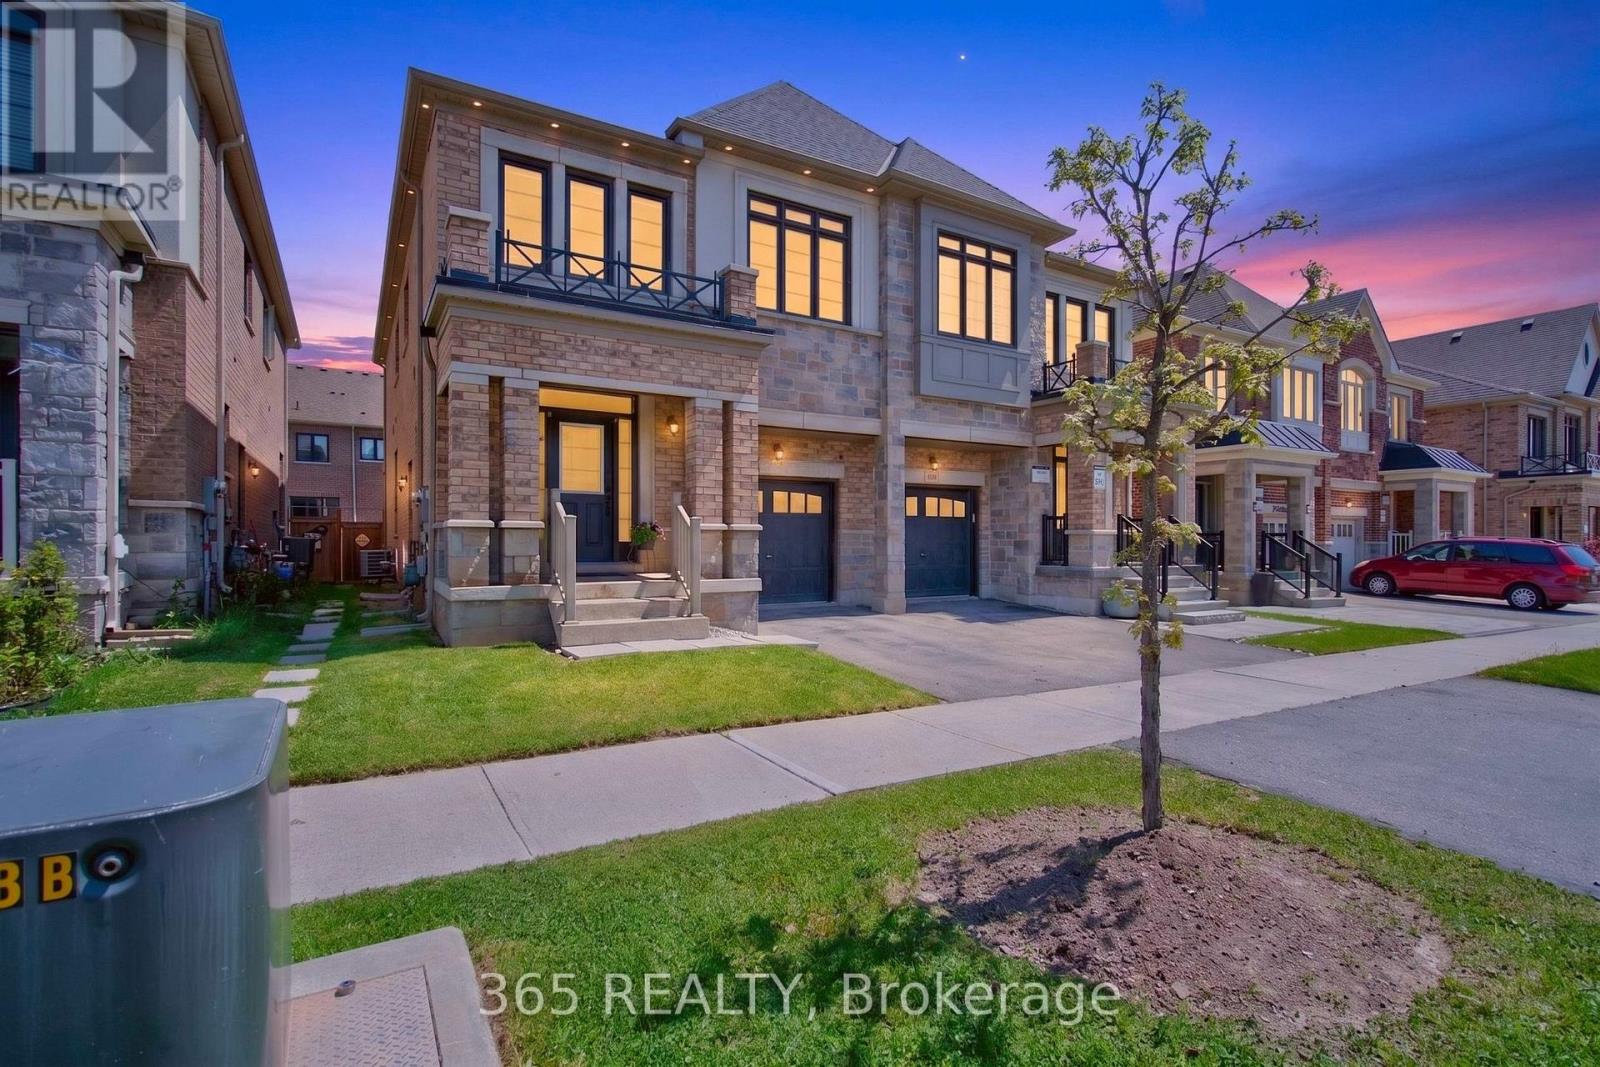
1183 Stacey Crescent - $899,000
1183 Stacey Crescent - $899,000
1183 Stacey Crescent
$899,000
1025 - BW Bowes
Milton BW Bowes, OntarioL9T6J2
4 beds
3 baths
2 parking
MLS#: W13557638Listed: 2 days agoUpdated:about 20 hours ago
Description
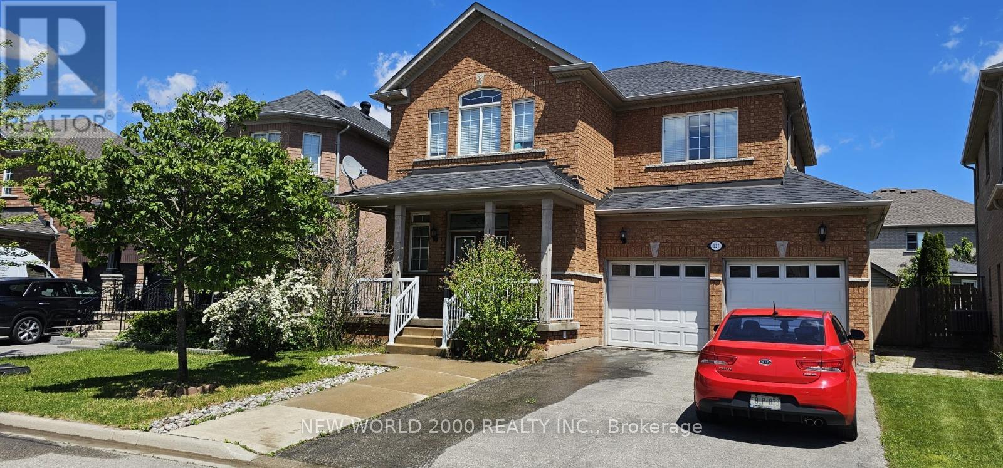
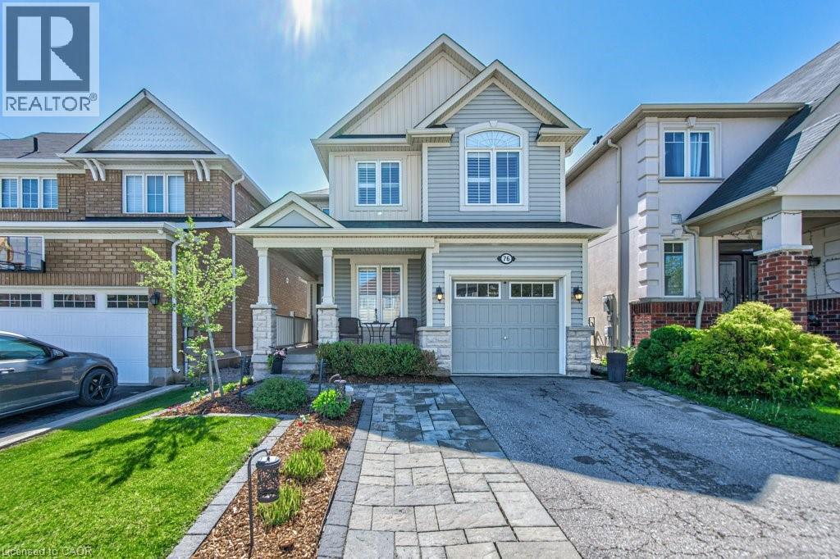
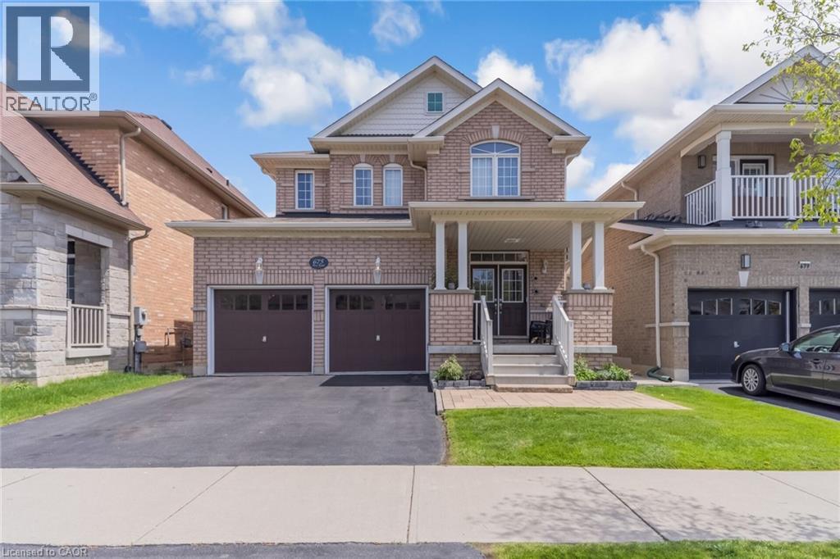
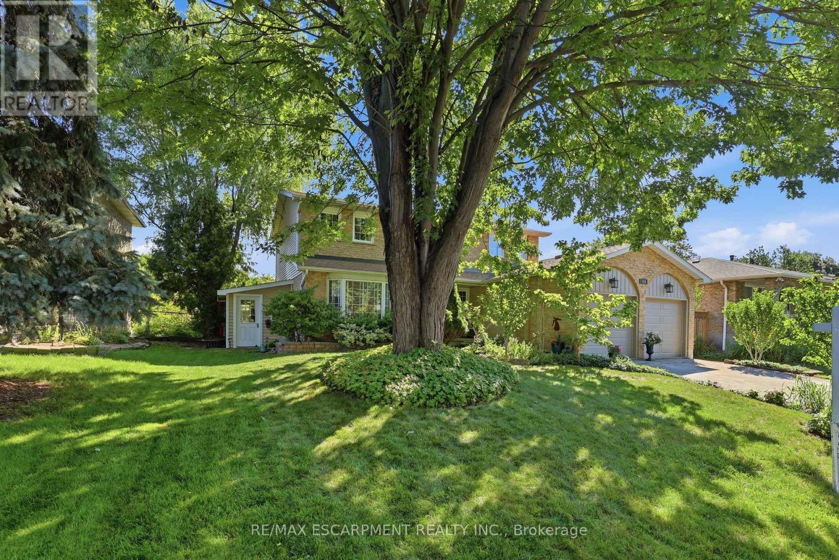
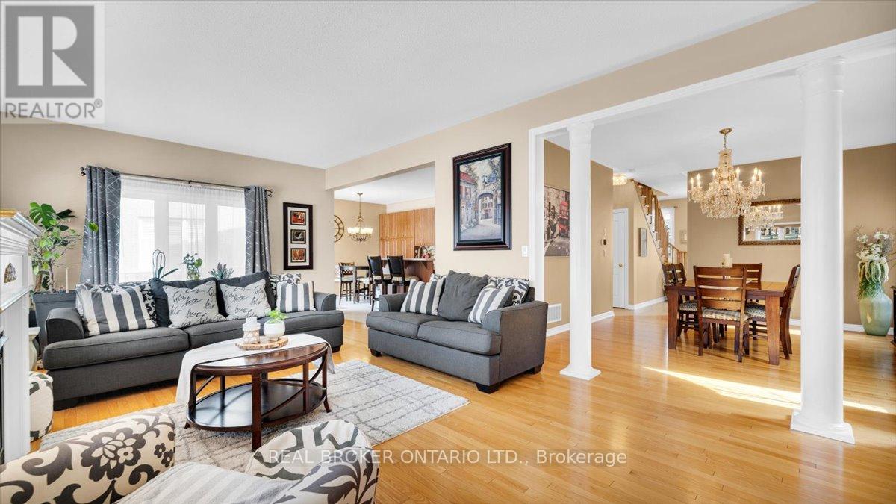
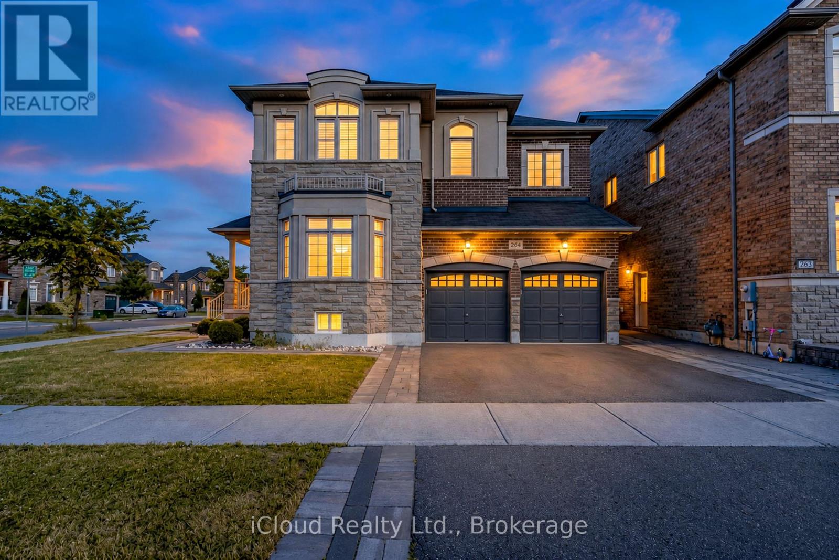
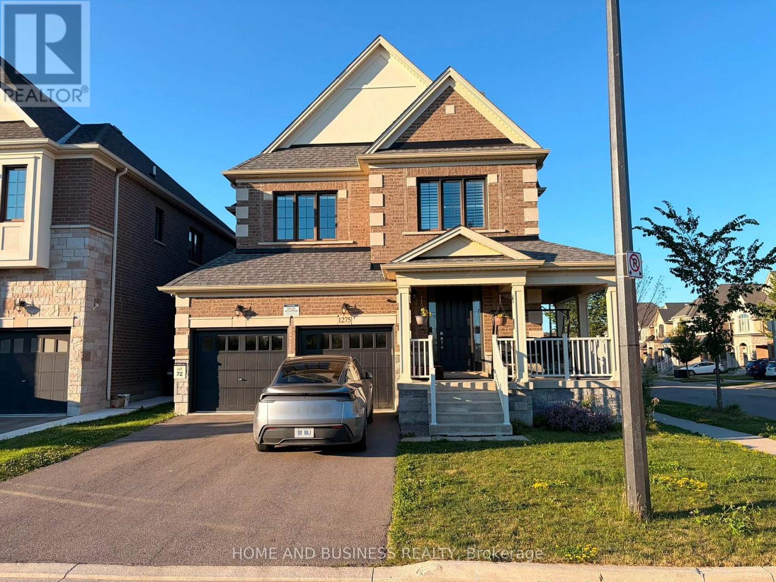
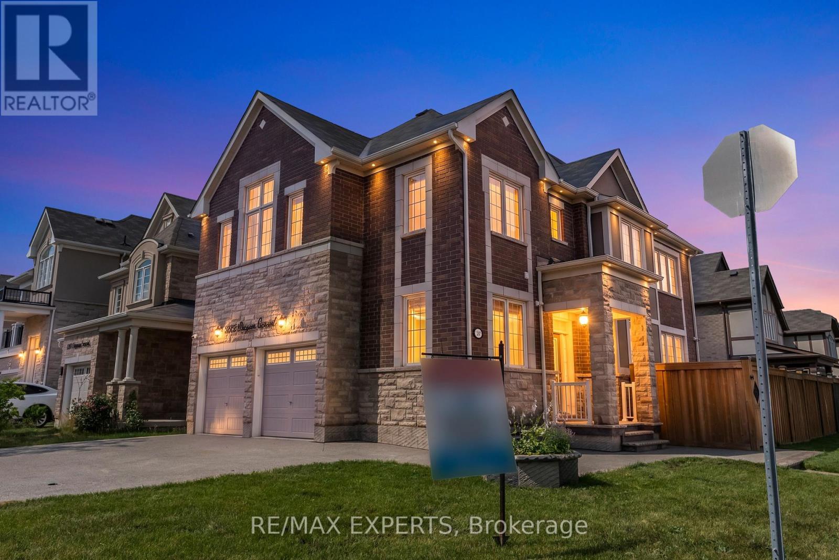
Indulge in refined living at this alluring 4 bedroom and 2.5 washroom home in Milton. Brand new build with over 2000 sq. ft. of elegance. Featuring a thoughtful layout, this Modern home boasts a generously sized kitchen and a bright dining area perfect for hosting and everyday living. The main floor also features a den, perfect for a home office or study. Located in a highly sought-after neighborhood, this home is close to top-rated schools, shopping centers, major highways (401/407), and the GO Station for convenient commuting. Upper Level Features 4 Spacious Bedrooms, Primary Bedroom With a walk-In Closet & a 4pc Ensuite. Laundry room located on the 2nd floor for convenience. (id:63050)Details
Details for 1183 Stacey Crescent, Milton BW Bowes, Ontario- Property Type
- Single Family
- Building Type
- House
- Storeys
- 2
- Neighborhood
- 1025 - BW Bowes
- Land Size
- 30.1 x 88.7 FT
- Year Built
- -
- Annual Property Taxes
- $5,364
- Parking Type
- Garage
Inside
- Appliances
- Washer, Refrigerator, Dishwasher, Stove, Dryer
- Rooms
- 8
- Bedrooms
- 4
- Bathrooms
- 3
- Fireplace
- -
- Fireplace Total
- -
- Basement
- Unfinished, N/A
Building
- Architecture Style
- -
- Direction
- Louis St. Laurent Ave/Fourth Line
- Type of Dwelling
- house
- Roof
- -
- Exterior
- Brick
- Foundation
- Concrete
- Flooring
- Hardwood, Carpeted
Land
- Sewer
- Sanitary sewer
- Lot Size
- 30.1 x 88.7 FT
- Zoning
- -
- Zoning Description
- RMD1-334
Parking
- Features
- Garage
- Total Parking
- 2
Utilities
- Cooling
- Central air conditioning
- Heating
- Forced air, Natural gas
- Water
- Municipal water
Feature Highlights
- Community
- -
- Lot Features
- -
- Security
- -
- Pool
- -
- Waterfront
- -
Rooms
Rooms for 1183 Stacey Crescent, Milton BW Bowes, OntarioMap


Listatto.comCopyright 2026