
Amy
Mohamed
Jolanda
11 Yorkville Avenue Unit 3406 - $2,450
11 Yorkville Avenue Unit 3406 - $2,450
11 Yorkville Avenue Unit 3406
$2,450
Annex
Toronto Annex, OntarioM4W1L2
1 beds
1 baths
0 parking
MLS#: C13557742Listed: 8 days agoUpdated:8 days ago
Description
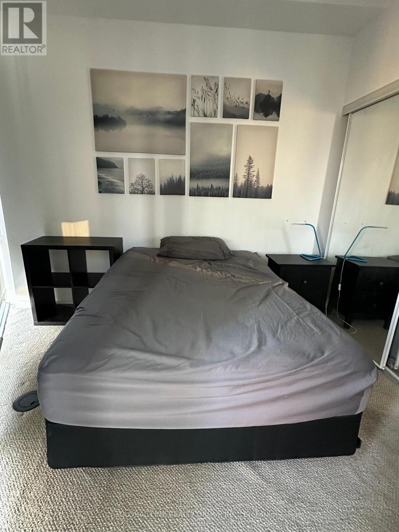
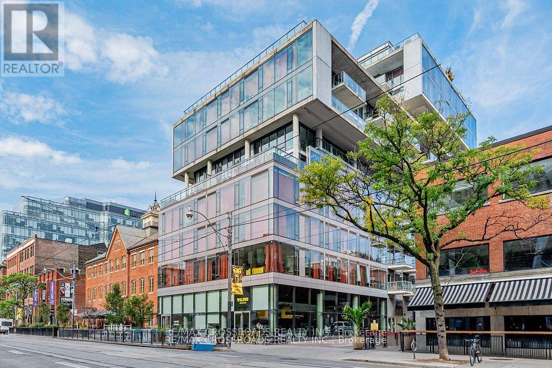
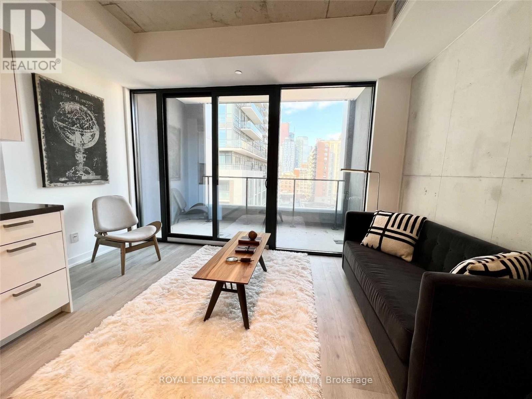
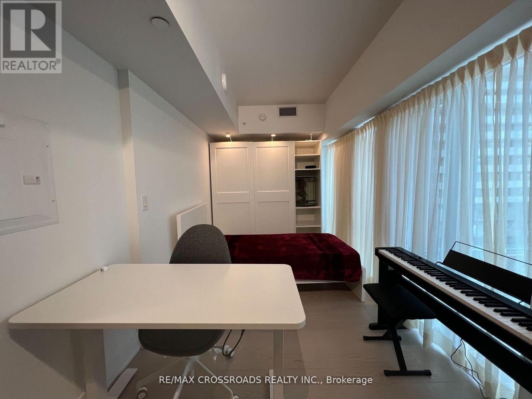
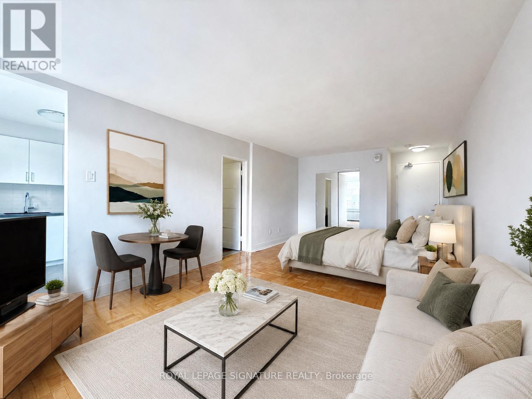
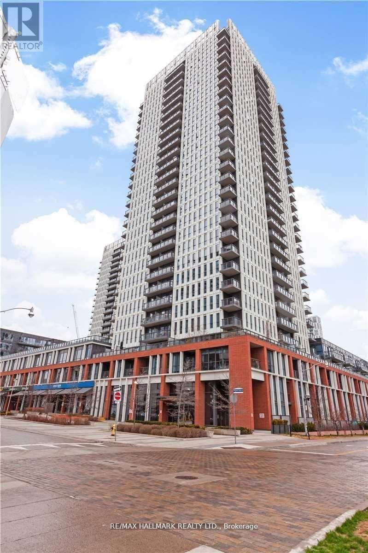
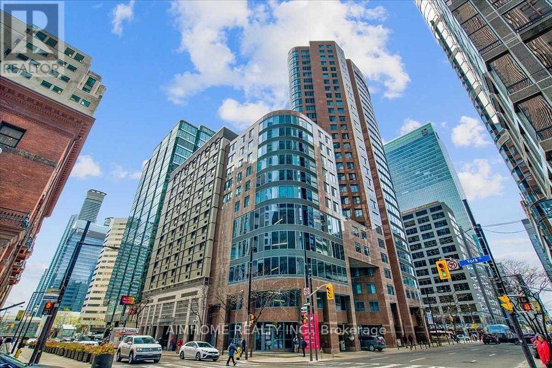
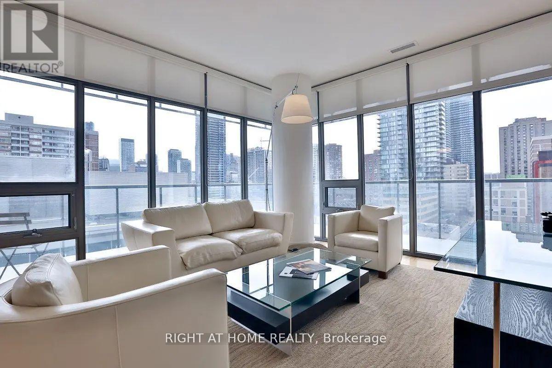
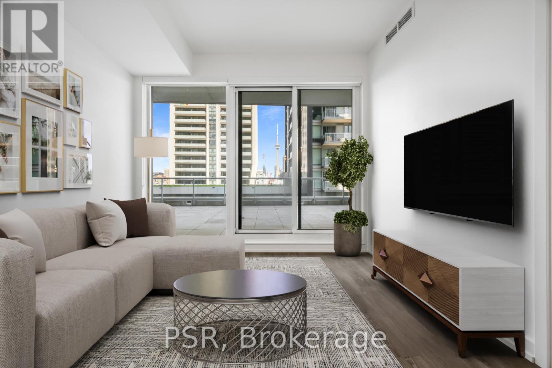
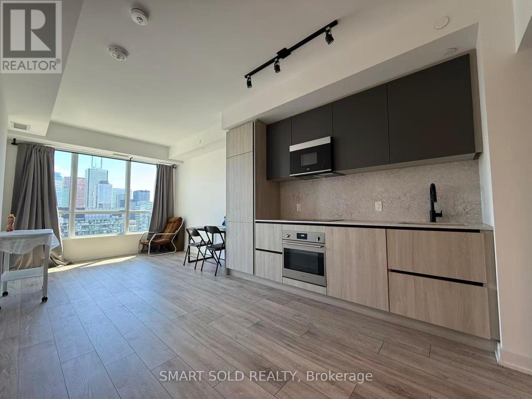
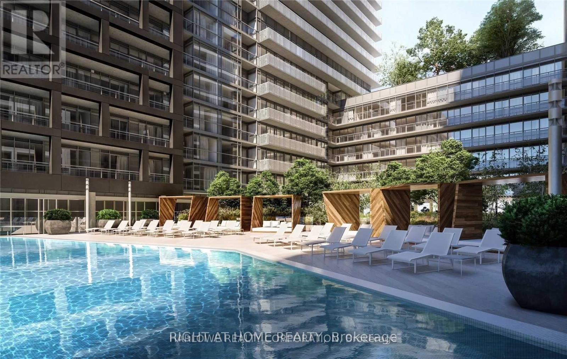
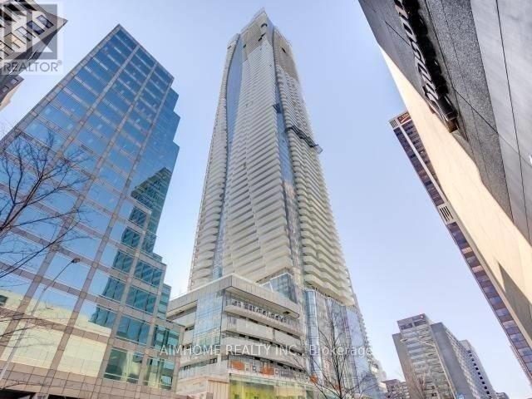
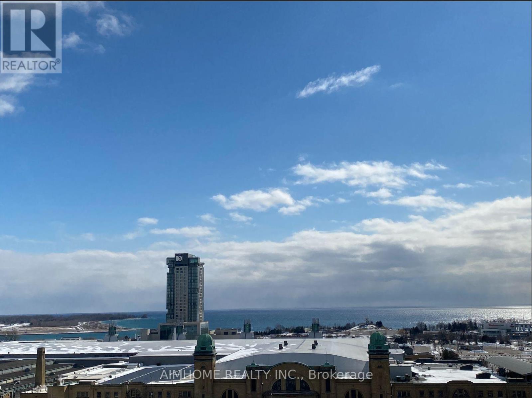
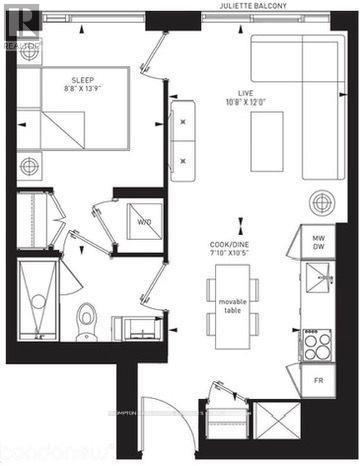
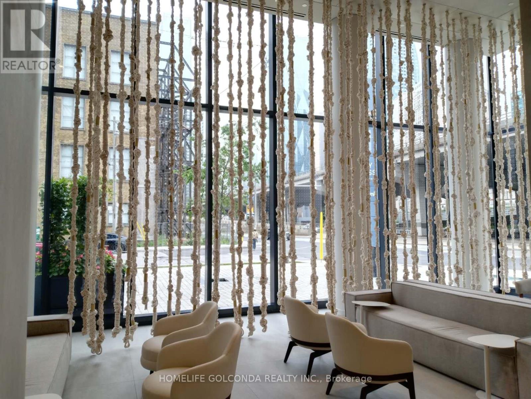
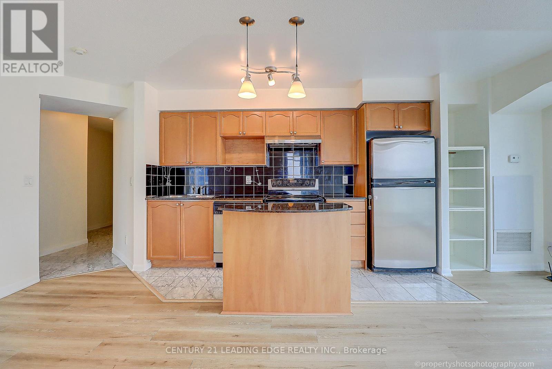
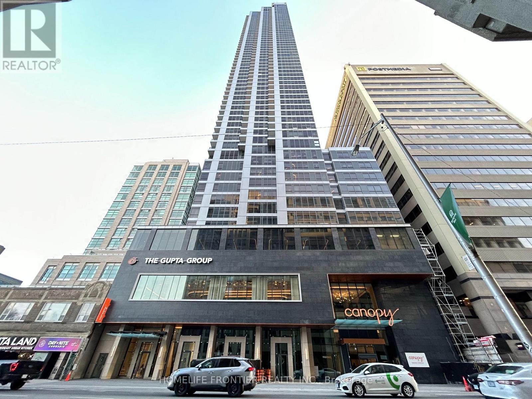
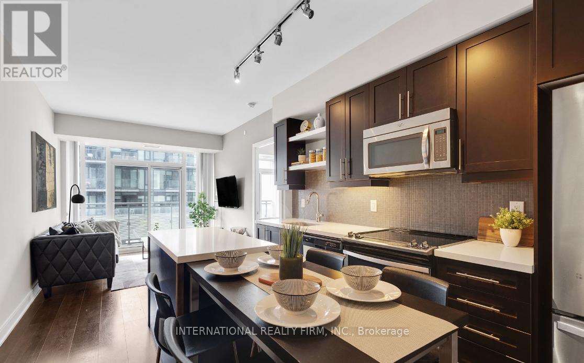
Experience elevated living at 11 Yorkville, one of Toronto's most prestigious luxury addresses. This beautifully appointed 1-bedroom suite features a bright, open-concept layout with floor-to-ceiling windows, premium finishes, integrated appliances, engineered hardwood flooring, and a sleek modern kitchen designed for both style and functionality. Enjoy world-class amenities including a 24-hour concierge, state-of-the-art fitness centre, spa, indoor/outdoor infinity pool, wine lounge, piano lounge, private dining rooms, rooftop Zen Garden, and BBQ terraces. Located in the heart of Yorkville, you're just steps to designer boutiques, renowned restaurants, cafés, the ROM, Bloor Street shopping, U of T, and both Yonge & Bloor subway lines. Luxury, convenience, and Toronto's most coveted neighbourhood all in one exceptional residence. (id:63050)Details
Details for 11 Yorkville Avenue Unit 3406, Toronto Annex, Ontario- Property Type
- Single Family
- Building Type
- Apartment
- Storeys
- -
- Neighborhood
- Annex
- Land Size
- -
- Year Built
- -
- Annual Property Taxes
- -
- Parking Type
- Garage, Underground
Inside
- Appliances
- Oven - Built-In
- Rooms
- 4
- Bedrooms
- 1
- Bathrooms
- 1
- Fireplace
- -
- Fireplace Total
- -
- Basement
- None
Building
- Architecture Style
- -
- Direction
- Cross Streets: Yorkville Ave / Yonge. ** Directions: Yorkville /Yonge.
- Type of Dwelling
- apartment
- Roof
- -
- Exterior
- Steel, Concrete
- Foundation
- -
- Flooring
- Laminate
Land
- Sewer
- -
- Lot Size
- -
- Zoning
- -
- Zoning Description
- -
Parking
- Features
- Garage, Underground
- Total Parking
- -
Utilities
- Cooling
- Central air conditioning
- Heating
- Forced air, Natural gas
- Water
- -
Feature Highlights
- Community
- Pets not Allowed
- Lot Features
- -
- Security
- -
- Pool
- -
- Waterfront
- -
Rooms
Rooms for 11 Yorkville Avenue Unit 3406, Toronto Annex, OntarioMap

Listatto.comCopyright 2026