
Amy
Travis
Natasha
1 Candy Crescent - $799,900
1 Candy Crescent - $799,900
1 Candy Crescent
$799,900
Northwood Park
Brampton Northwood Park, OntarioL6X3T8
4 beds
4 baths
5 parking
MLS#: W13557770Listed: 1 day agoUpdated:1 day ago
Description
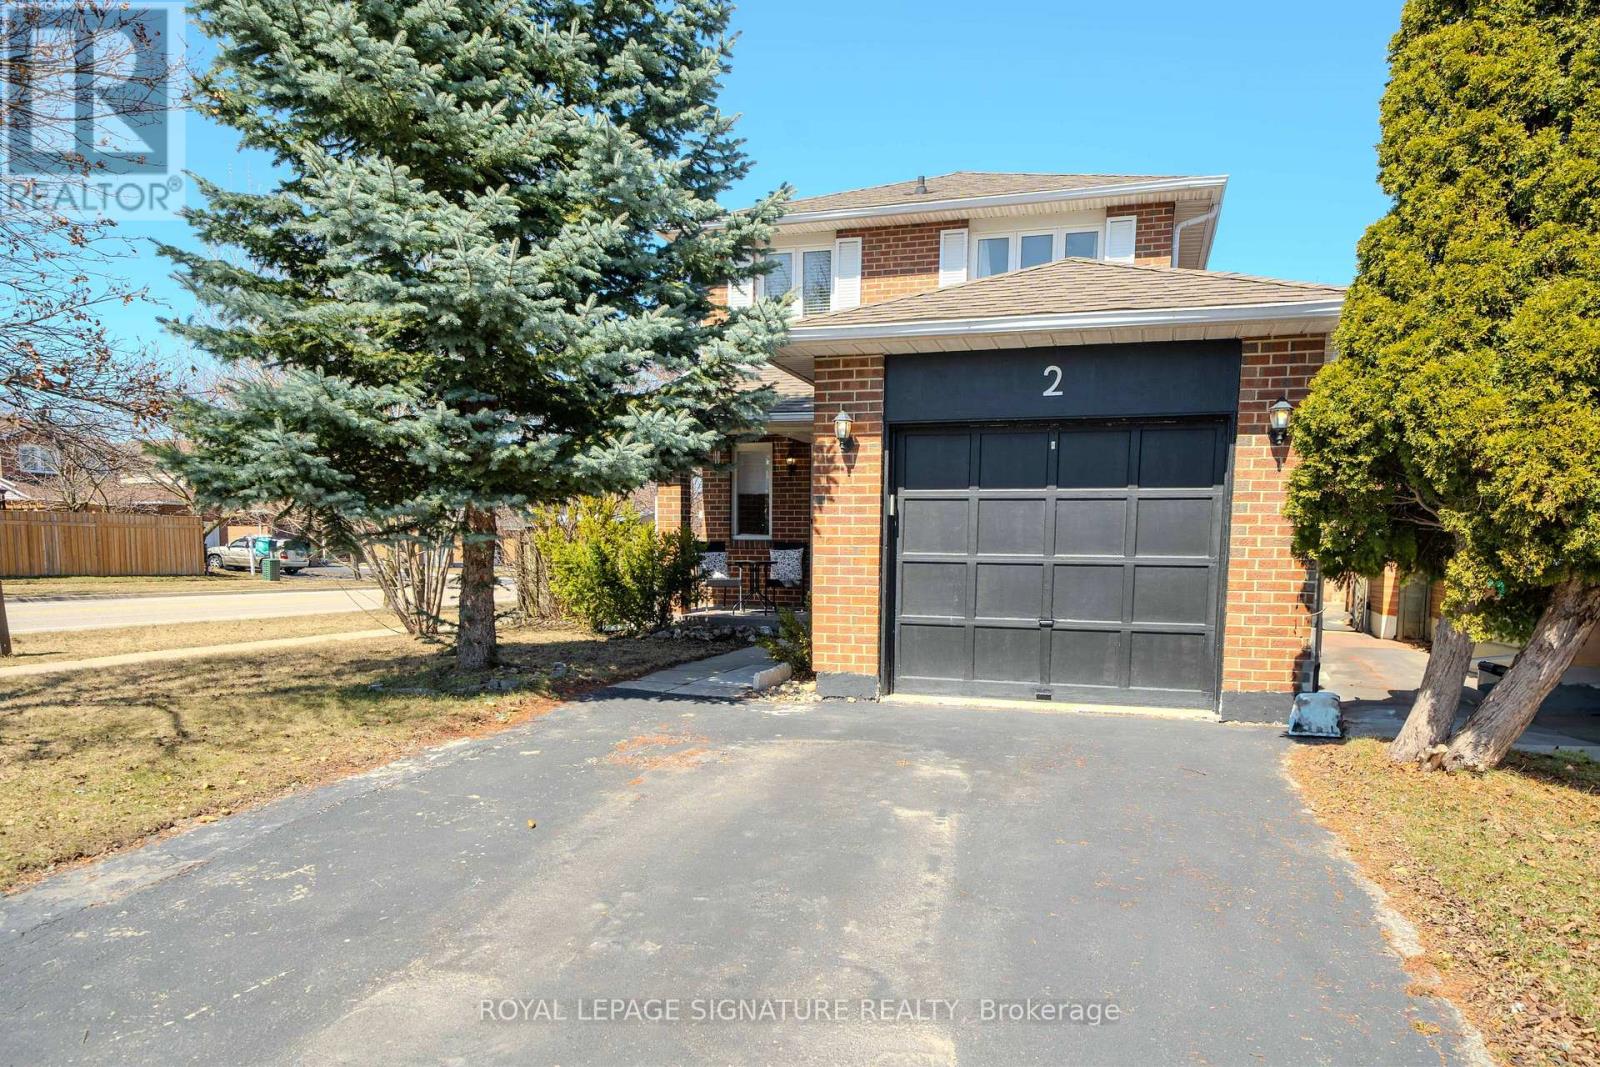
Welcome to this beautifully maintained detached home situated on a desirable corner lot in one of Brampton's most sought-after neighbourhoods ! This spacious 3-bedroom home features a separate family room on the second floor, offering the potential to be easily converted into a 4th bedroom or home office to suit your family's needs. Freshly painted throughout with stylish new light fixtures, this move-in ready home offers separate living, dining and family rooms, an open-concept eat-in kitchen with walk-out to the backyard patio, elegant hardwood flooring, and a stunning oak staircase. The spacious primary bedroom boasts a walk-in closet and a 4-piece ensuite, while the additional bedrooms are generously sized. Enjoy parking for up to 4 vehicles on the driveway. Ideally located just minutes from Chinguacousy Road & Queen Street West, with schools, parks, shopping, transit, and everyday amenities all nearby. Conveniently close to Triveni Mandir and Gauri Shankar Mandir, making this an excellent location for families. A fantastic opportunity to own a beautiful home in a high-demand Brampton community-don't miss it! (id:63050)Details
Details for 1 Candy Crescent, Brampton Northwood Park, Ontario- Property Type
- Single Family
- Building Type
- House
- Storeys
- 2
- Neighborhood
- Northwood Park
- Land Size
- 51.3 x 105.1 FT
- Year Built
- -
- Annual Property Taxes
- $5,343
- Parking Type
- Attached Garage, Garage
Inside
- Appliances
- Washer, Refrigerator, Dishwasher, Stove, Dryer, Window Coverings, Water Heater
- Rooms
- 10
- Bedrooms
- 4
- Bathrooms
- 4
- Fireplace
- -
- Fireplace Total
- -
- Basement
- Finished, Full
Building
- Architecture Style
- -
- Direction
- Cross Streets: Chinguacousy road/Queen Street W. ** Directions: Queen St W/Major Will Sharpe Dr.
- Type of Dwelling
- house
- Roof
- -
- Exterior
- Brick
- Foundation
- Unknown
- Flooring
- Hardwood, Laminate, Vinyl
Land
- Sewer
- Sanitary sewer
- Lot Size
- 51.3 x 105.1 FT
- Zoning
- -
- Zoning Description
- R1
Parking
- Features
- Attached Garage, Garage
- Total Parking
- 5
Utilities
- Cooling
- Central air conditioning
- Heating
- Forced air, Natural gas
- Water
- Municipal water
Feature Highlights
- Community
- -
- Lot Features
- -
- Security
- -
- Pool
- -
- Waterfront
- -
Rooms
Rooms for 1 Candy Crescent, Brampton Northwood Park, OntarioMap


Listatto.comCopyright 2026