
Amy
Jolanda
Natasha
131 Foxchase Avenue - $1,075,000
131 Foxchase Avenue - $1,075,000
131 Foxchase Avenue
$1,075,000
East Woodbridge
Vaughan East Woodbridge, OntarioL4L9H6
3 beds
4 baths
2 parking
MLS#: N13558362Listed: about 3 hours agoUpdated:about 3 hours ago
Description
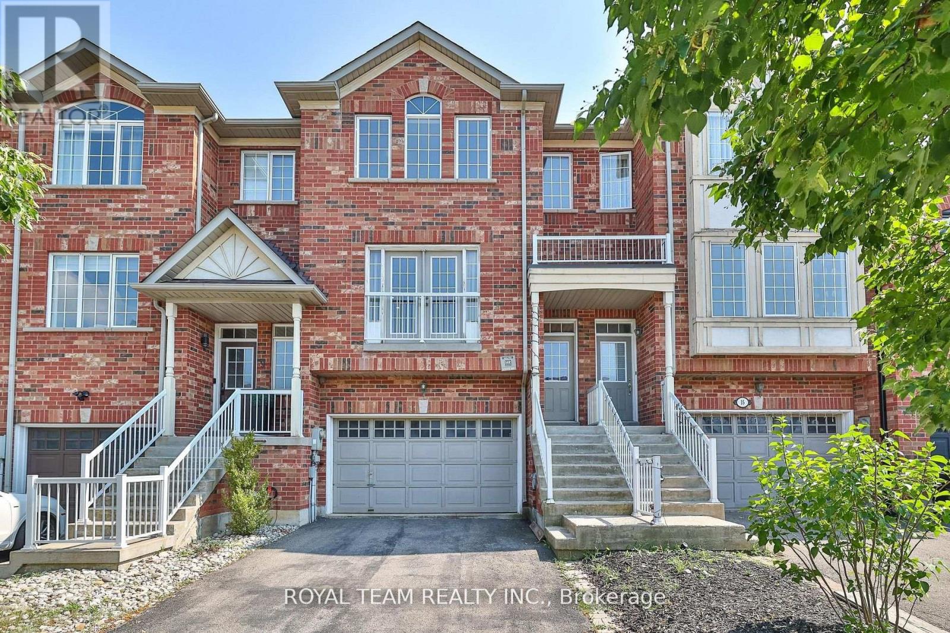
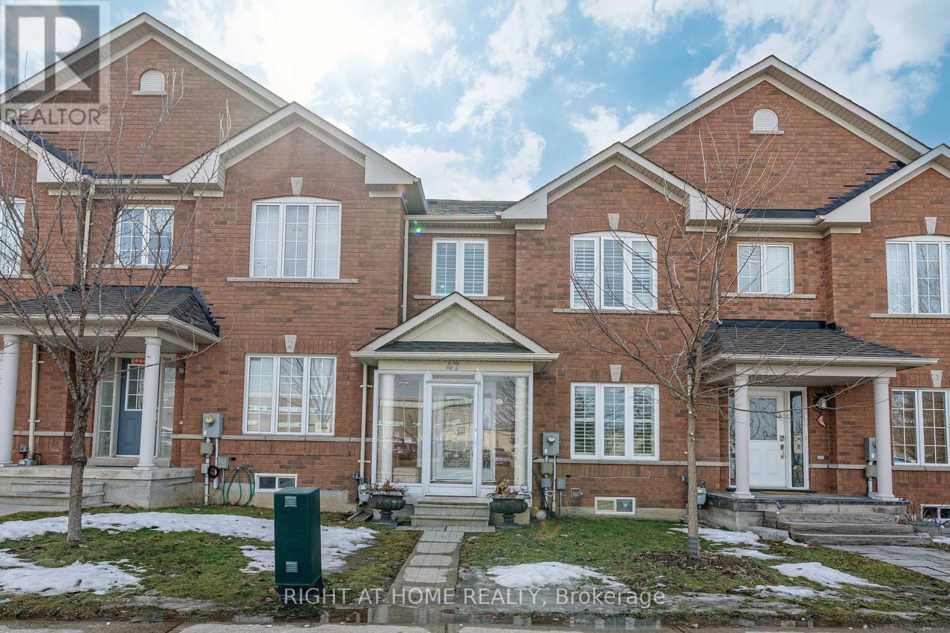
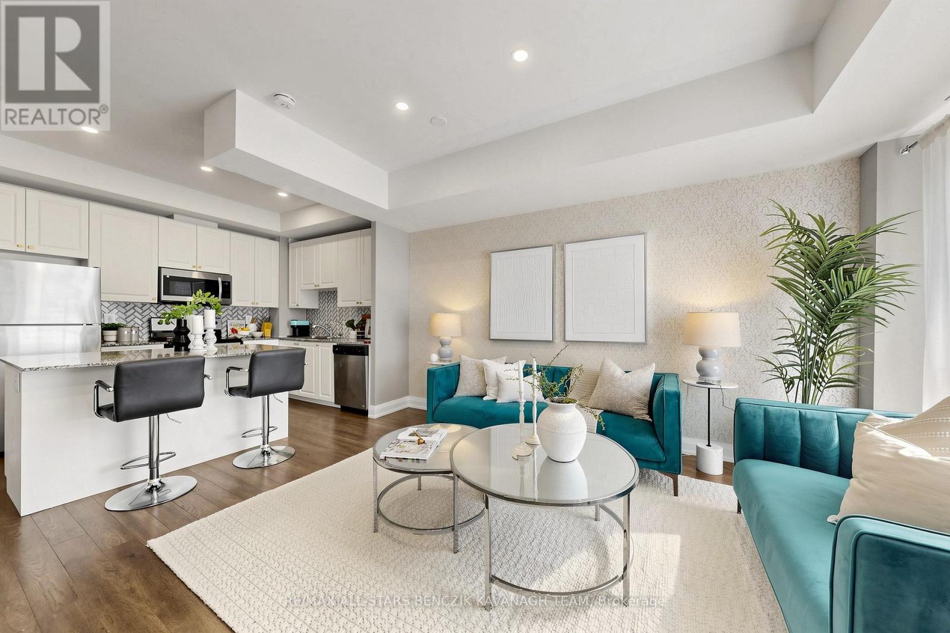
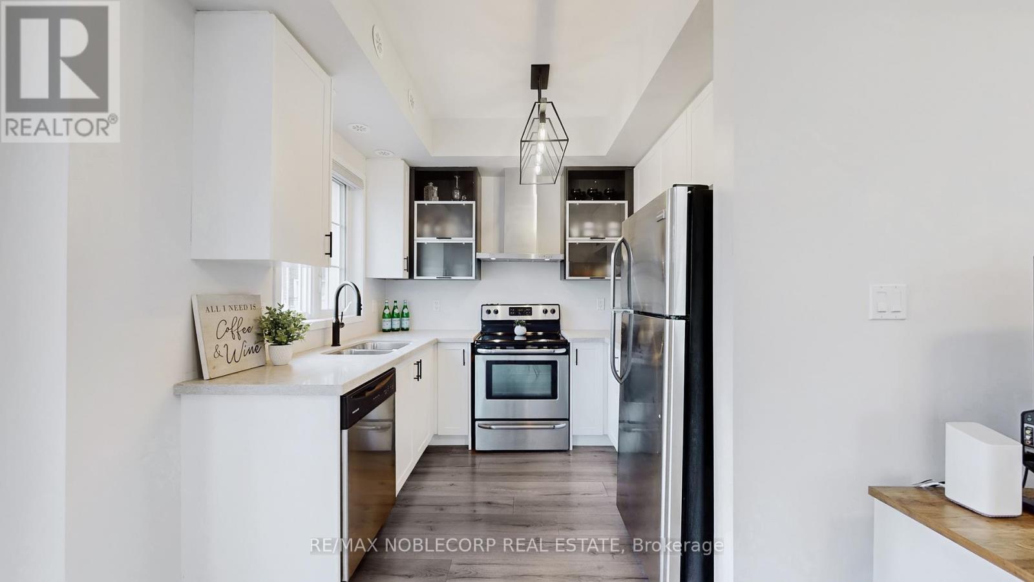
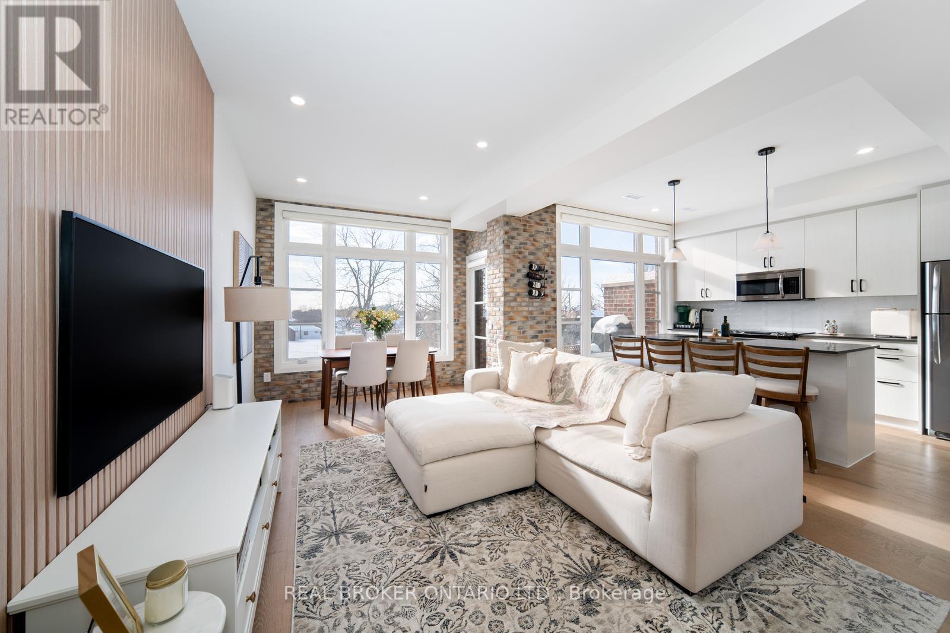
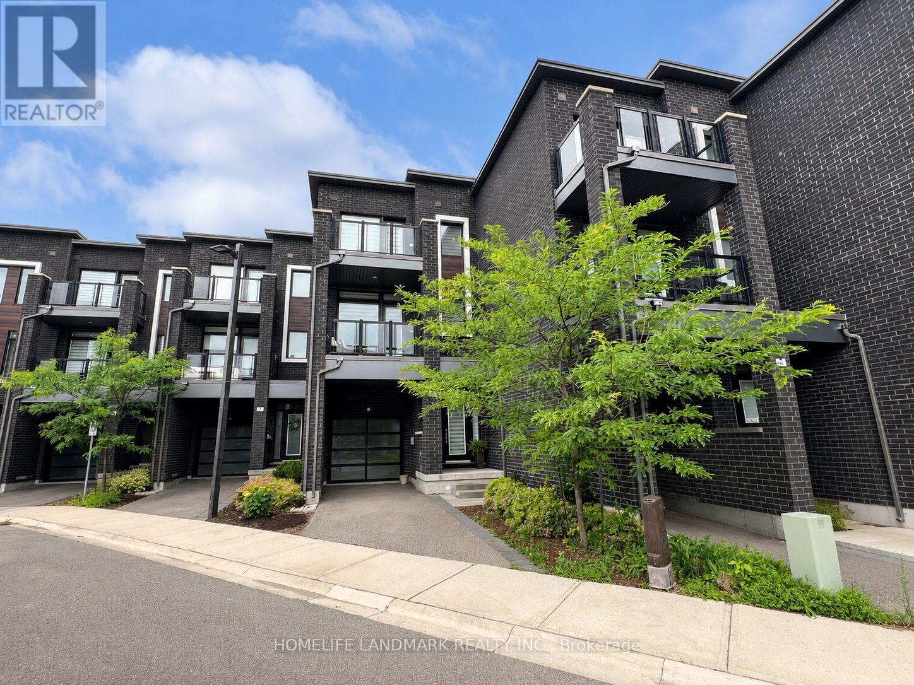
Beautifully renovated 3-bedroom, 4-bathroom townhouse offering modern style and exceptional comfort throughout. Featuring gleaming hardwood floors , elegant coffered ceilings in the living and dining rooms, an updated kitchen with stainless steel appliances, and beautifully renovated bathrooms. The fully finished basement provides additional living space, perfect for a family room, home office, or recreation area. Step outside to your private, fully fenced backyard with deck , ideal for entertaining family and friends. Situated in a highly desirable location just minutes from major highways, this move-in-ready home offers the perfect combination of convenience, style, and functionality. (id:63050)Details
Details for 131 Foxchase Avenue, Vaughan East Woodbridge, Ontario- Property Type
- Single Family
- Building Type
- Row Townhouse
- Storeys
- 2
- Neighborhood
- East Woodbridge
- Land Size
- 19.7 x 98.4 FT
- Year Built
- -
- Annual Property Taxes
- $4,037
- Parking Type
- Garage
Inside
- Appliances
- Washer, Refrigerator, Dishwasher, Stove, Dryer, Window Coverings, Garage door opener
- Rooms
- 9
- Bedrooms
- 3
- Bathrooms
- 4
- Fireplace
- -
- Fireplace Total
- -
- Basement
- Finished, N/A
Building
- Architecture Style
- -
- Direction
- Weston/Hwy 7
- Type of Dwelling
- row_townhouse
- Roof
- -
- Exterior
- Brick
- Foundation
- Concrete
- Flooring
- Tile, Hardwood, Laminate, Porcelain Tile
Land
- Sewer
- Sanitary sewer
- Lot Size
- 19.7 x 98.4 FT
- Zoning
- -
- Zoning Description
- -
Parking
- Features
- Garage
- Total Parking
- 2
Utilities
- Cooling
- Central air conditioning
- Heating
- Forced air, Natural gas
- Water
- Municipal water
Feature Highlights
- Community
- -
- Lot Features
- -
- Security
- -
- Pool
- -
- Waterfront
- -
Rooms
Rooms for 131 Foxchase Avenue, Vaughan East Woodbridge, OntarioMap


Listatto.comCopyright 2026