
Natasha
Learie
Travis
12 Janray Drive - $899,000
12 Janray Drive - $899,000
12 Janray Drive
$899,000
Woburn
Toronto Woburn, OntarioM1G1Y1
9 beds
7 baths
5 parking
MLS#: E13558518Listed: about 15 hours agoUpdated:about 15 hours ago
Description
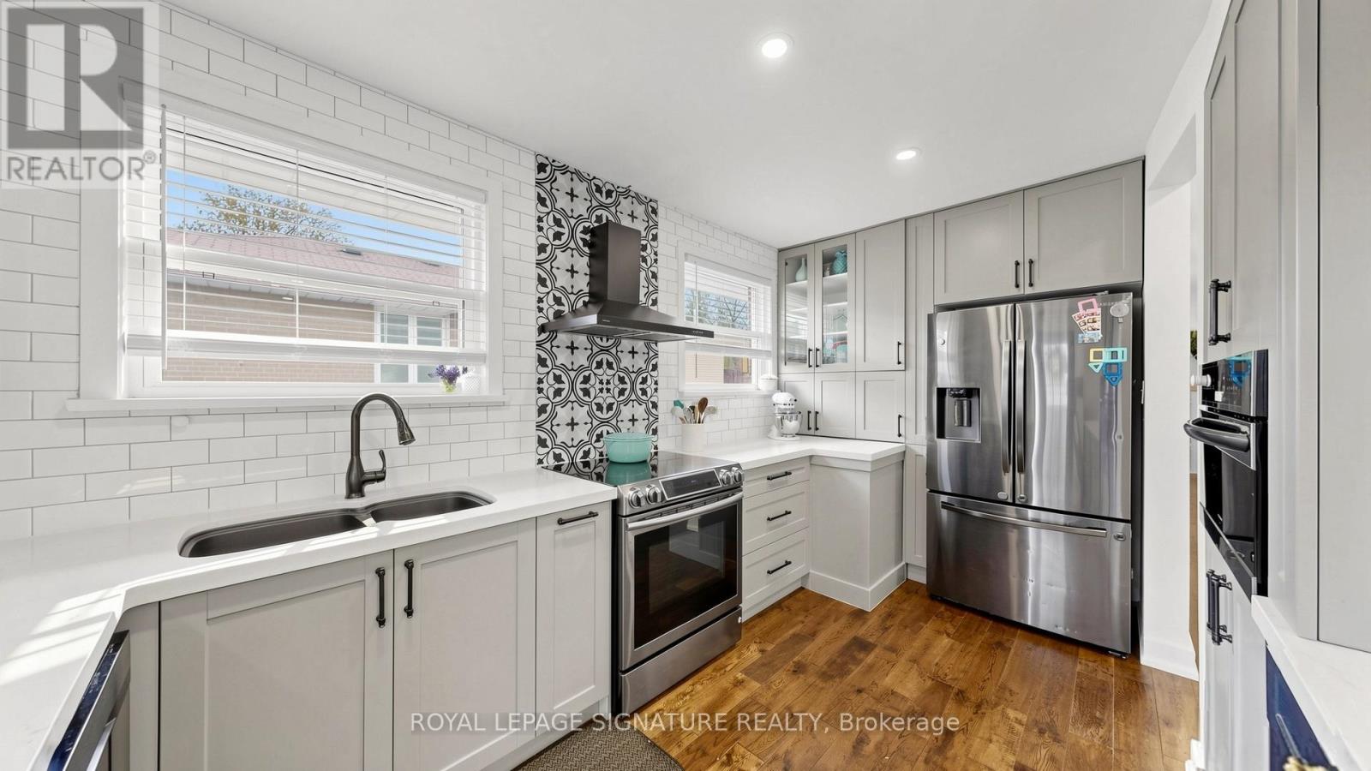
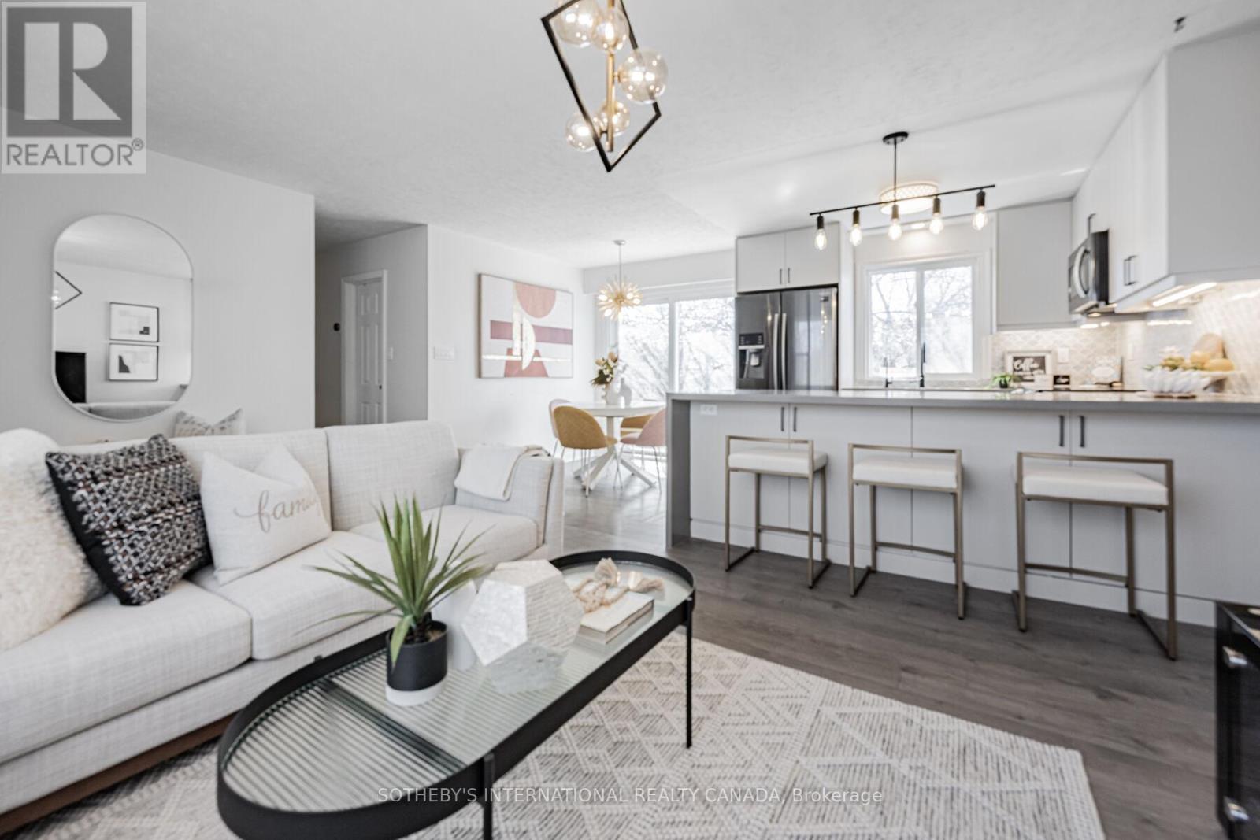
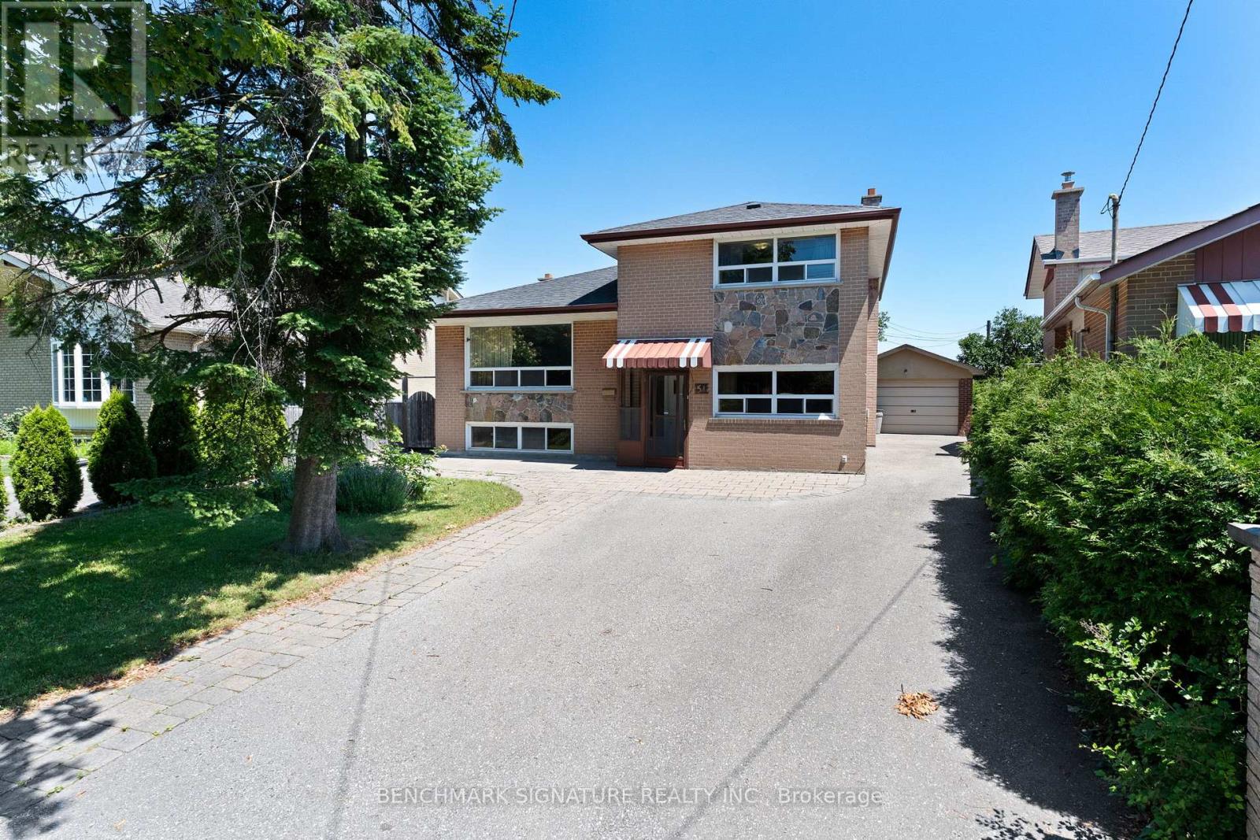
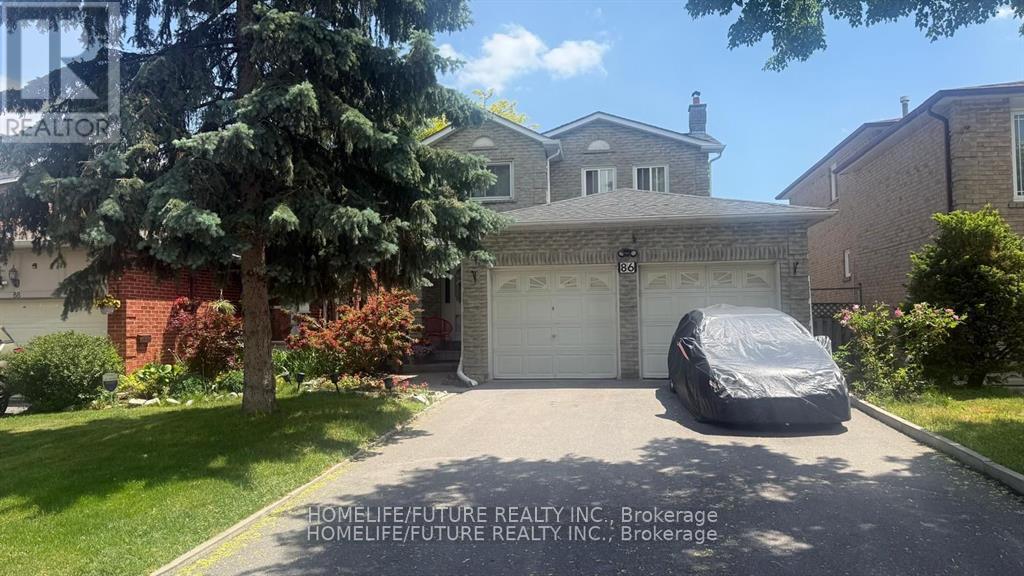
Spacious and fully updated multi-level home designed to accommodate large or multi-generational families. The upper level features 4 generously sized bedrooms, each complete with its own private ensuite bathroom, plus a convenient dedicated laundry room. The main floor offers a modern kitchen, bright living area, two separate entrances, a powder room, and an additional bedroom with a self-contained ensuite - perfect for extended family or guests. The finished basement features a legal apartment with 4 bedrooms, a full bathroom, kitchen, and separate laundry facilities, providing excellent rental income potential or additional living space. A versatile and thoughtfully designed home offering comfort, functionality, and exceptional flexibility. Truly move-in ready! (id:63050)Details
Details for 12 Janray Drive, Toronto Woburn, Ontario- Property Type
- Single Family
- Building Type
- House
- Storeys
- 1
- Neighborhood
- Woburn
- Land Size
- 45 x 126 FT
- Year Built
- -
- Annual Property Taxes
- $6,319
- Parking Type
- No Garage
Inside
- Appliances
- Water meter, Oven - Built-In
- Rooms
- 14
- Bedrooms
- 9
- Bathrooms
- 7
- Fireplace
- -
- Fireplace Total
- -
- Basement
- Apartment in basement, Separate entrance, N/A, N/A
Building
- Architecture Style
- Bungalow
- Direction
- Markham and Lawrence
- Type of Dwelling
- house
- Roof
- -
- Exterior
- Brick
- Foundation
- Poured Concrete
- Flooring
- Laminate, Ceramic
Land
- Sewer
- Sanitary sewer
- Lot Size
- 45 x 126 FT
- Zoning
- -
- Zoning Description
- -
Parking
- Features
- No Garage
- Total Parking
- 5
Utilities
- Cooling
- Central air conditioning
- Heating
- Forced air, Natural gas
- Water
- Municipal water, Unknown
Feature Highlights
- Community
- -
- Lot Features
- Irregular lot size
- Security
- Smoke Detectors
- Pool
- -
- Waterfront
- -
Rooms
Rooms for 12 Janray Drive, Toronto Woburn, OntarioMap

Listatto.comCopyright 2026