
Mohamed
Jolanda
Amy
121 Bighorn Crescent - $789,900
121 Bighorn Crescent - $789,900
121 Bighorn Crescent
$789,900
Sandringham-Wellington
Brampton Sandringham Wellington, OntarioL6R1G2
4 beds
4 baths
5 parking
MLS#: W13558476Listed: 1 day agoUpdated:1 day ago
Description
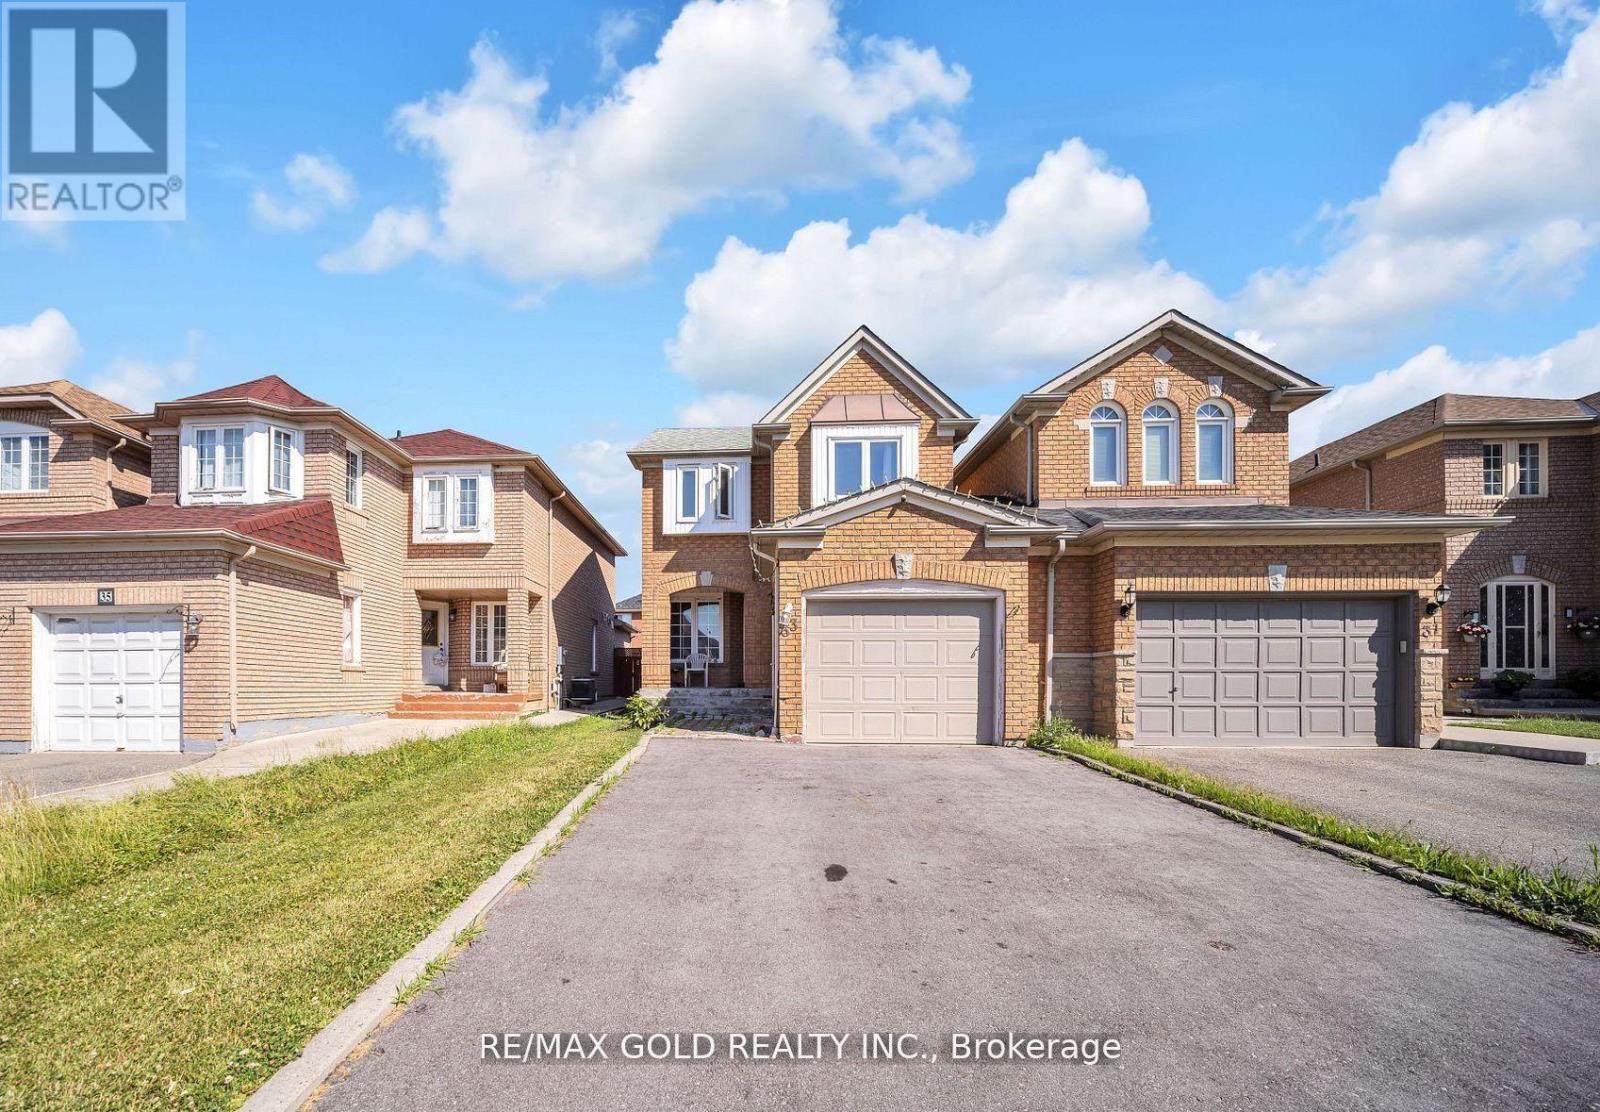
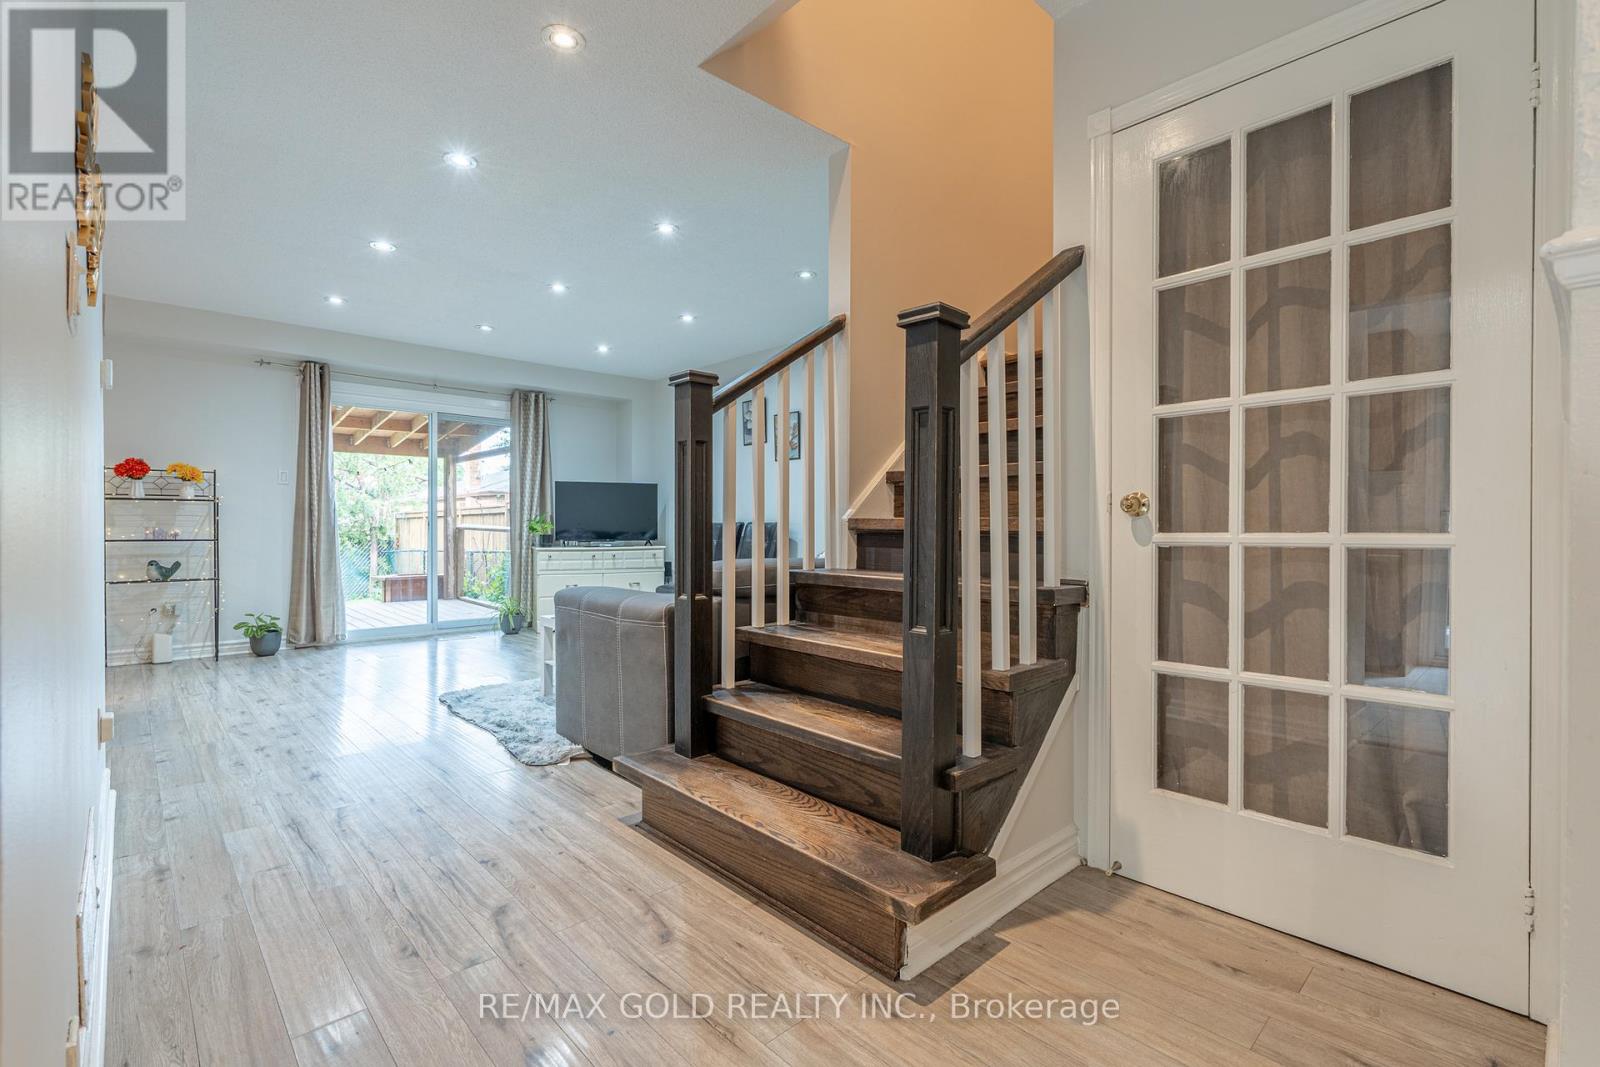
Stunning carpet-free 3+1 bedroom semi-detached home offering a functional, family-friendly layout in a highly desirable location. This beautifully maintained property features separate living and dining rooms, a spacious family room with a cozy fireplace, gleaming hardwood floors, and a modern chef's kitchen with stainless steel appliances. The generous primary bedroom boasts a private 4-piece ensuite, while the professionally finished 1-bedroom basement provides excellent space for extended family or great income potential. Enjoy an fully private driveway. Ideally located close to top-rated schools, parks, Brampton Civic Hospital, library, shopping, transit, Chalo FreshCo, McDonald's Plaza, Hwy 410, and all essential amenities. Move-in ready and an outstanding opportunity for first-time buyers, growing families, or investors! (id:63050)Details
Details for 121 Bighorn Crescent, Brampton Sandringham Wellington, Ontario- Property Type
- Single Family
- Building Type
- House
- Storeys
- 2
- Neighborhood
- Sandringham-Wellington
- Land Size
- 27.1 x 109.9 FT
- Year Built
- -
- Annual Property Taxes
- $5,151
- Parking Type
- Attached Garage, Garage
Inside
- Appliances
- Washer, Refrigerator, Dishwasher, Stove, Dryer
- Rooms
- -
- Bedrooms
- 4
- Bathrooms
- 4
- Fireplace
- -
- Fireplace Total
- -
- Basement
- Finished, N/A
Building
- Architecture Style
- -
- Direction
- Bovaird /Torbram
- Type of Dwelling
- house
- Roof
- -
- Exterior
- Brick
- Foundation
- Concrete
- Flooring
- -
Land
- Sewer
- Sanitary sewer
- Lot Size
- 27.1 x 109.9 FT
- Zoning
- -
- Zoning Description
- -
Parking
- Features
- Attached Garage, Garage
- Total Parking
- 5
Utilities
- Cooling
- Central air conditioning
- Heating
- Forced air, Natural gas
- Water
- Municipal water
Feature Highlights
- Community
- -
- Lot Features
- -
- Security
- -
- Pool
- -
- Waterfront
- -
Rooms
Rooms for 121 Bighorn Crescent, Brampton Sandringham Wellington, OntarioMap


Listatto.comCopyright 2026