
Amy
Travis
Jolanda
70 Roehampton Avenue Unit 1911 - $2,450
70 Roehampton Avenue Unit 1911 - $2,450
70 Roehampton Avenue Unit 1911
$2,450
Mount Pleasant West
Toronto Mount Pleasant West, OntarioM4P1R2
1 beds
1 baths
0 parking
MLS#: C13558884Listed: 8 days agoUpdated:7 days ago
Description
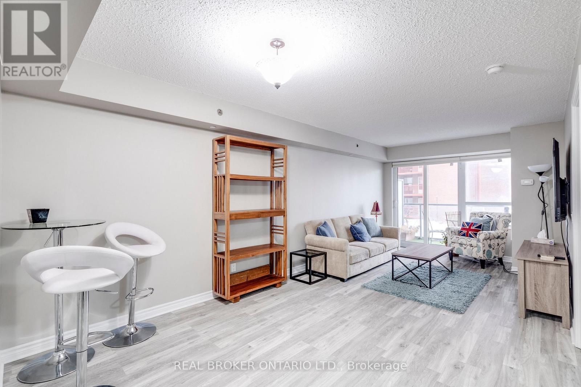
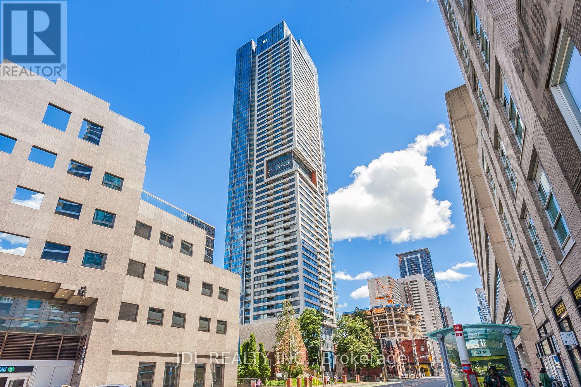
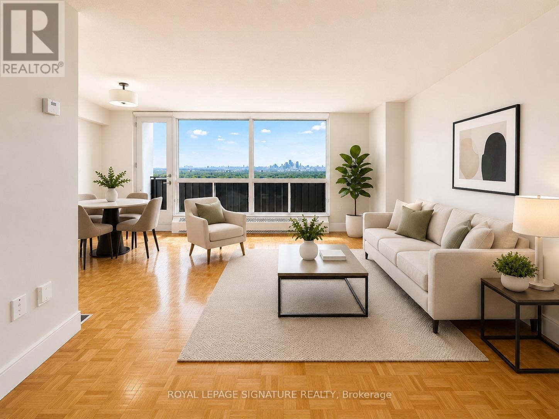
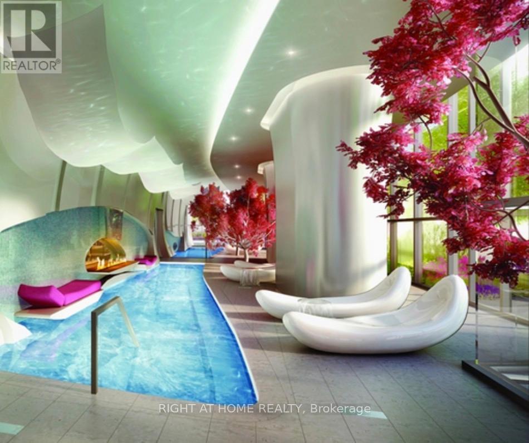
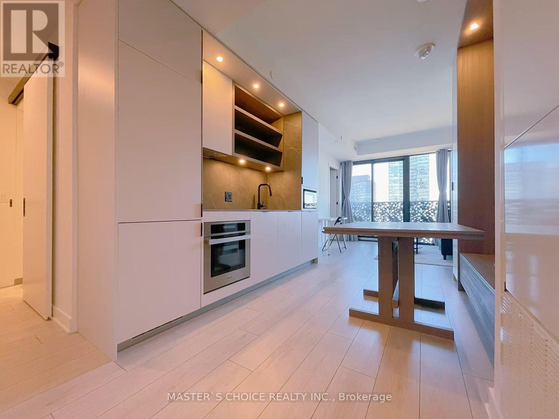
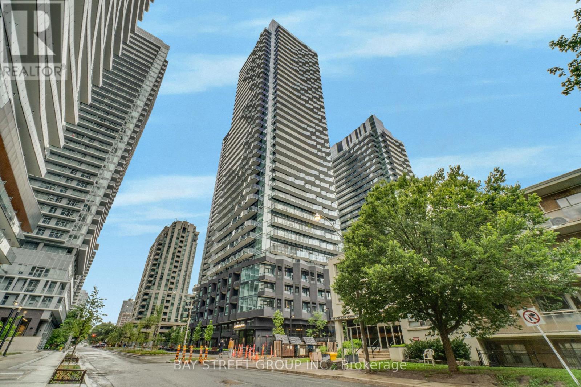
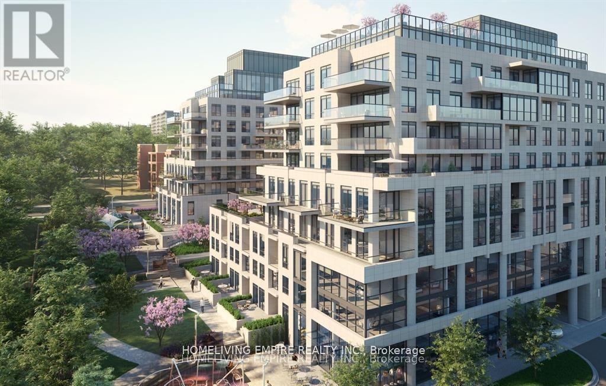
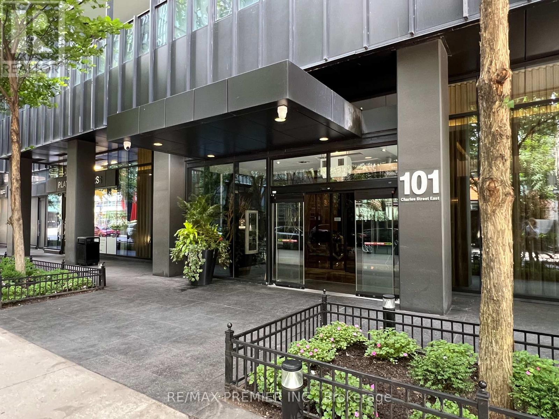
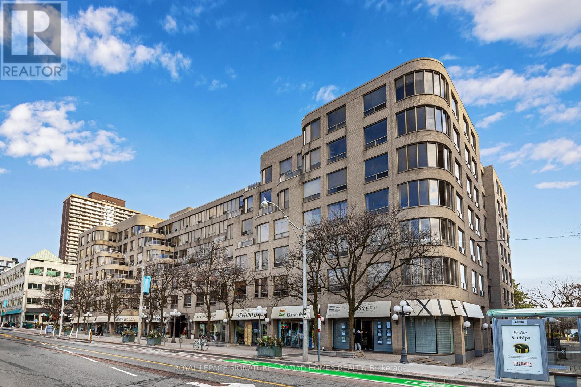
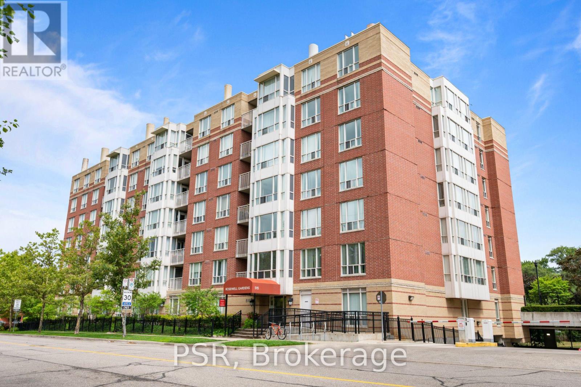
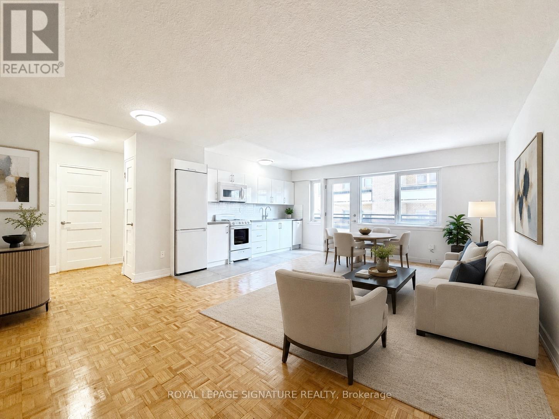
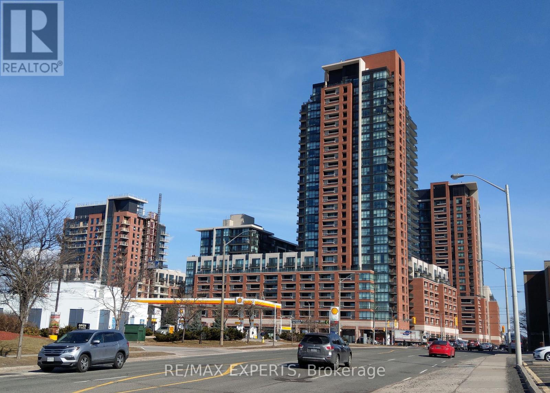
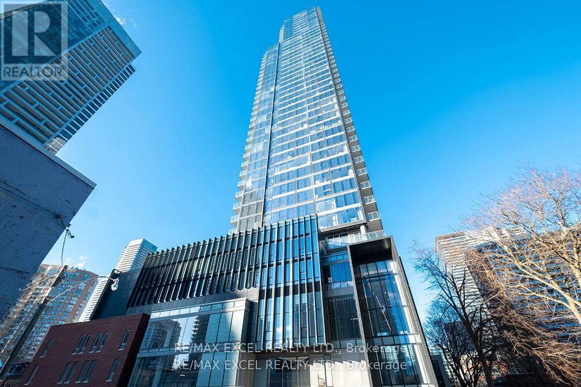
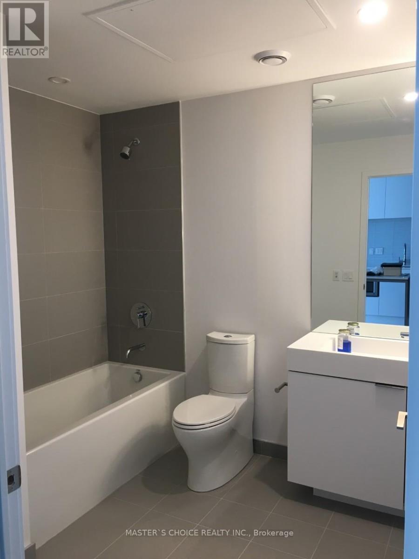
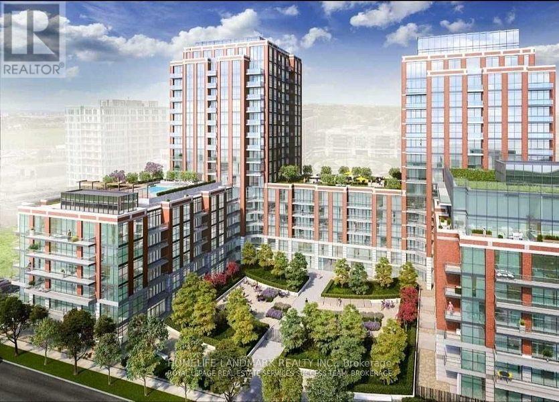
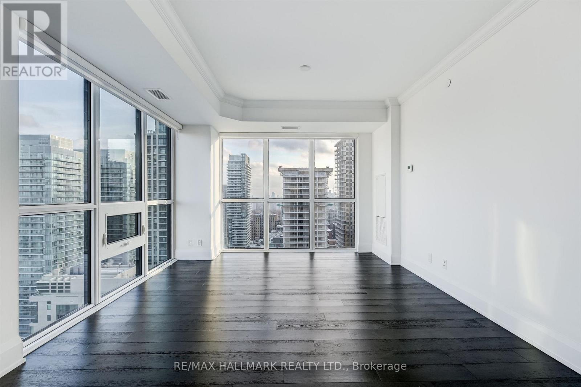
Luxury Condo Living at Yonge & Eglinton! , Welcome to "The Republic", a sought after property with upscale features and amenities. This One Bedroom, 1 Bath suite offers approximately 640 sq. ft. of living space. Open concept and 9ft. ceilings, a gourmet kitchen with quartz counter tops and new upgraded stainless steel appliances. Floor to ceiling windows facing east with a great view of the city. Spacious Bedroom with built-in closet organizers. Upgraded laminate flooring and in-suite laundry with plenty of underground visitor parking available. Building amenities include 24/7 Concierge, gym and indoor lap pool, steam & sauna rooms, outdoor cabana & bbq's, games room and guest suites. Walk to Eglinton Subway, Yonge -Eglinton Centre, fine dining and entertainment. Great walk score! In the Heart of the City don't miss out on this one! (id:63050)Details
Details for 70 Roehampton Avenue Unit 1911, Toronto Mount Pleasant West, Ontario- Property Type
- Single Family
- Building Type
- Apartment
- Storeys
- -
- Neighborhood
- Mount Pleasant West
- Land Size
- -
- Year Built
- -
- Annual Property Taxes
- -
- Parking Type
- Garage
Inside
- Appliances
- -
- Rooms
- 4
- Bedrooms
- 1
- Bathrooms
- 1
- Fireplace
- -
- Fireplace Total
- -
- Basement
- None
Building
- Architecture Style
- -
- Direction
- Yonge St. & Eglinton Ave
- Type of Dwelling
- apartment
- Roof
- -
- Exterior
- Brick
- Foundation
- -
- Flooring
- Laminate
Land
- Sewer
- -
- Lot Size
- -
- Zoning
- -
- Zoning Description
- -
Parking
- Features
- Garage
- Total Parking
- -
Utilities
- Cooling
- Central air conditioning
- Heating
- Forced air, Natural gas
- Water
- -
Feature Highlights
- Community
- Pets Allowed With Restrictions
- Lot Features
- Balcony, Carpet Free, In suite Laundry
- Security
- Smoke Detectors
- Pool
- -
- Waterfront
- -
Rooms
Rooms for 70 Roehampton Avenue Unit 1911, Toronto Mount Pleasant West, OntarioMap

Listatto.comCopyright 2026