
Natasha
Amy
Jolanda
171 Regina Avenue - $1,299,000
171 Regina Avenue - $1,299,000
171 Regina Avenue
$1,299,000
Englemount-Lawrence
Toronto Englemount Lawrence, OntarioM6A1R9
4 beds
2 baths
6 parking
MLS#: C13558970Listed: about 3 hours agoUpdated:about 2 hours ago
Description
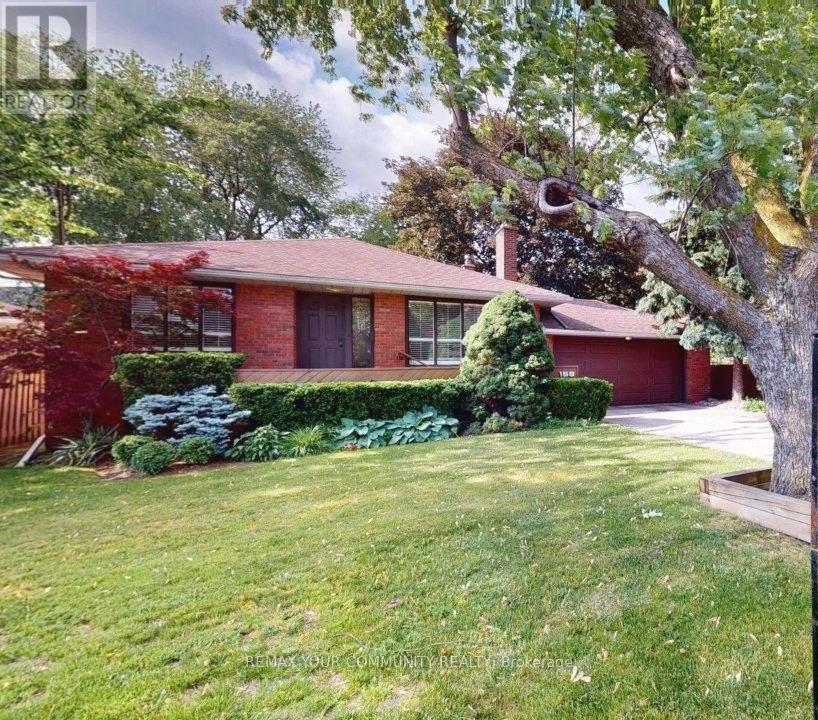
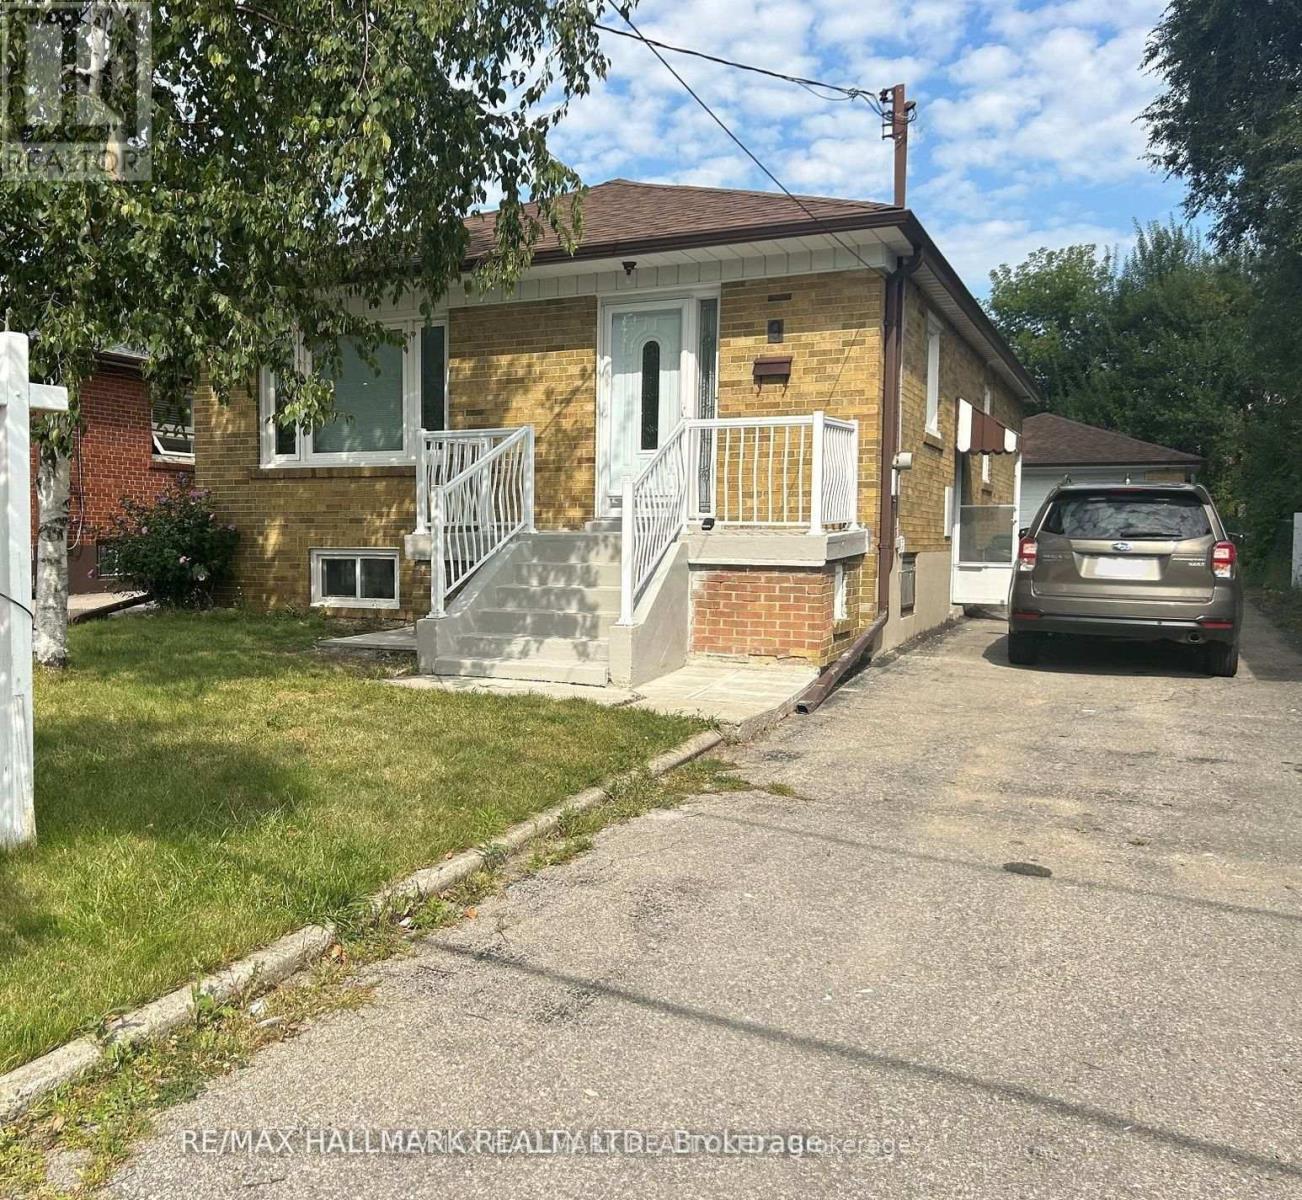
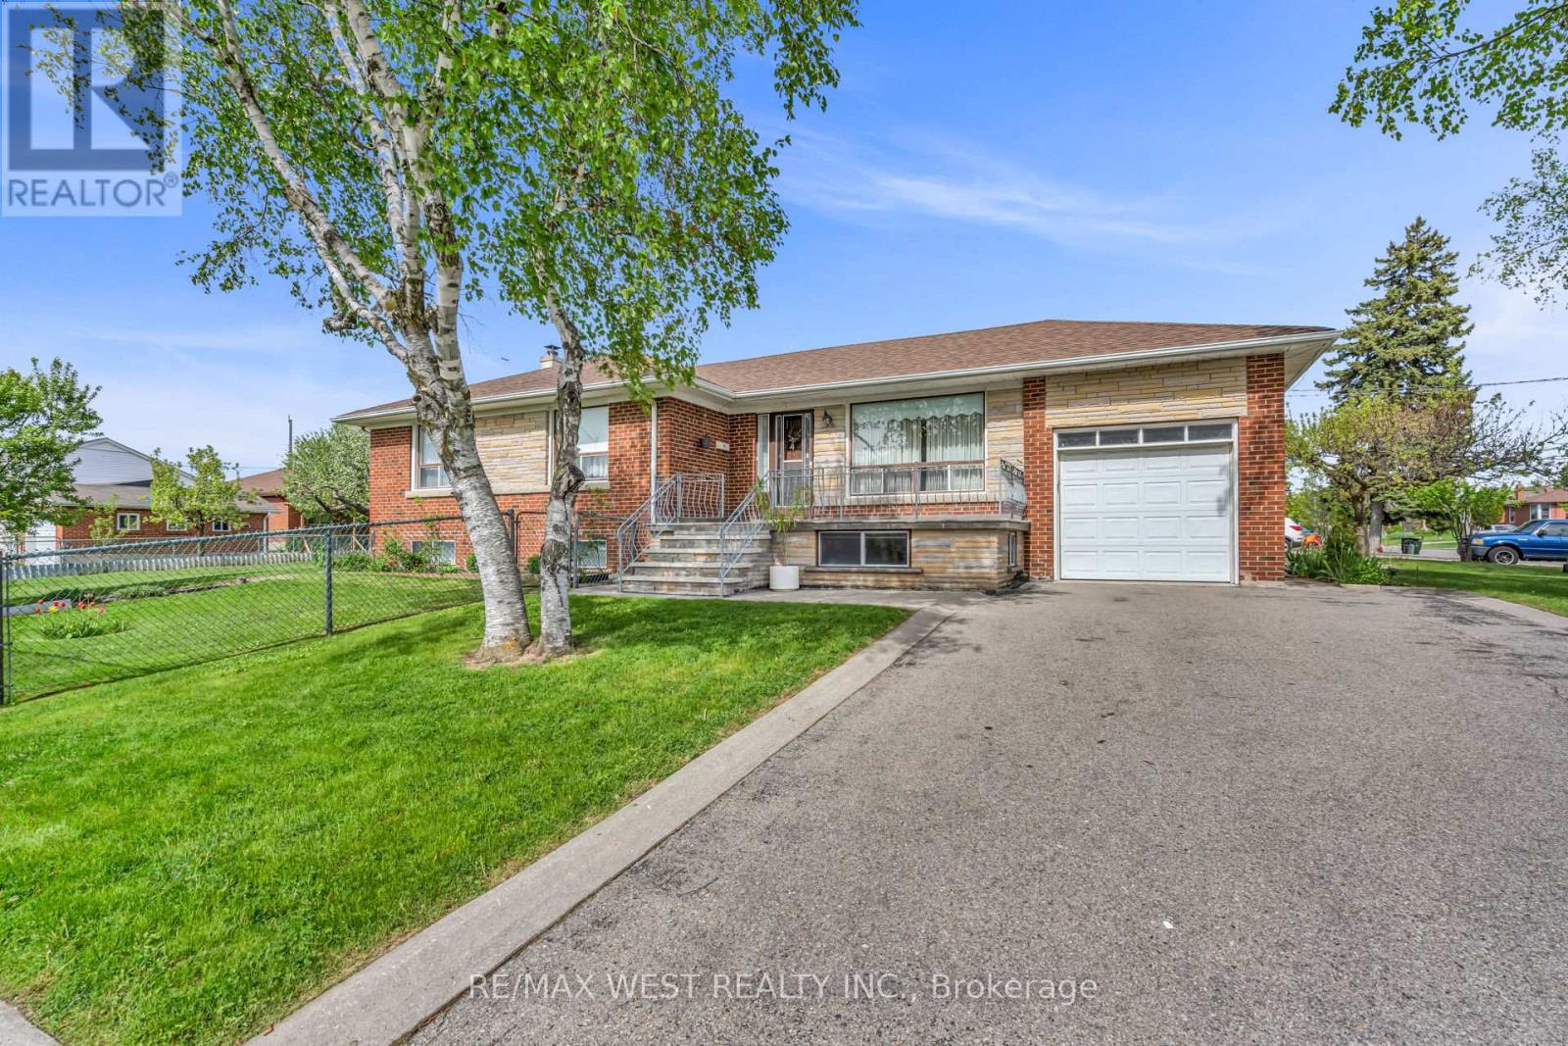
Lawrence Manor! Offering over 2,925 sq. ft. of total living space, with approximately 1,425 sq. ft. on the main level and a 1,500 sq. ft. finished basement, this spacious property combines comfort, versatility, and an unbeatable location. The main floor features a large living room and dining room Eat-in kitchen, three generously sized bedrooms, beautiful hardwood flooring, and a bright, functional layout that's ideal for families. A bright sunroom provides the perfect space to relax or entertain year-round. The finished lower level, with large above grade window, with a complete with a separate entrance, to a self-contained in-law suite with excellent potential for rental income, multigenerational living, or a private guest retreat. Additional highlights include a double-car garage and ample living space designed to accommodate a variety of lifestyles. Step outside to enjoy a mature backyard with established fruit trees, including cherry, pear, and plum-perfect for gardeners and outdoor enthusiasts. Conveniently located just a short walk to Yorkdale Shopping Centre and approximately 500 meters from Yorkdale Subway. This home offers exceptional access to shopping, transit, dining, and major highways. Steps to Baycrest Park. A rare opportunity to own a meticulously cared-for home in a highly sought-after neighbourhood with endless possibilities. (id:63050)Details
Details for 171 Regina Avenue, Toronto Englemount Lawrence, Ontario- Property Type
- Single Family
- Building Type
- House
- Storeys
- 1
- Neighborhood
- Englemount-Lawrence
- Land Size
- 50 x 121.8 FT
- Year Built
- -
- Annual Property Taxes
- $6,410
- Parking Type
- Attached Garage, Garage
Inside
- Appliances
- Refrigerator, Dishwasher, Stove, Blinds
- Rooms
- 13
- Bedrooms
- 4
- Bathrooms
- 2
- Fireplace
- -
- Fireplace Total
- 1
- Basement
- Finished, Separate entrance, N/A, N/A
Building
- Architecture Style
- Bungalow
- Direction
- Ranee Ave East of Bathurst
- Type of Dwelling
- house
- Roof
- -
- Exterior
- Brick
- Foundation
- Block
- Flooring
- Concrete, Hardwood, Laminate, Ceramic
Land
- Sewer
- Sanitary sewer
- Lot Size
- 50 x 121.8 FT
- Zoning
- -
- Zoning Description
- -
Parking
- Features
- Attached Garage, Garage
- Total Parking
- 6
Utilities
- Cooling
- Central air conditioning
- Heating
- Forced air, Natural gas
- Water
- Municipal water
Feature Highlights
- Community
- -
- Lot Features
- In-Law Suite
- Security
- -
- Pool
- -
- Waterfront
- -
Rooms
Rooms for 171 Regina Avenue, Toronto Englemount Lawrence, OntarioMap

Listatto.comCopyright 2026