
Mohamed
Jolanda
Travis
3 Glencairn Avenue Unit Lower - $2,395
3 Glencairn Avenue Unit Lower - $2,395
3 Glencairn Avenue Unit Lower
$2,395
Lawrence Park South
Toronto Lawrence Park South, OntarioM4R1M6
2 beds
1 baths
1 parking
MLS#: C13559006Listed: 8 days agoUpdated:8 days ago
Description
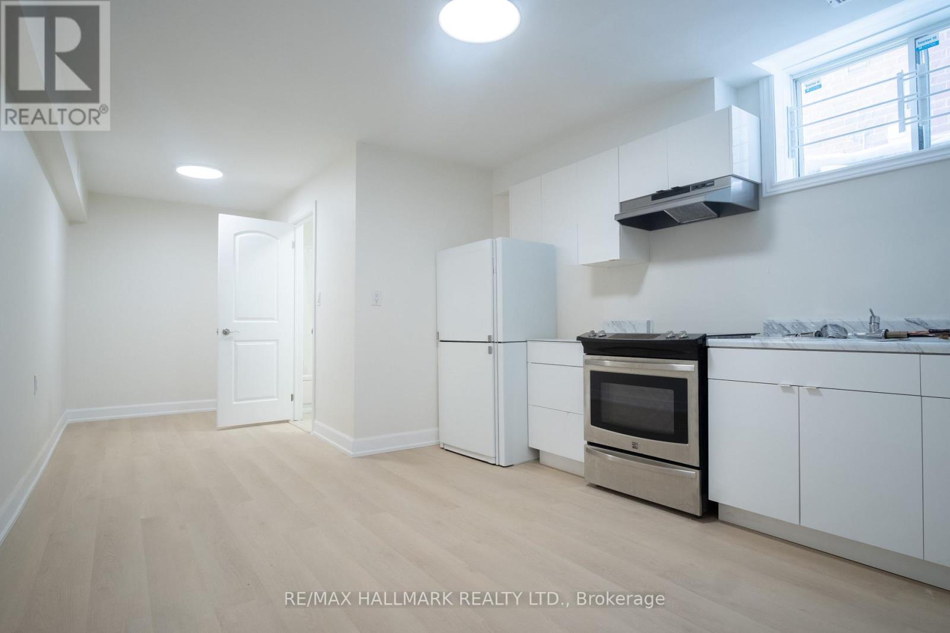
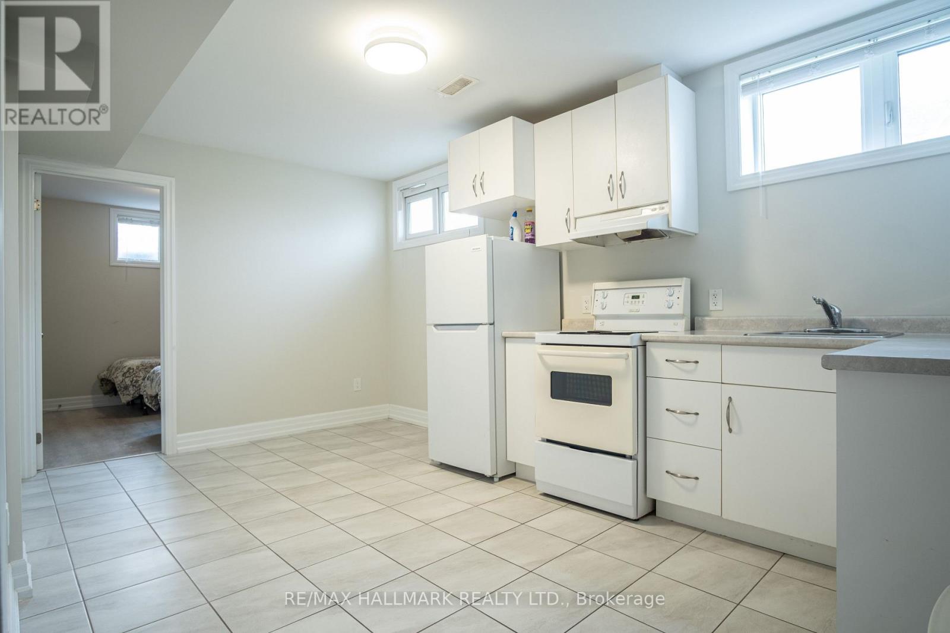
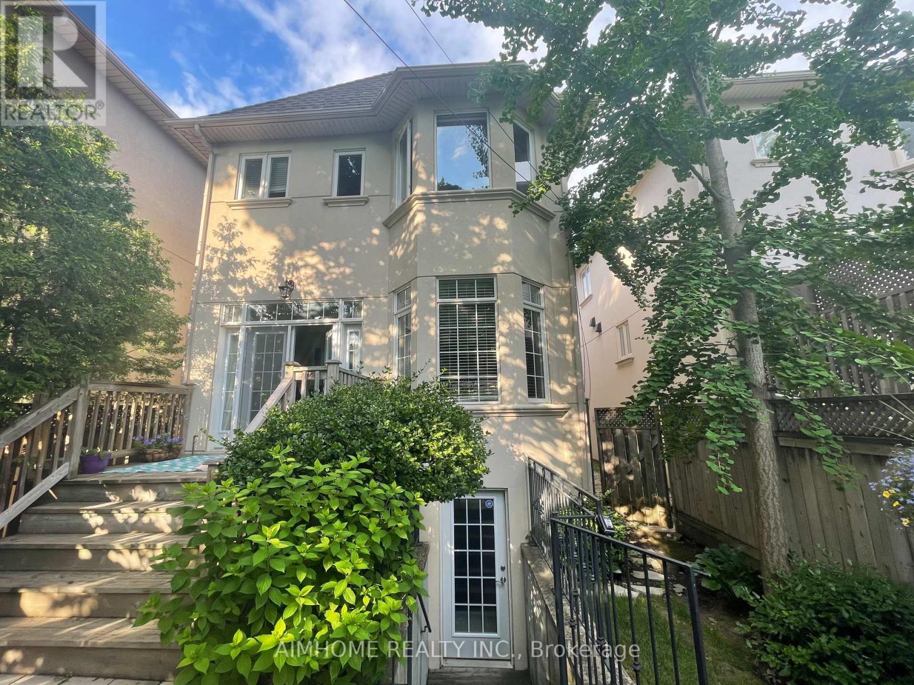
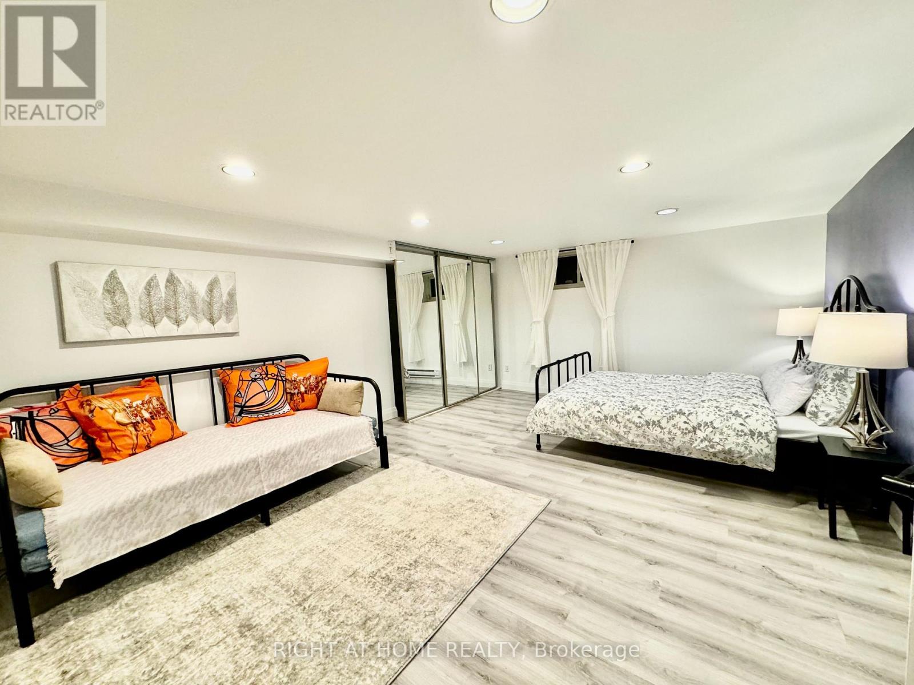
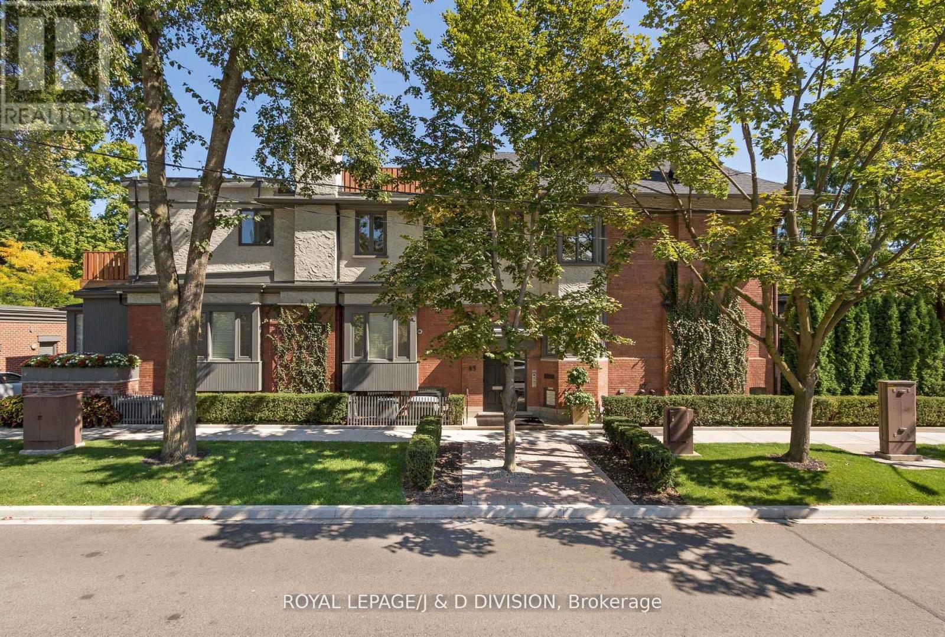
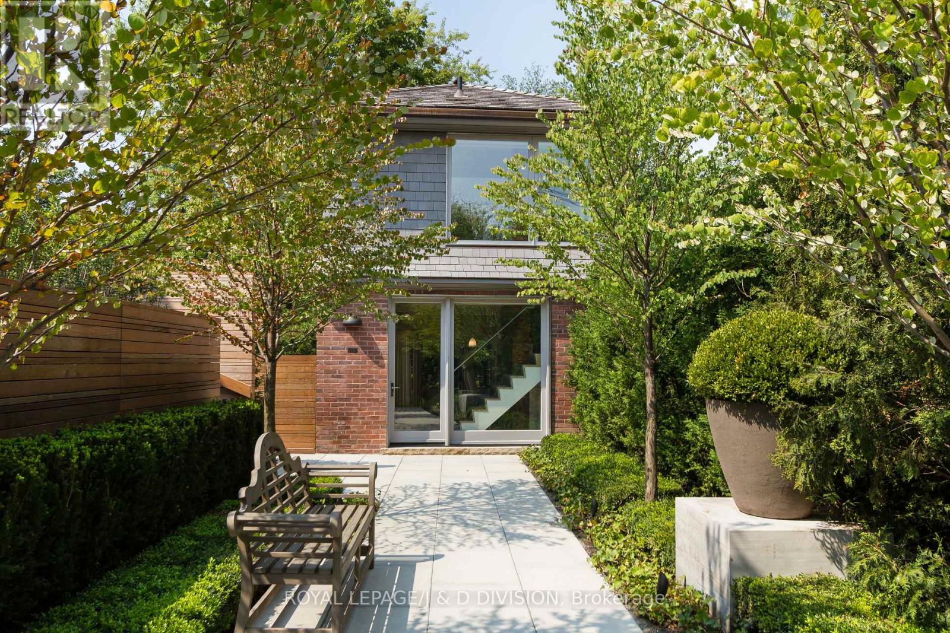
Beautifully Renovated English Flat Located Within Idyllic Lytton Park. This special lower level residence offers approximately 1390 sq ft of loft-inspired living with impressive ceiling height, exposed brick and sliding barn doors, creating a bright, contemporary feel that doesn't resemble a typical lower level. Featuring two generous bedrooms, a renovated kitchen with stainless steel appliances, a modern bathroom, and expansive living spaces designed for comfortable everyday living. Enjoy shared use of the large backyard and patio, plus one-cars surface parking. Ideally located just steps to Yonge Street, shops, cafes, parks, TTC and neighborhood amenities. Floor plan attached. This is a rare all inclusive offering on the market with parking. (id:63050)Details
Details for 3 Glencairn Avenue Unit Lower, Toronto Lawrence Park South, Ontario- Property Type
- Single Family
- Building Type
- House
- Storeys
- 2.5
- Neighborhood
- Lawrence Park South
- Land Size
- 36.3 x 183 FT
- Year Built
- -
- Annual Property Taxes
- -
- Parking Type
- Other, No Garage
Inside
- Appliances
- Washer, Refrigerator, Dishwasher, Stove, Dryer, Blinds
- Rooms
- 5
- Bedrooms
- 2
- Bathrooms
- 1
- Fireplace
- -
- Fireplace Total
- -
- Basement
- Finished, N/A
Building
- Architecture Style
- -
- Direction
- Yonge & Lawrence
- Type of Dwelling
- house
- Roof
- -
- Exterior
- Brick
- Foundation
- Concrete
- Flooring
- Laminate
Land
- Sewer
- Sanitary sewer
- Lot Size
- 36.3 x 183 FT
- Zoning
- -
- Zoning Description
- -
Parking
- Features
- Other, No Garage
- Total Parking
- 1
Utilities
- Cooling
- Central air conditioning
- Heating
- Natural gas
- Water
- Municipal water
Feature Highlights
- Community
- -
- Lot Features
- Lane
- Security
- -
- Pool
- -
- Waterfront
- -
Rooms
Rooms for 3 Glencairn Avenue Unit Lower, Toronto Lawrence Park South, OntarioMap


Listatto.comCopyright 2026