
Jolanda
Amy
Natasha
38 Robmar Street - $1,699,000
38 Robmar Street - $1,699,000
38 Robmar Street
$1,699,000
Brooklin
Whitby Brooklin, OntarioL1M1T7
7 beds
6 baths
12 parking
MLS#: E13559070Listed: 1 day agoUpdated:about 19 hours ago
Description
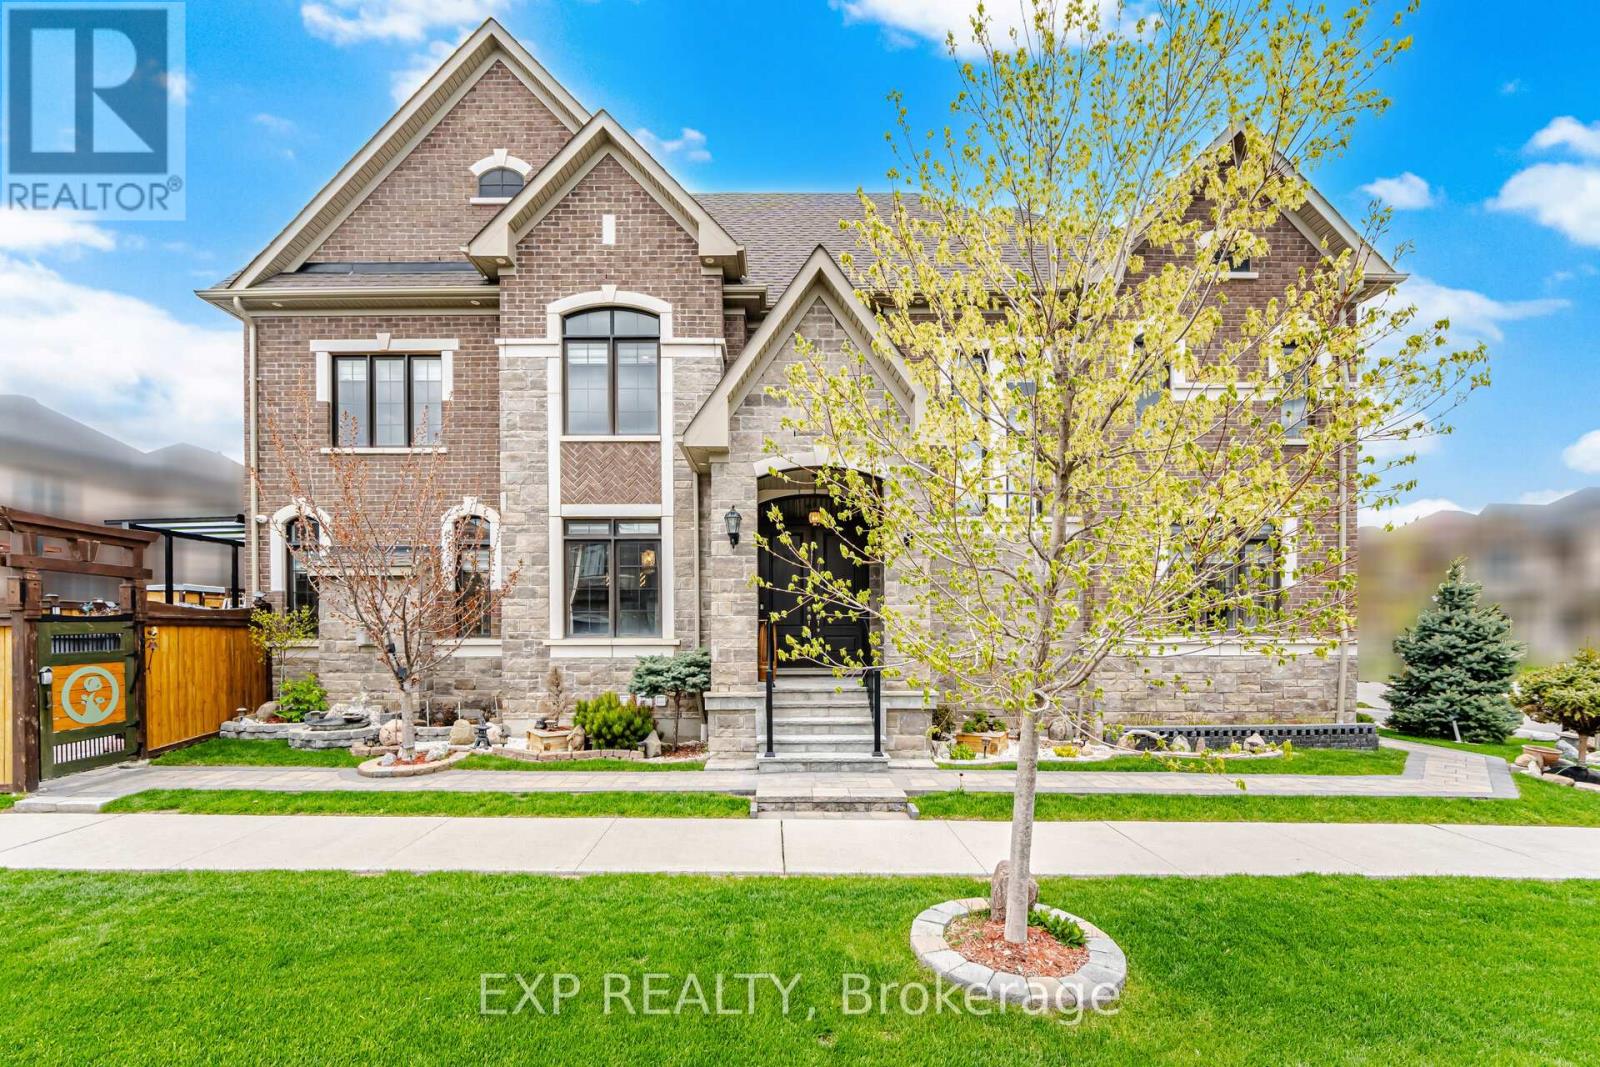
Absolutely Stunning 5+2 Bedroom Custom Executive Home in Sought-After Brooklin! Thisone-of-a-kind estate showcases luxury living with high-end finishes and exceptional attentionto detail throughout. Featuring a grand entrance, formal dining room, and a custom gourmeteat-in kitchen with top-of-the-line appliances. The show-stopping great room offers soaring16-ft ceilings and a designer shiplap fireplace wall. Includes a main floor in-law suite withheated flooring and a separate main floor office, ideal for multi-generational living orworking from home. The primary retreat is a true escape, featuring a spa-inspired ensuite withheated floors, private balcony, and large walk-in closet. The fully finished basement offers 2additional bedrooms, a full kitchen, and a separate entrance perfect for extended family orincome potential. Too many upgrades and inclusions to list please see attached schedules forfull details. A rare opportunity in one of Brooklin's most desirable neighborhoods! (id:63050)Details
Details for 38 Robmar Street, Whitby Brooklin, Ontario- Property Type
- Single Family
- Building Type
- House
- Storeys
- 2
- Neighborhood
- Brooklin
- Land Size
- 75 x 200 FT
- Year Built
- -
- Annual Property Taxes
- $18,184
- Parking Type
- Attached Garage, Garage
Inside
- Appliances
- Refrigerator, Dishwasher, Oven - Built-In, Hood Fan
- Rooms
- 13
- Bedrooms
- 7
- Bathrooms
- 6
- Fireplace
- -
- Fireplace Total
- 1
- Basement
- Finished, Separate entrance, N/A, N/A
Building
- Architecture Style
- -
- Direction
- Baldwin and Robmar
- Type of Dwelling
- house
- Roof
- -
- Exterior
- Stone, Vinyl siding
- Foundation
- Block
- Flooring
- Tile, Hardwood
Land
- Sewer
- Septic System
- Lot Size
- 75 x 200 FT
- Zoning
- -
- Zoning Description
- -
Parking
- Features
- Attached Garage, Garage
- Total Parking
- 12
Utilities
- Cooling
- Central air conditioning
- Heating
- Forced air, Natural gas
- Water
- Unknown
Feature Highlights
- Community
- -
- Lot Features
- In-Law Suite
- Security
- Smoke Detectors
- Pool
- -
- Waterfront
- -
Rooms
Rooms for 38 Robmar Street, Whitby Brooklin, OntarioMap

Listatto.comCopyright 2026