
Amy
Travis
Learie
36 Louvain Drive - $4,000
36 Louvain Drive - $4,000
36 Louvain Drive
$4,000
Vales of Castlemore North
Brampton Vales Of Castlemore North, OntarioL6P1W7
4 beds
4 baths
3 parking
MLS#: W13559182Listed: 8 days agoUpdated:6 days ago
Description
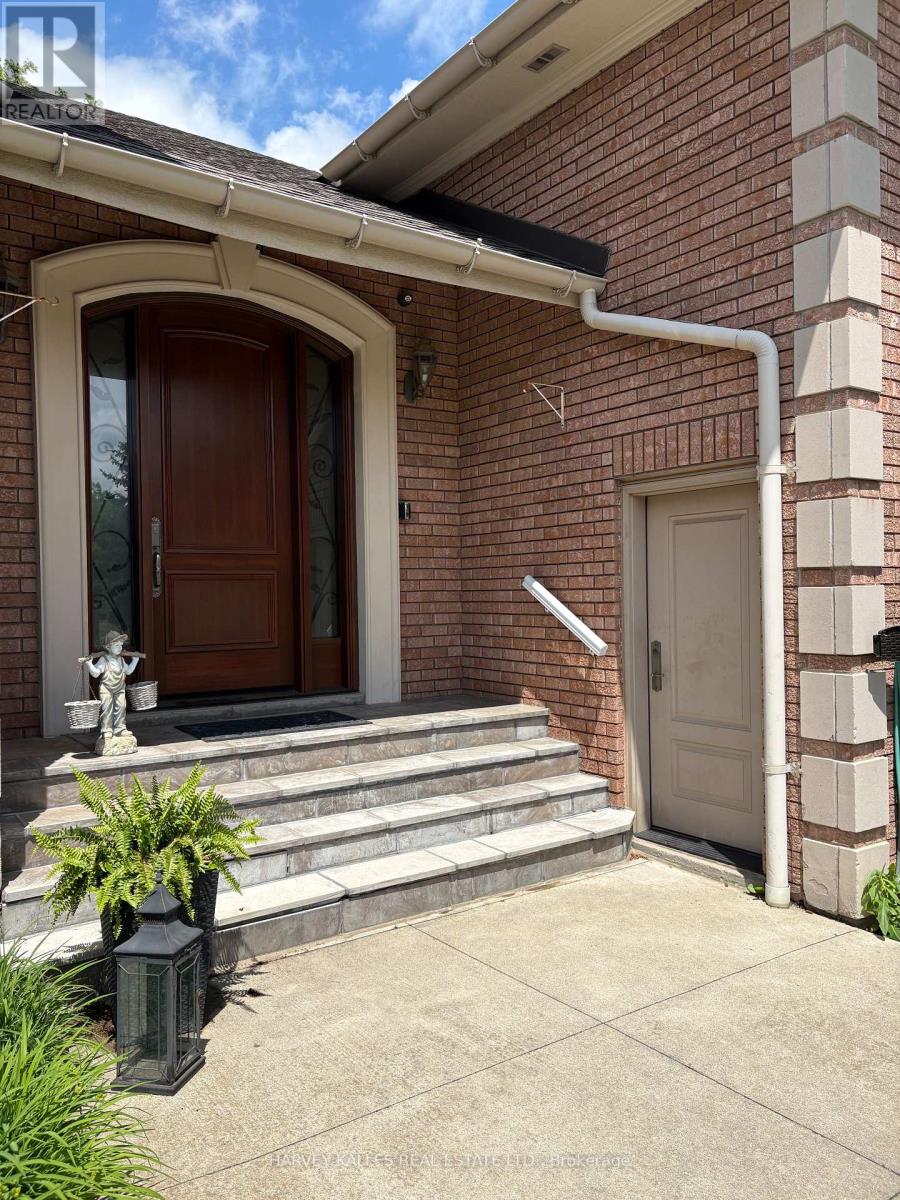
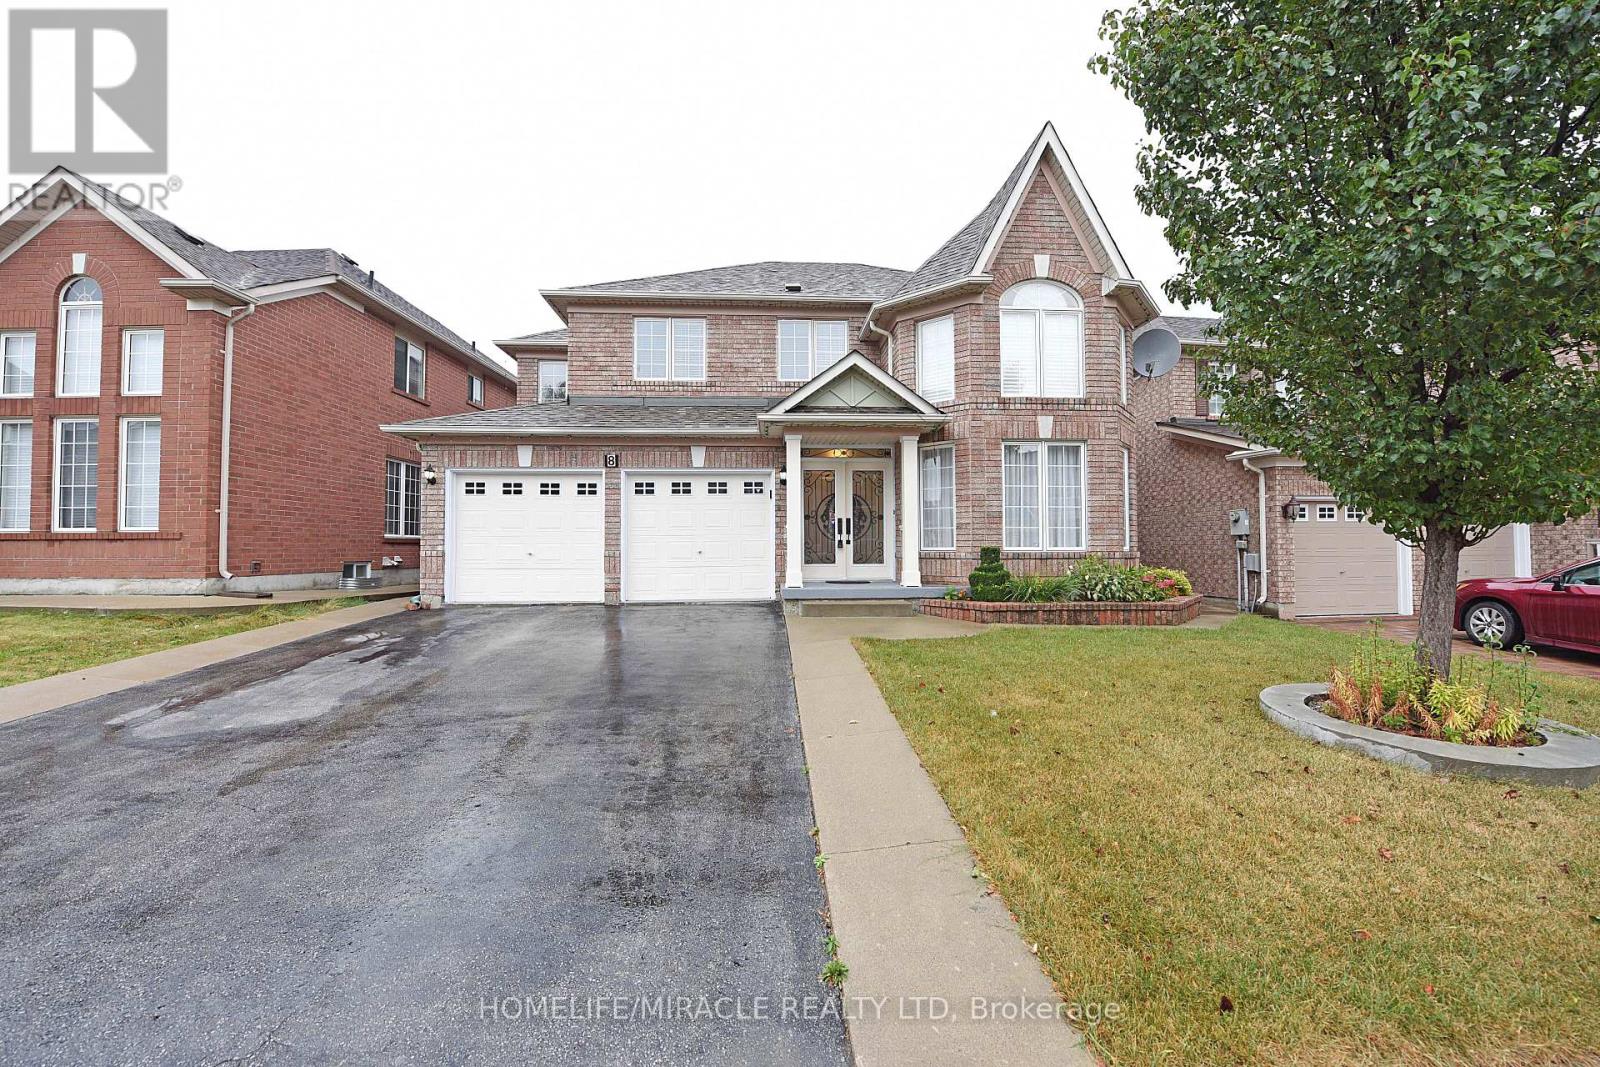
Four Bedroom, Four bathroom luxurious detached home located in the prestigious neighbourhood. Laundry main floor, Hardwood main floor and second floor. Four parkings and Tenant will pay 70% utilities. Available immediately. (id:63050)Details
Details for 36 Louvain Drive, Brampton Vales Of Castlemore North, Ontario- Property Type
- Single Family
- Building Type
- House
- Storeys
- 2
- Neighborhood
- Vales of Castlemore North
- Land Size
- 104.6 x 133.9 FT ; irregular
- Year Built
- -
- Annual Property Taxes
- -
- Parking Type
- Garage
Inside
- Appliances
- -
- Rooms
- 8
- Bedrooms
- 4
- Bathrooms
- 4
- Fireplace
- -
- Fireplace Total
- -
- Basement
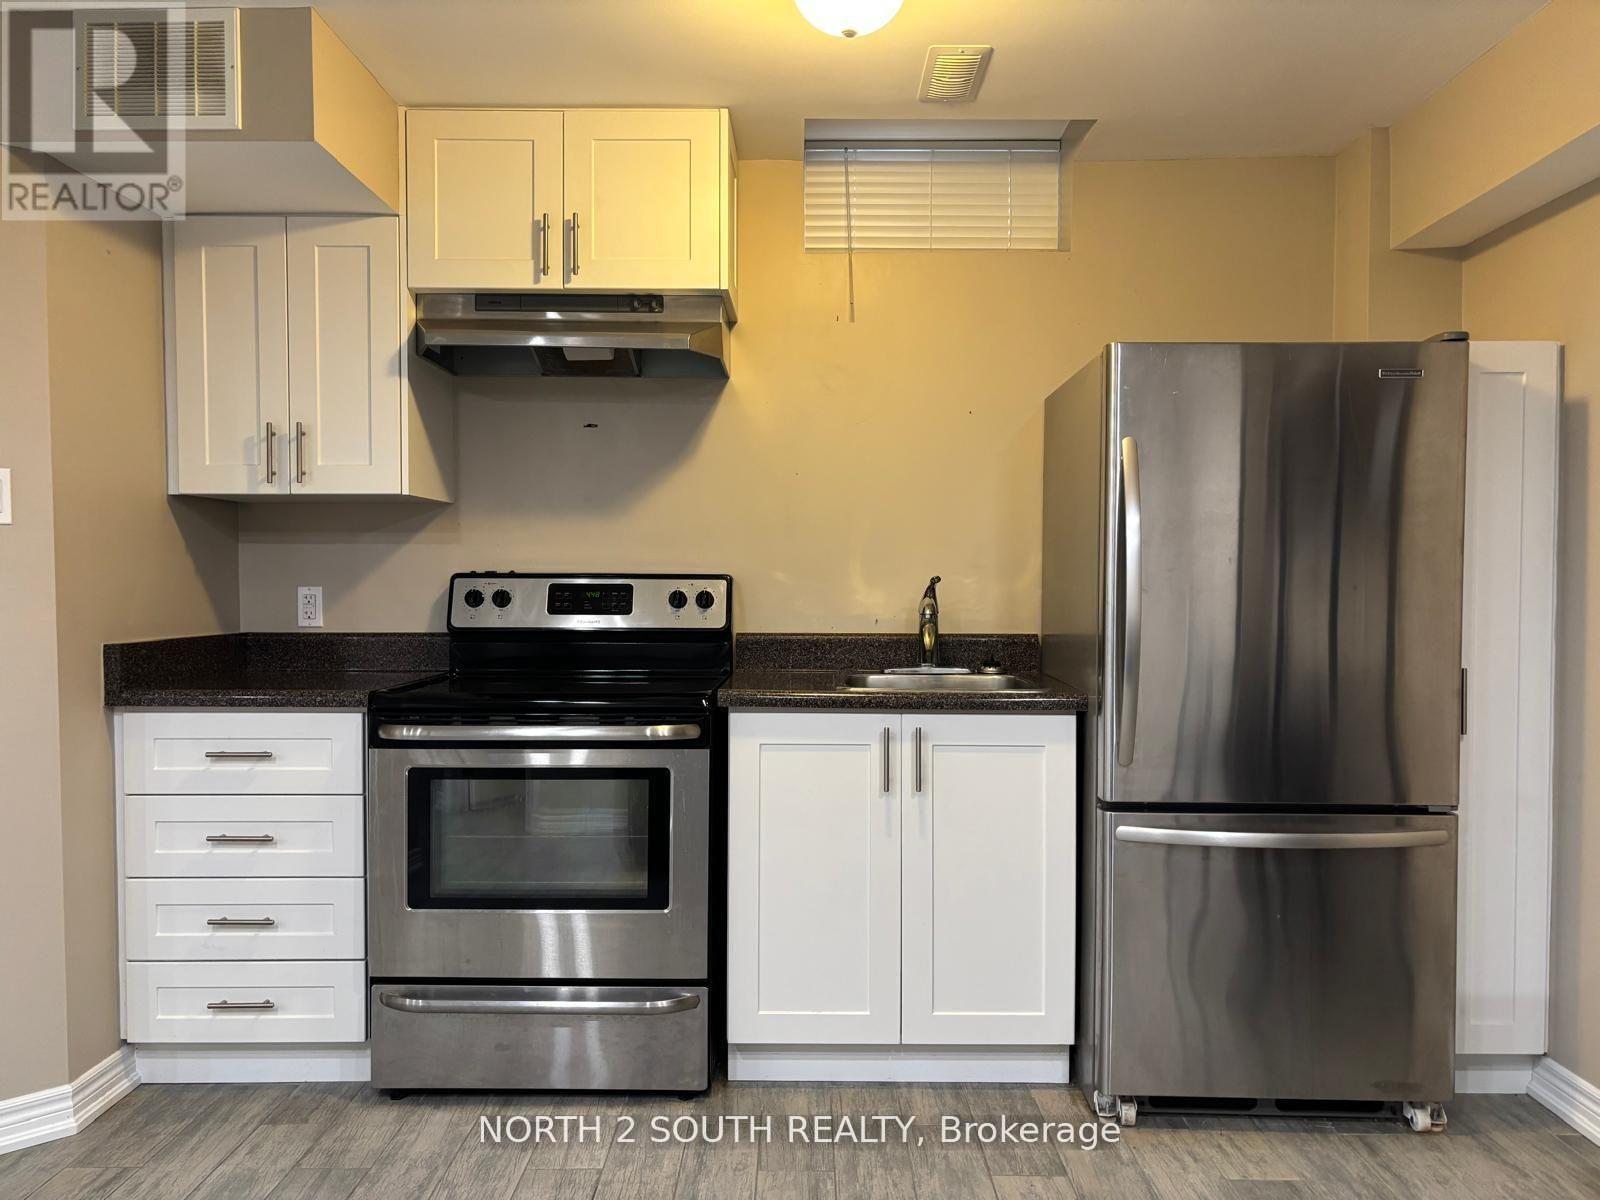
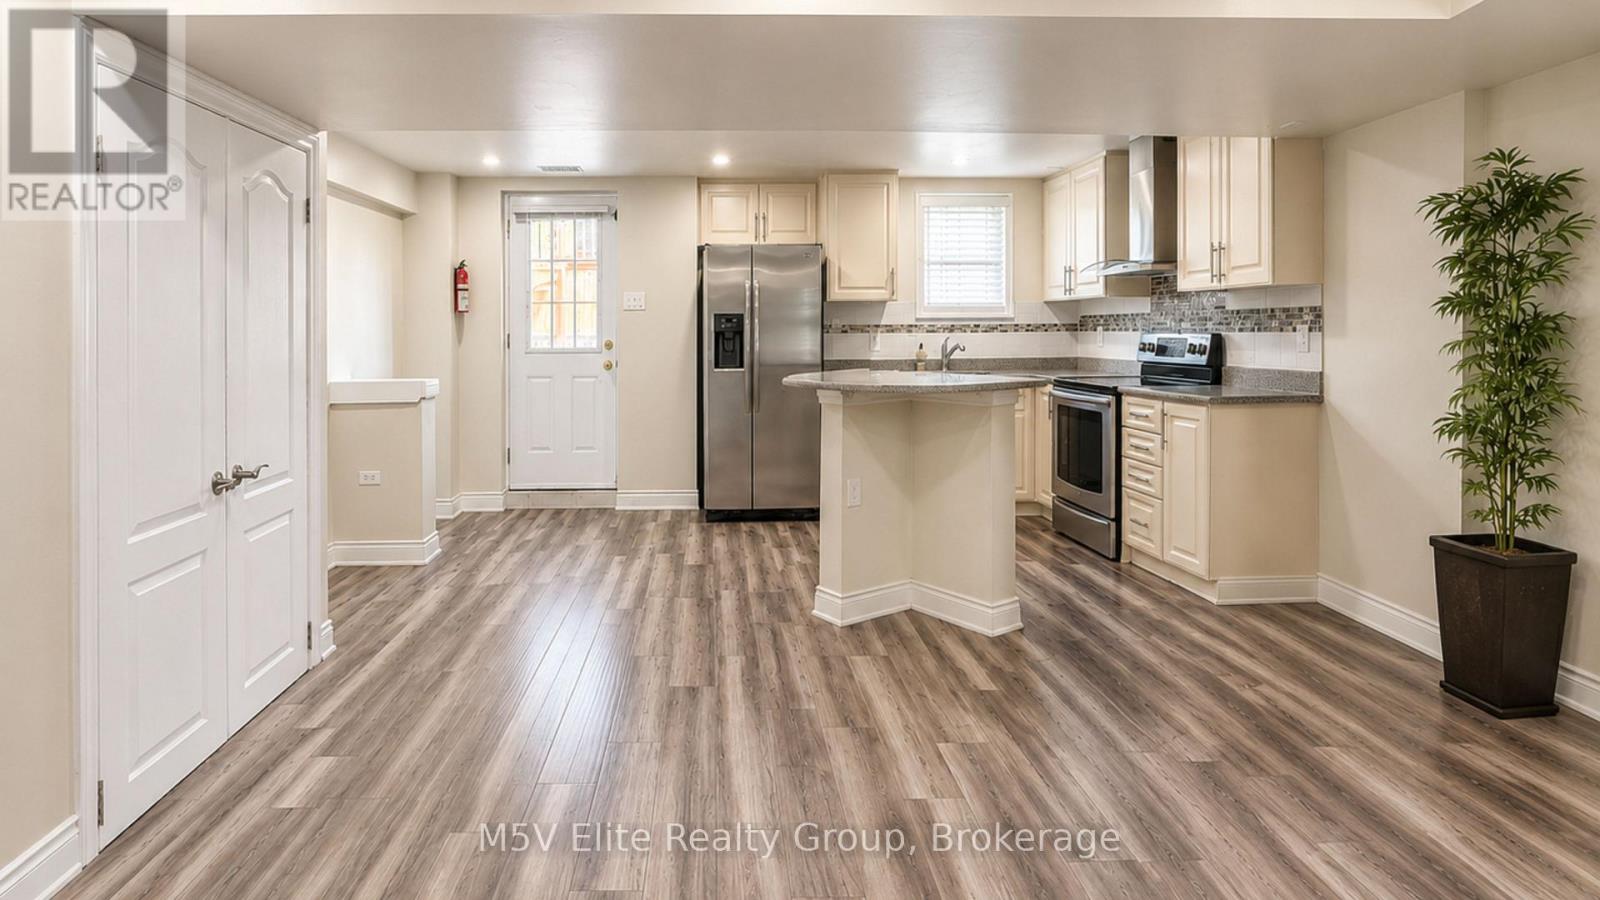
- Apartment in basement, Separate entrance, N/A, N/A
Building
- Architecture Style
- -
- Direction
- Eiffel & Goreway
- Type of Dwelling
- house
- Roof
- -
- Exterior
- Brick, Stone
- Foundation
- -
- Flooring
- Hardwood, Ceramic
Land
- Sewer
- Sanitary sewer
- Lot Size
- 104.6 x 133.9 FT ; irregular
- Zoning
- -
- Zoning Description
- -
Parking
- Features
- Garage
- Total Parking
- 3
Utilities
- Cooling
- Central air conditioning
- Heating
- Forced air, Natural gas
- Water
- Municipal water
Feature Highlights
- Community
- -
- Lot Features
- Wooded area, Ravine, Conservation/green belt
- Security
- -
- Pool
- -
- Waterfront
- -
Rooms
Rooms for 36 Louvain Drive, Brampton Vales Of Castlemore North, OntarioMap

Listatto.comCopyright 2026