
Jolanda
Natasha
Learie
651 Olive Avenue - $749,000
651 Olive Avenue - $749,000
651 Olive Avenue
$749,000
Donevan
Oshawa Donevan, OntarioL1H2R9
5 beds
2 baths
4 parking
MLS#: E13559206Listed: about 6 hours agoUpdated:about 3 hours ago
Description
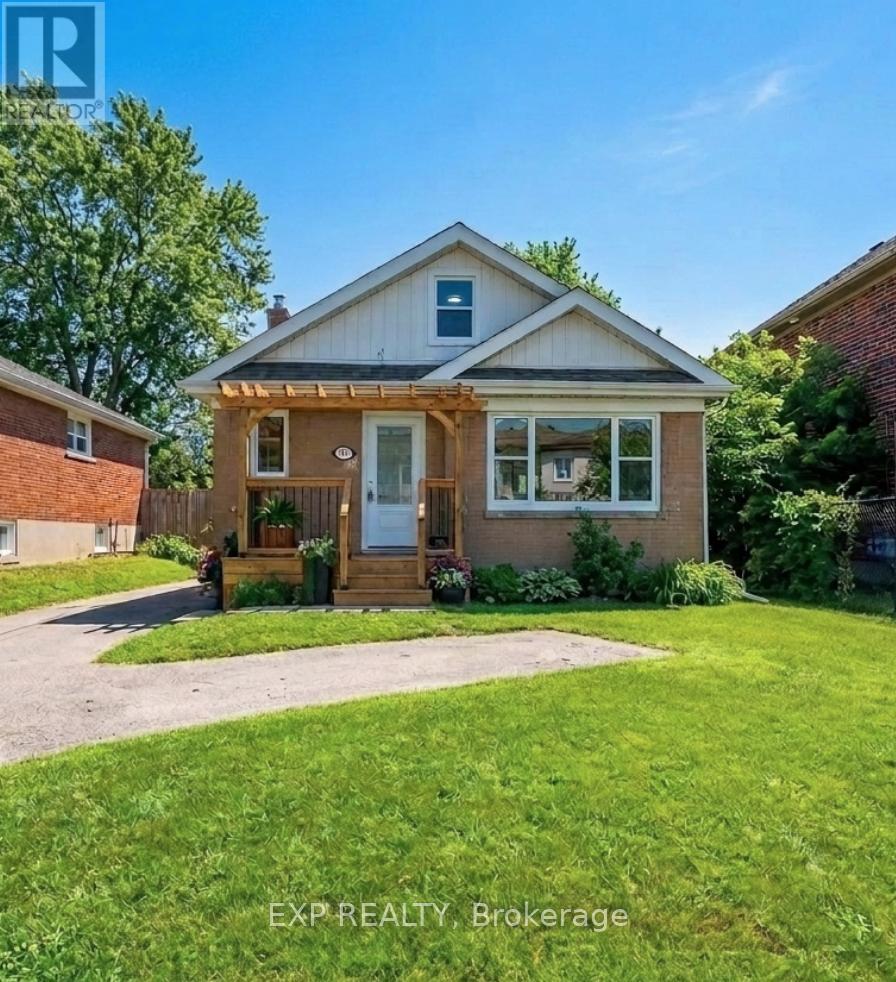
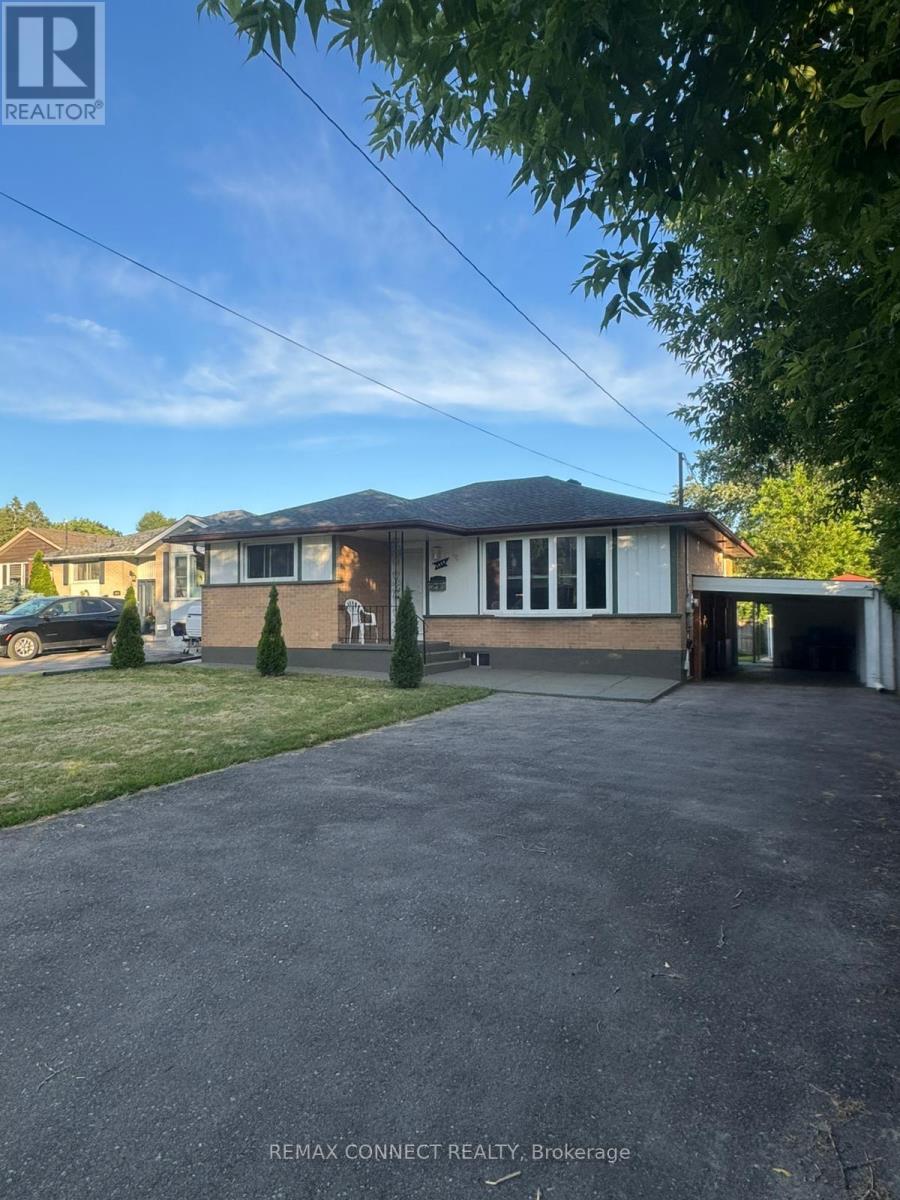
Fantastic Opportunity! Well-maintained DETACHED home situated on a SPACIOUS CORNER LOT, featuring a LEGAL DUPLEX in a desirable neighbourhood. The bright and beautifully renovated main level with inviting living space offers 3 bedrooms with brand-new flooring and fresh paint, and an updated eat-in kitchen with modern countertops and new stainless steel appliances. The fully renovated lower-level suite, with a separate side entrance, features 2 bedrooms, an open-concept kitchen and living area, making it ideal for extended family or rental income. Enjoy a fully fenced backyard and ample parking. A perfect opportunity for homeowners looking to offset their mortgage with rental income or investors seeking a turnkey income property. Updates include: Central A/C (2025), Roof (2018), Furnace (2014), and owned hot water tank(2023). (id:63050)Details
Details for 651 Olive Avenue, Oshawa Donevan, Ontario- Property Type
- Single Family
- Building Type
- House
- Storeys
- 1
- Neighborhood
- Donevan
- Land Size
- 46.5 x 111 FT
- Year Built
- -
- Annual Property Taxes
- $4,411
- Parking Type
- No Garage
Inside
- Appliances
- Washer, Refrigerator, Dishwasher, Stove, Dryer, Microwave
- Rooms
- 9
- Bedrooms
- 5
- Bathrooms
- 2
- Fireplace
- -
- Fireplace Total
- -
- Basement
- Apartment in basement, N/A
Building
- Architecture Style
- Bungalow
- Direction
- Cross Streets: Olive/Wilson. ** Directions: from olive ave.
- Type of Dwelling
- house
- Roof
- -
- Exterior
- Brick
- Foundation
- Block
- Flooring
- Carpeted, Vinyl
Land
- Sewer
- Sanitary sewer
- Lot Size
- 46.5 x 111 FT
- Zoning
- -
- Zoning Description
- Residential
Parking
- Features
- No Garage
- Total Parking
- 4
Utilities
- Cooling
- Central air conditioning
- Heating
- Forced air, Natural gas
- Water
- Municipal water
Feature Highlights
- Community
- -
- Lot Features
- -
- Security
- -
- Pool
- -
- Waterfront
- -
Rooms
Rooms for 651 Olive Avenue, Oshawa Donevan, OntarioMap

Listatto.comCopyright 2026