
Amy
Travis
Jolanda
1547 Marshcourt Drive - $988,800
1547 Marshcourt Drive - $988,800
1547 Marshcourt Drive
$988,800
Village East
Pickering Village East, OntarioL1V6C8
4 beds
4 baths
4 parking
MLS#: E13559346Listed: 1 day agoUpdated:1 day ago
Description
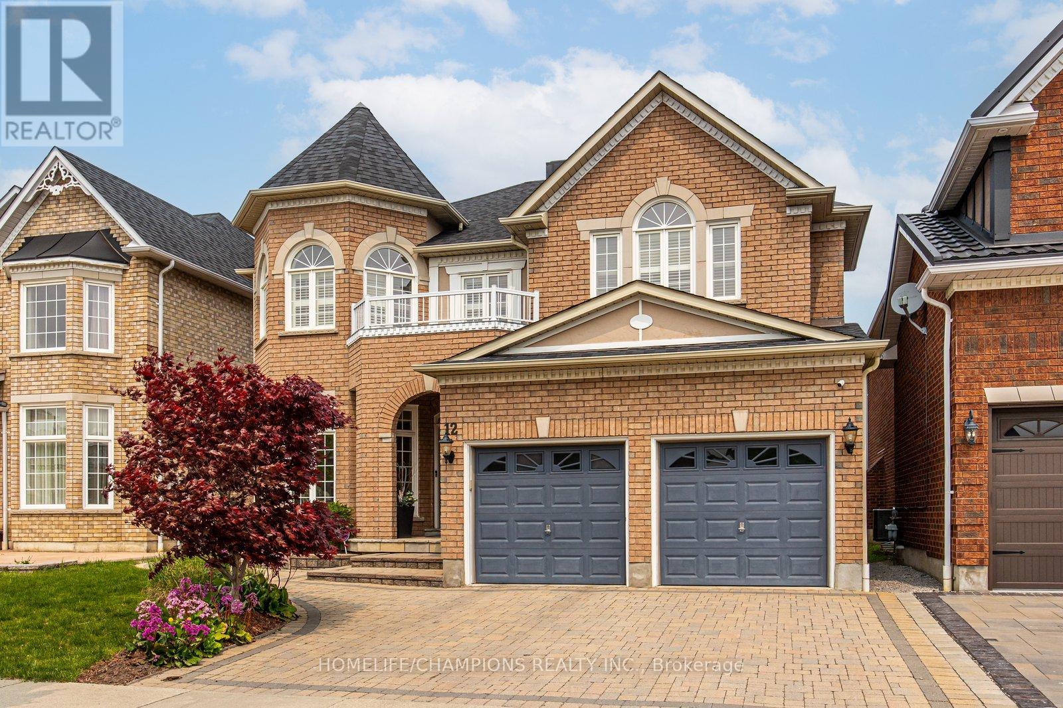
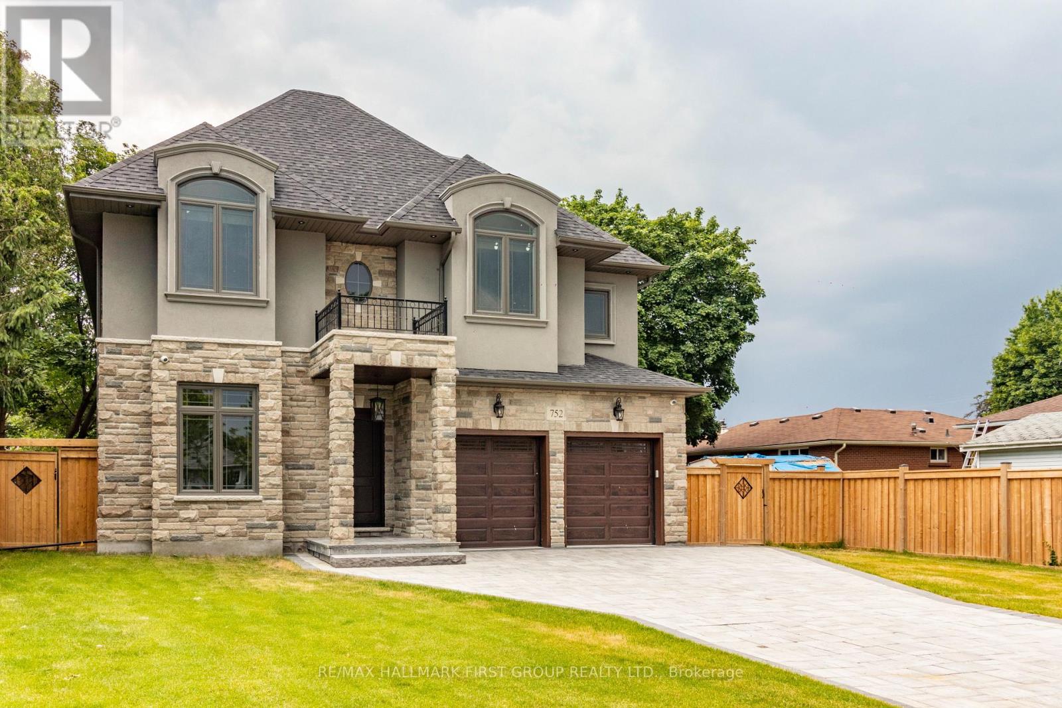
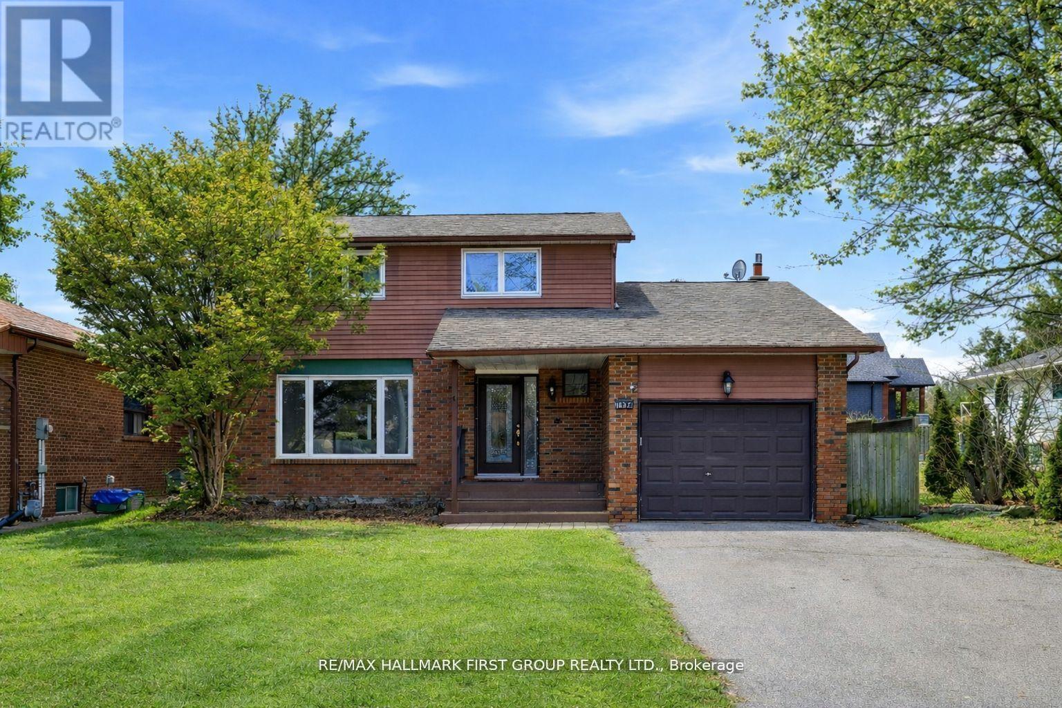
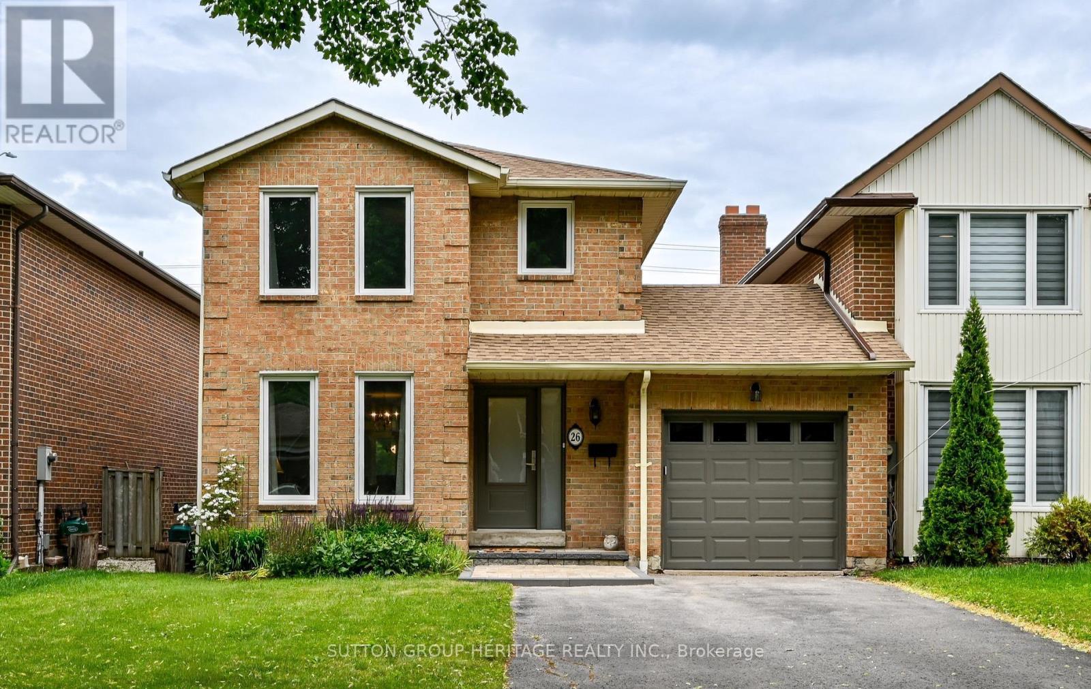
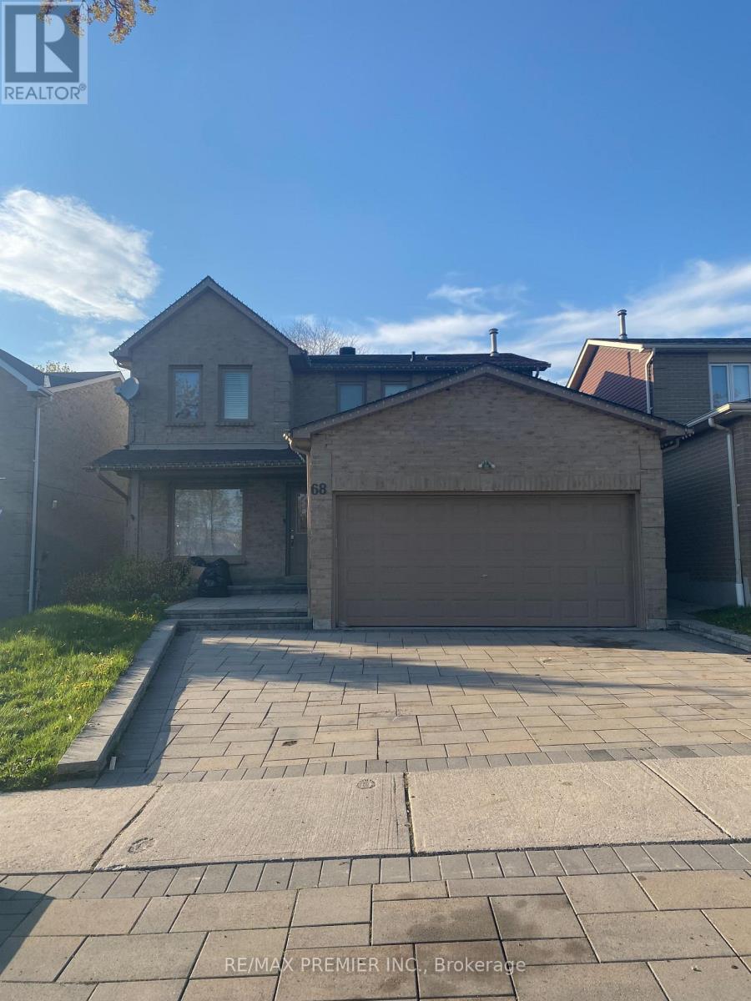
Welcome to a beautiful all-brick detached home with offering exceptional style, comfort, and functionality. This spacious residence features 3+1 bedrooms and 4 bathrooms. Ideally situated in a highly desirable neighbourhood with no rear neighbours, the property offers added privacy and a generously sized backyard complete with an interlock walkway and deck, perfect for outdoor entertaining. The finished in-law basement provides excellent flexibility for extended family or potential income opportunities. Additional highlights include an attached two-car garage with convenient interior access, ample parking, and close proximity to Highway 401, shopping, grocery stores, parks, schools, hospitals, public transit, and a full range of everyday amenities. This home is an outstanding opportunity for families, multi-generational living, or savvy investors alike. (id:63050)Details
Details for 1547 Marshcourt Drive, Pickering Village East, Ontario- Property Type
- Single Family
- Building Type
- House
- Storeys
- 2
- Neighborhood
- Village East
- Land Size
- 28.9 x 111.7 FT
- Year Built
- -
- Annual Property Taxes
- $5,694
- Parking Type
- Attached Garage, Garage
Inside
- Appliances
- All
- Rooms
- 6
- Bedrooms
- 4
- Bathrooms
- 4
- Fireplace
- -
- Fireplace Total
- -
- Basement
- Finished, Apartment in basement, N/A, N/A
Building
- Architecture Style
- -
- Direction
- Brock / Hwy 2
- Type of Dwelling
- house
- Roof
- -
- Exterior
- Brick
- Foundation
- Concrete
- Flooring
- Hardwood, Ceramic
Land
- Sewer
- Sanitary sewer
- Lot Size
- 28.9 x 111.7 FT
- Zoning
- -
- Zoning Description
- -
Parking
- Features
- Attached Garage, Garage
- Total Parking
- 4
Utilities
- Cooling
- Central air conditioning
- Heating
- Forced air, Natural gas
- Water
- Municipal water
Feature Highlights
- Community
- -
- Lot Features
- -
- Security
- -
- Pool
- -
- Waterfront
- -
Rooms
Rooms for 1547 Marshcourt Drive, Pickering Village East, OntarioMap

Listatto.comCopyright 2026