
Amy
Travis
Mohamed
405 Dundas Street Unit 520 - $2,180
405 Dundas Street Unit 520 - $2,180
405 Dundas Street Unit 520
$2,180
1008 - GO Glenorchy
Oakville GO Glenorchy, OntarioL6M5P9
2 beds
1 baths
1 parking
MLS#: W13559354Listed: 8 days agoUpdated:8 days ago
Description
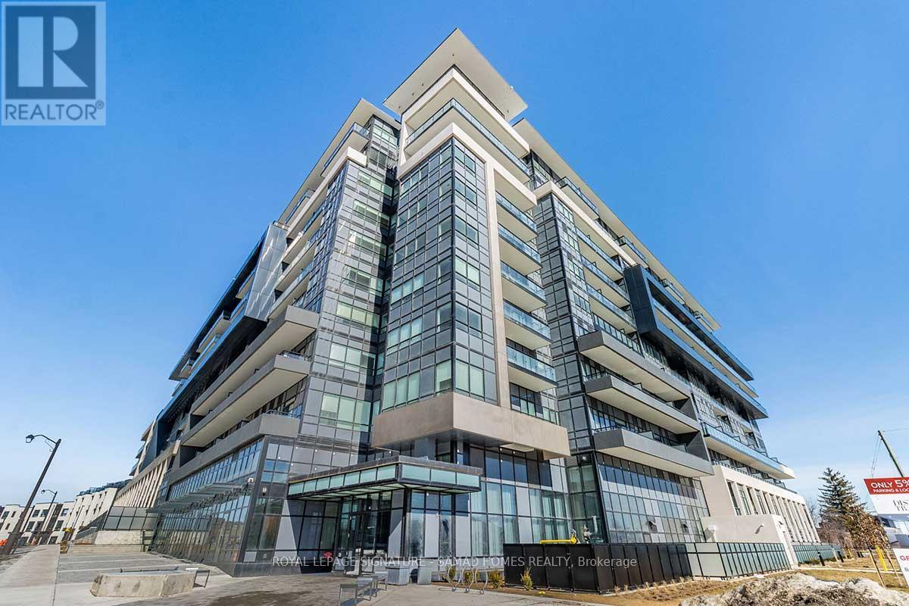
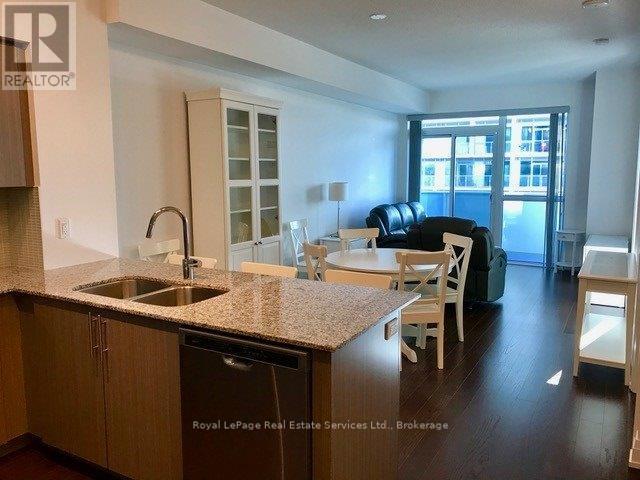
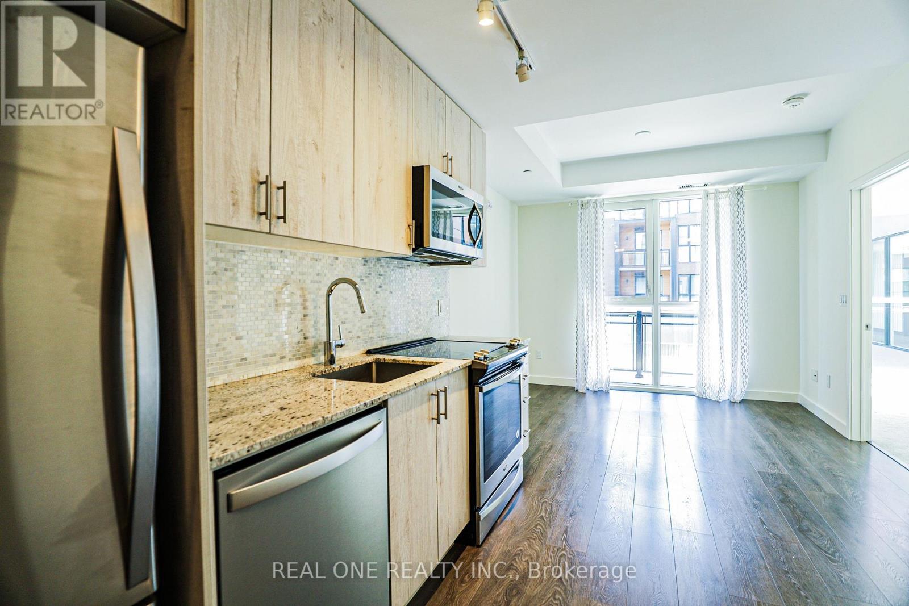
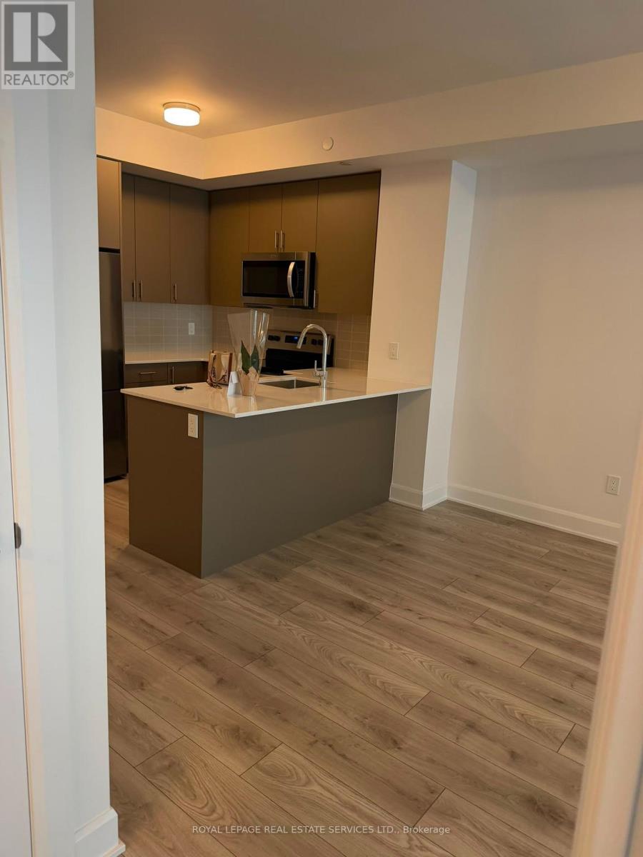
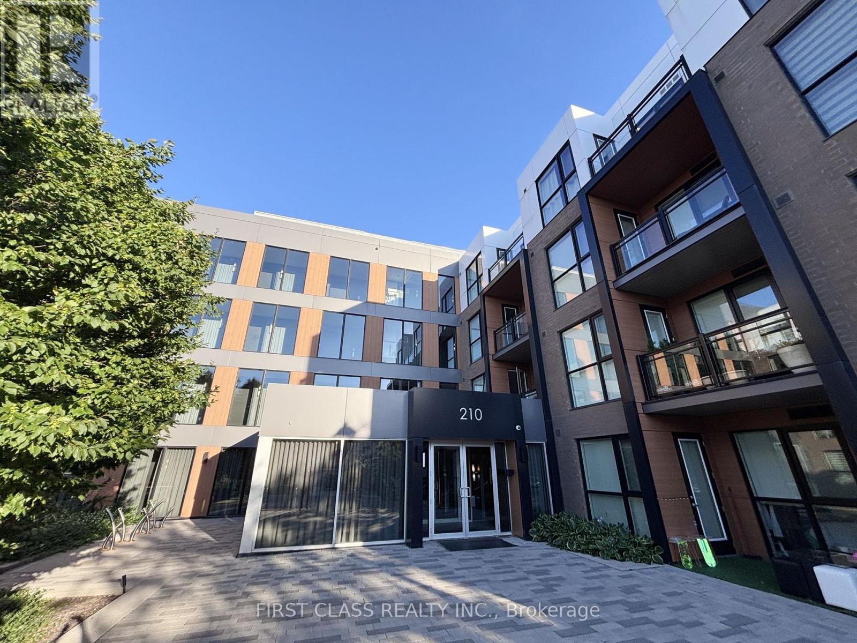
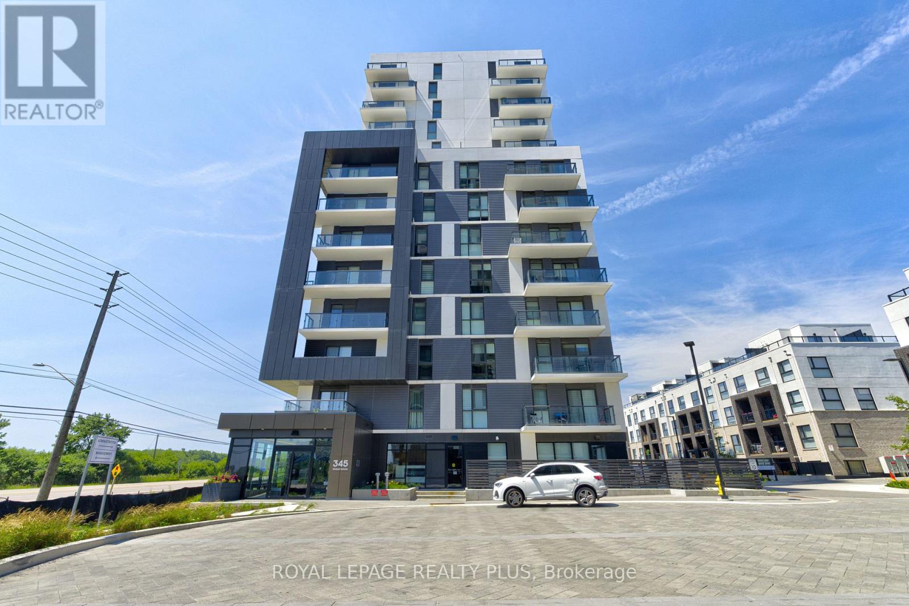
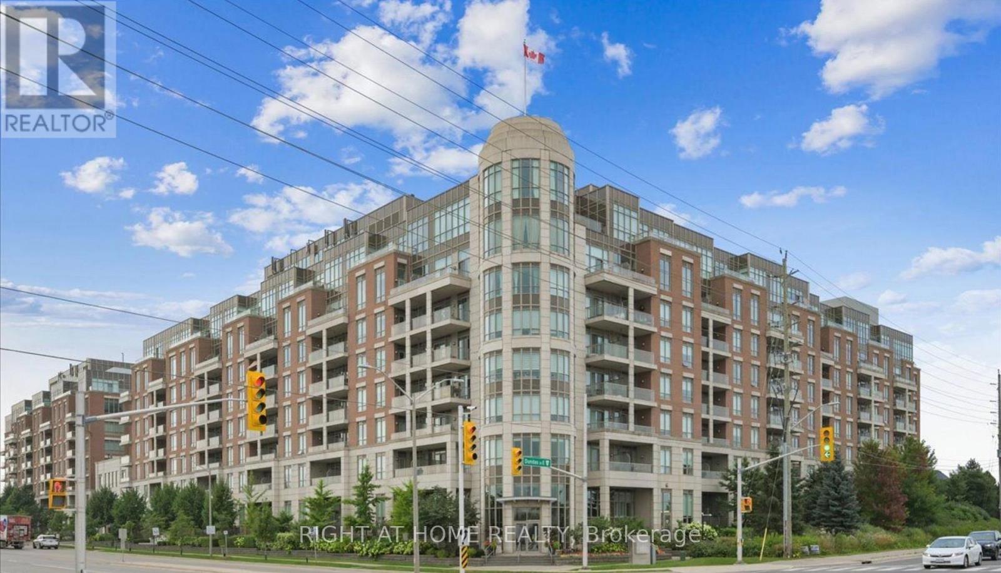
Welcome to the prestigious Distrikt Trailside Condos! This functional 1-bedroom plus den suite offers a well-designed layout, with a versatile den that can easily be used as a second bedroom or home office. Features include an open-concept kitchen with granite countertops, stainless steel appliances, ensuite laundry, smart home integration, and one underground parking space.Enjoy exceptional building amenities, including 24-hour concierge service, a stylish lobby, pet wash station, state-of-the-art fitness centre, party room, games room, and a rooftop terrace.Ideally located close to public transit, schools, shopping, and everyday amenities. Walk to supermarkets, cafés, restaurants, and scenic walking trails, offering the perfect blend of convenience and lifestyle. (id:63050)Details
Details for 405 Dundas Street Unit 520, Oakville GO Glenorchy, Ontario- Property Type
- Single Family
- Building Type
- Apartment
- Storeys
- -
- Neighborhood
- 1008 - GO Glenorchy
- Land Size
- -
- Year Built
- -
- Annual Property Taxes
- -
- Parking Type
- Garage, Underground
Inside
- Appliances
- -
- Rooms
- -
- Bedrooms
- 2
- Bathrooms
- 1
- Fireplace
- -
- Fireplace Total
- -
- Basement
- None
Building
- Architecture Style
- -
- Direction
- Cross Streets: Neyagawa Blvd & Dundas St W. ** Directions: west of Neyagawa Blvd, north of Dundas St W.
- Type of Dwelling
- apartment
- Roof
- -
- Exterior
- Concrete
- Foundation
- -
- Flooring
- -
Land
- Sewer
- -
- Lot Size
- -
- Zoning
- -
- Zoning Description
- -
Parking
- Features
- Garage, Underground
- Total Parking
- 1
Utilities
- Cooling
- Central air conditioning
- Heating
- Forced air, Natural gas
- Water
- -
Feature Highlights
- Community
- Pets Allowed With Restrictions
- Lot Features
- Balcony, In suite Laundry
- Security
- -
- Pool
- -
- Waterfront
- -
Rooms
Rooms for 405 Dundas Street Unit 520, Oakville GO Glenorchy, OntarioMap

Listatto.comCopyright 2026