
Natasha
Mohamed
Travis
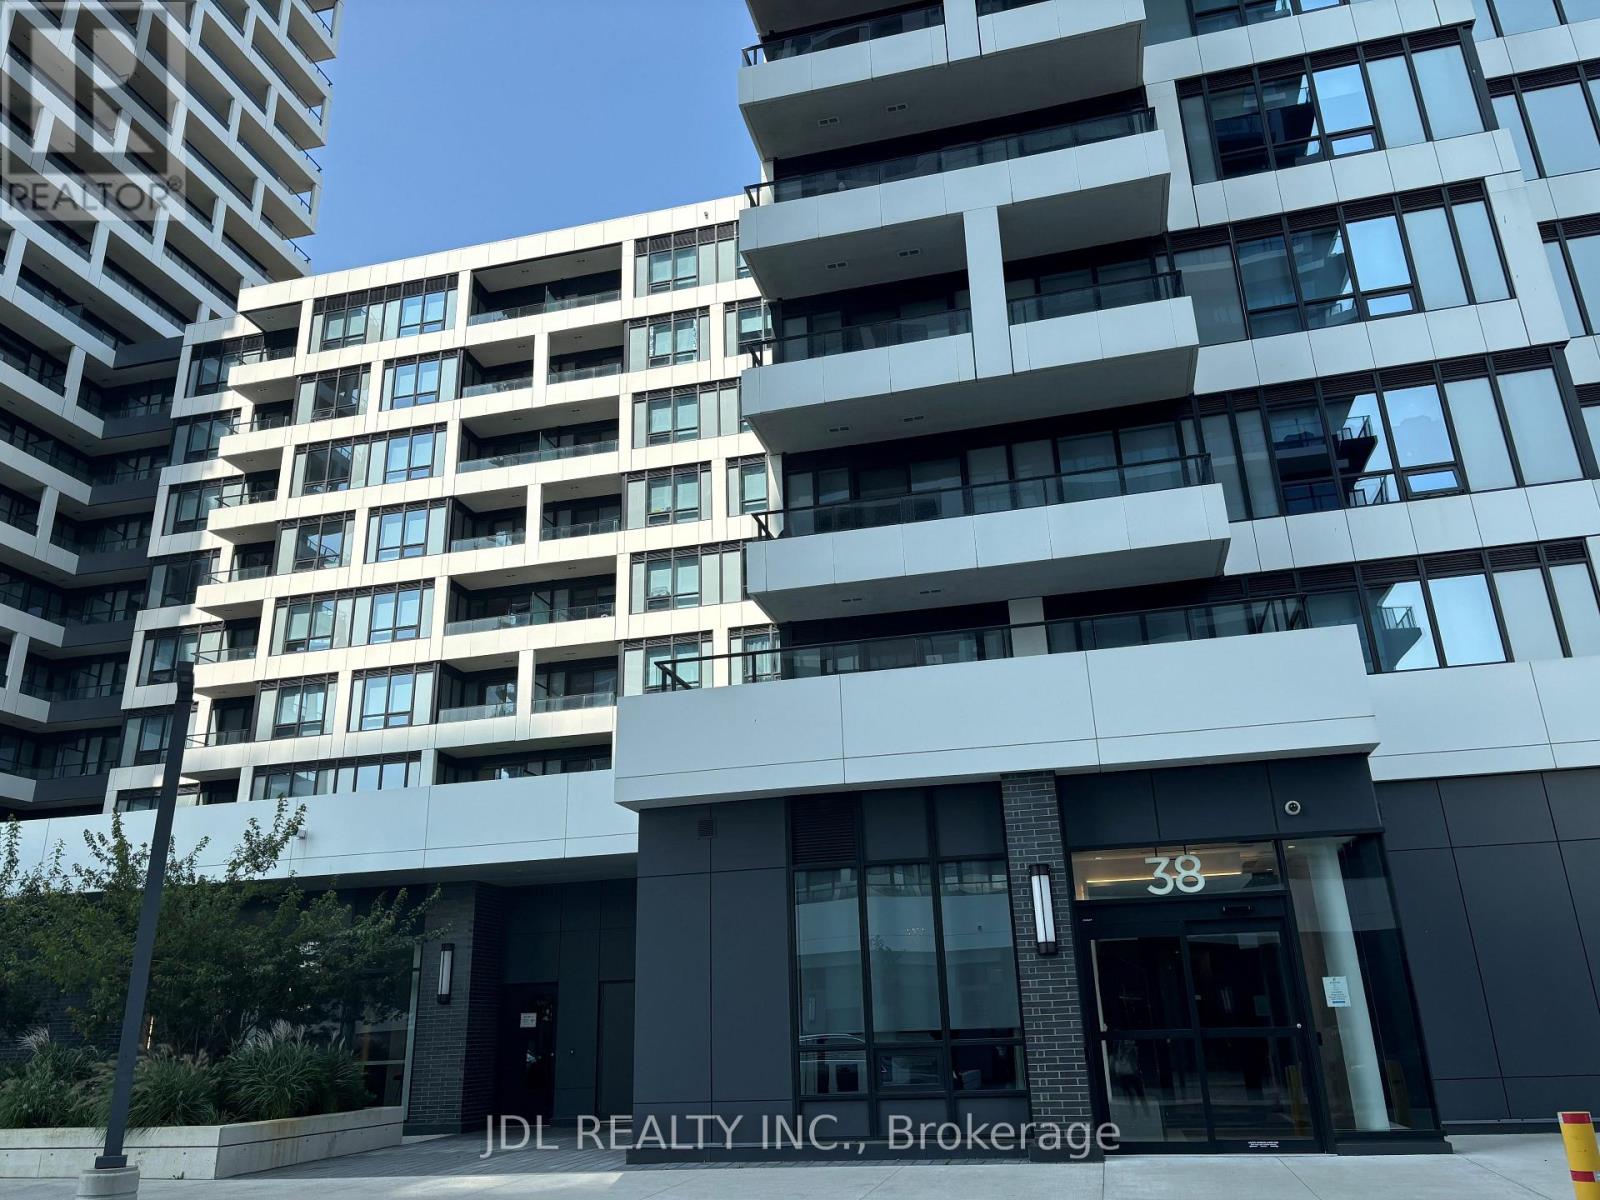
38 Simcoe Promenade Unit C 914 - $2,400
38 Simcoe Promenade Unit C 914 - $2,400
38 Simcoe Promenade Unit C 914
$2,400
Unionville
Markham Unionville, OntarioL6G0H7
2 beds
2 baths
1 parking
MLS#: N13559478Listed: 7 days agoUpdated:7 days ago
Description
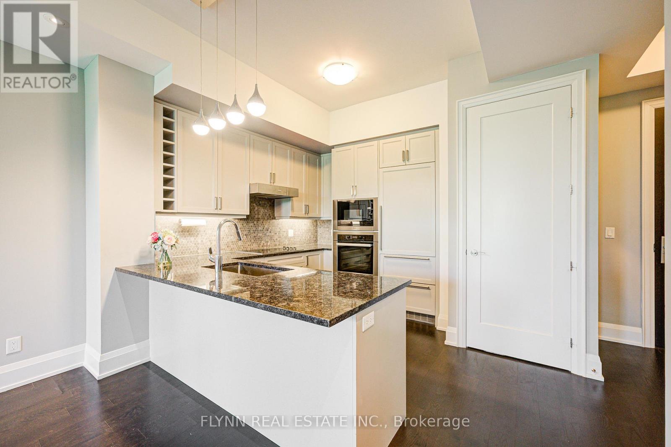
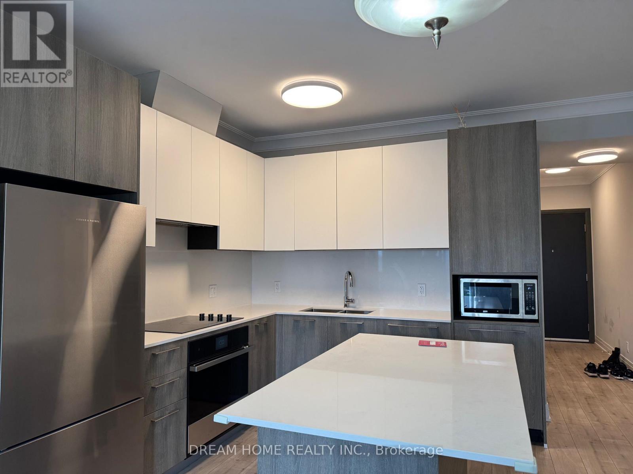
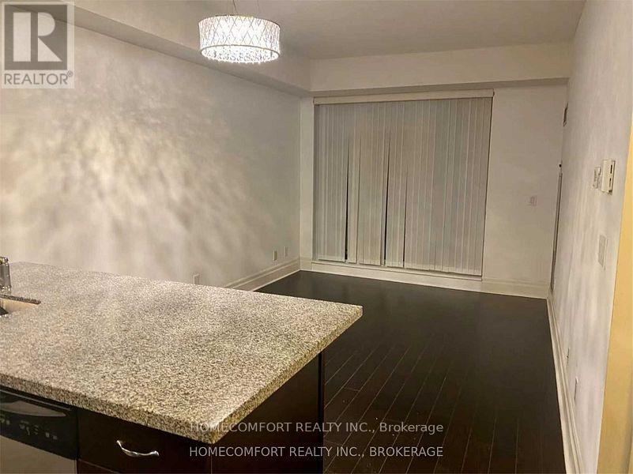
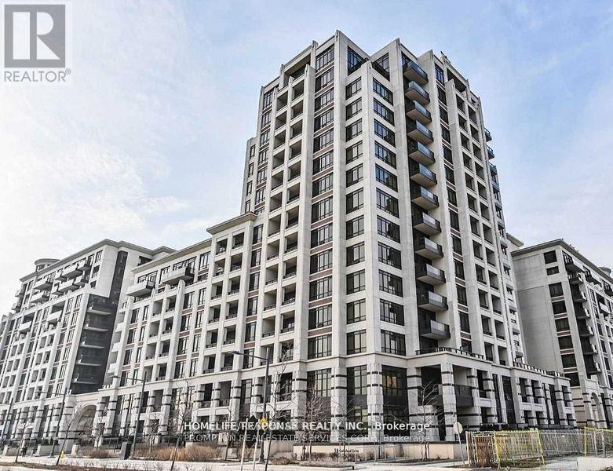
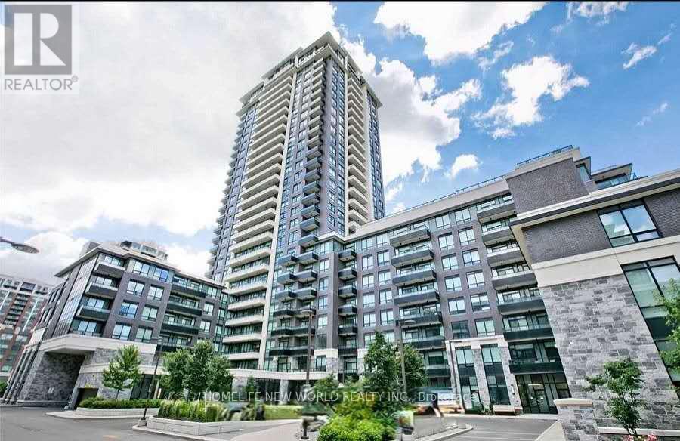
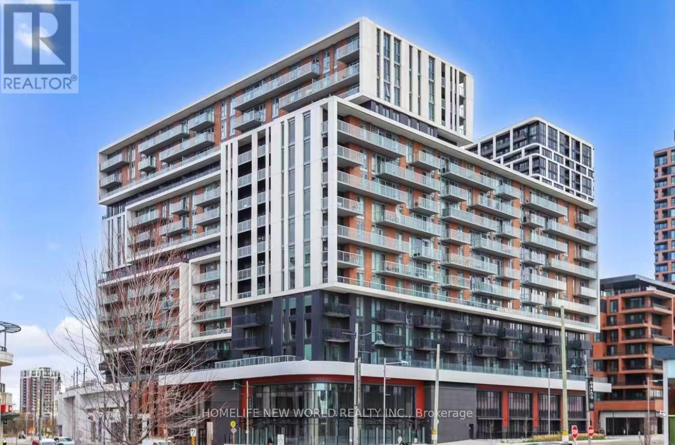
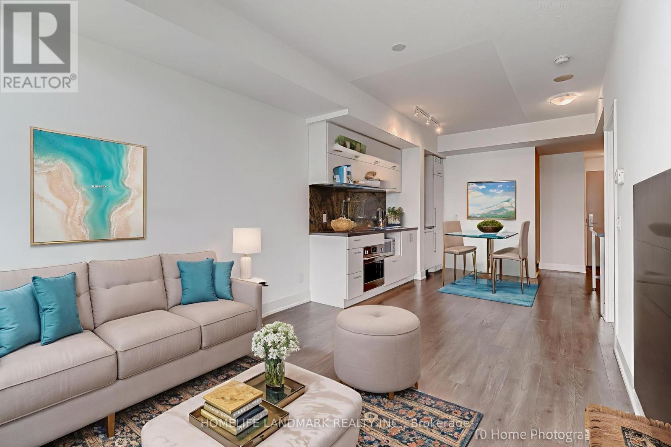
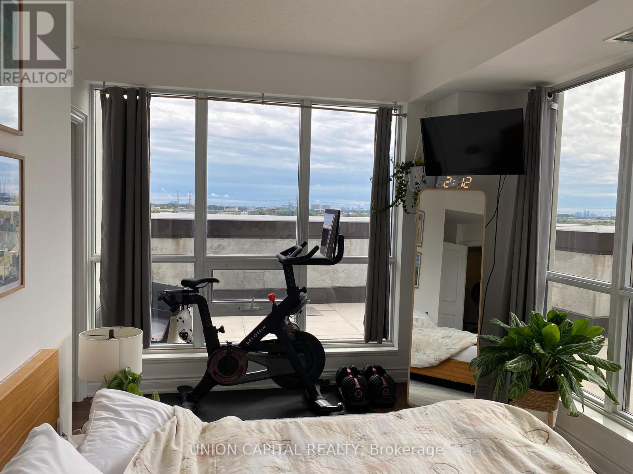
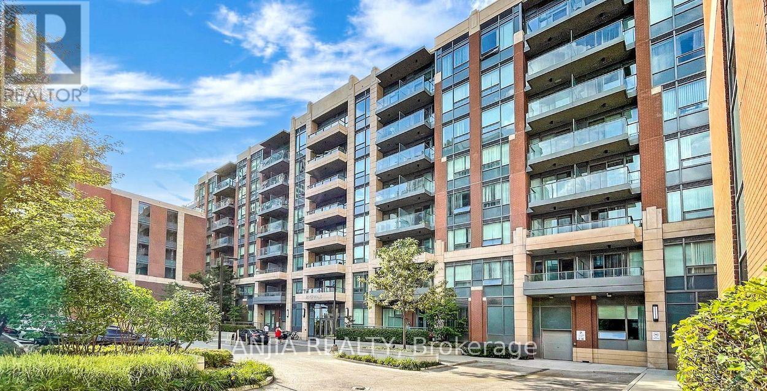
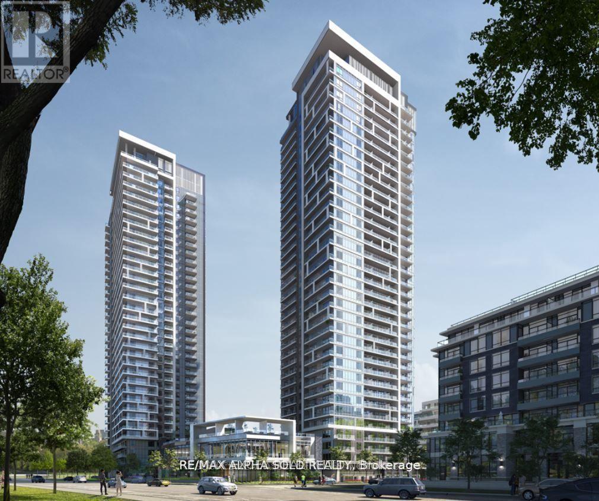
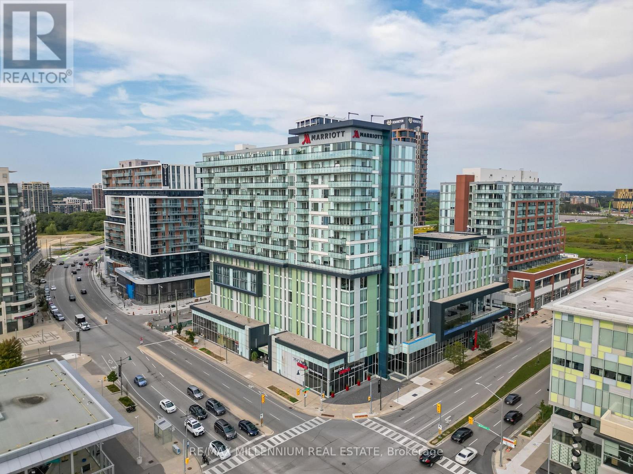
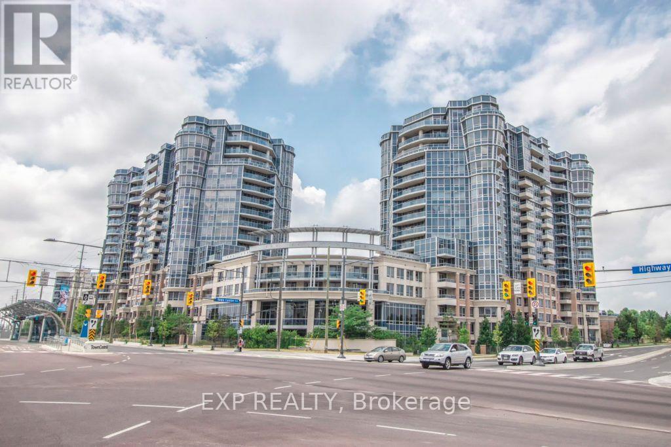
Don't miss this stunning, light-filled residence in the heart of vibrant Downtown Markham! Boasting soaring 9-foot ceilings, this highly functional layout features a spacious den that easily doubles as a second bedroom, complemented by a coveted second full bathroom.Experience true resort-style living with an impressive amenity package. Fitness enthusiasts will love the fully equipped gym, complete with a yoga studio, spin room, barbells, and bumper plates. The luxury continues outdoors and throughout the building with a private tennis court, dedicated pet area, kids' playground, game room, and a spectacular rooftop terrace.Perfectly positioned just steps from Downtown Markham's premier dining, shopping, and transit options-this beautiful urban retreat truly has it all. Schedule your viewing today! (id:63050)Details
Details for 38 Simcoe Promenade Unit C 914, Markham Unionville, Ontario- Property Type
- Single Family
- Building Type
- Apartment
- Storeys
- -
- Neighborhood
- Unionville
- Land Size
- -
- Year Built
- -
- Annual Property Taxes
- -
- Parking Type
- Garage, Underground
Inside
- Appliances
- -
- Rooms
- 5
- Bedrooms
- 2
- Bathrooms
- 2
- Fireplace
- -
- Fireplace Total
- -
- Basement
- None
Building
- Architecture Style
- -
- Direction
- Cross Streets: Enterprise Blvd/ Birchmount Rd. ** Directions: East of Birchmount South of Hwy 7.
- Type of Dwelling
- apartment
- Roof
- -
- Exterior
- Concrete
- Foundation
- -
- Flooring
- Laminate
Land
- Sewer
- -
- Lot Size
- -
- Zoning
- -
- Zoning Description
- -
Parking
- Features
- Garage, Underground
- Total Parking
- 1
Utilities
- Cooling
- Central air conditioning
- Heating
- Forced air, Natural gas
- Water
- -
Feature Highlights
- Community
- Pets Allowed With Restrictions
- Lot Features
- Elevator, Balcony
- Security
- -
- Pool
- -
- Waterfront
- -
Rooms
Rooms for 38 Simcoe Promenade Unit C 914, Markham Unionville, OntarioMap

Listatto.comCopyright 2026