
Learie
Natasha
Mohamed
134 Frederick Wilson Avenue - $888,000
134 Frederick Wilson Avenue - $888,000
134 Frederick Wilson Avenue
$888,000
Cornell
Markham Cornell, OntarioL6B0R1
4 beds
5 baths
3 parking
MLS#: N13559484Listed: about 20 hours agoUpdated:about 20 hours ago
Description
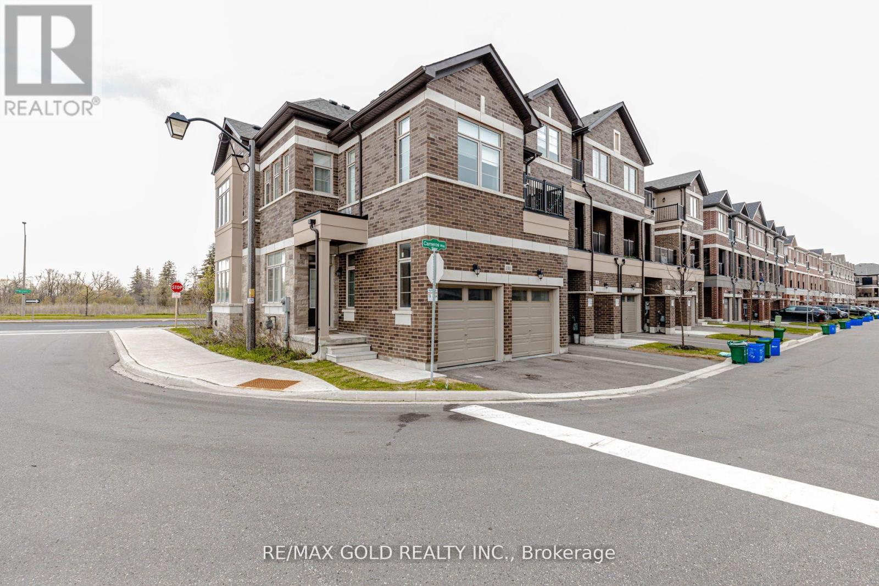
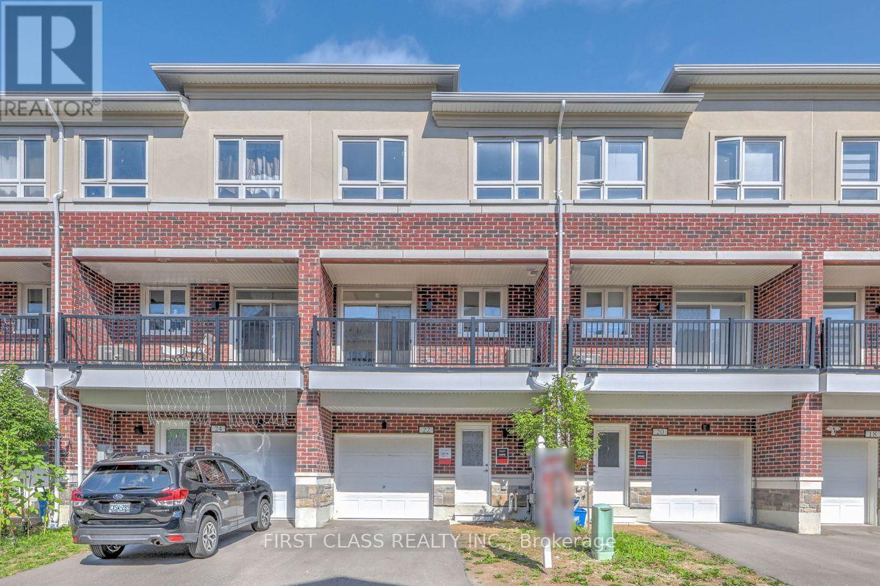
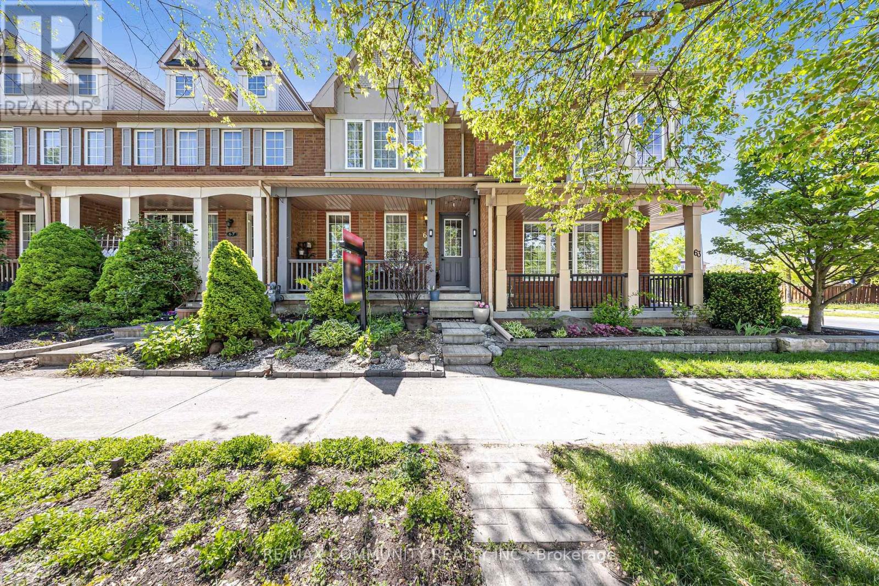
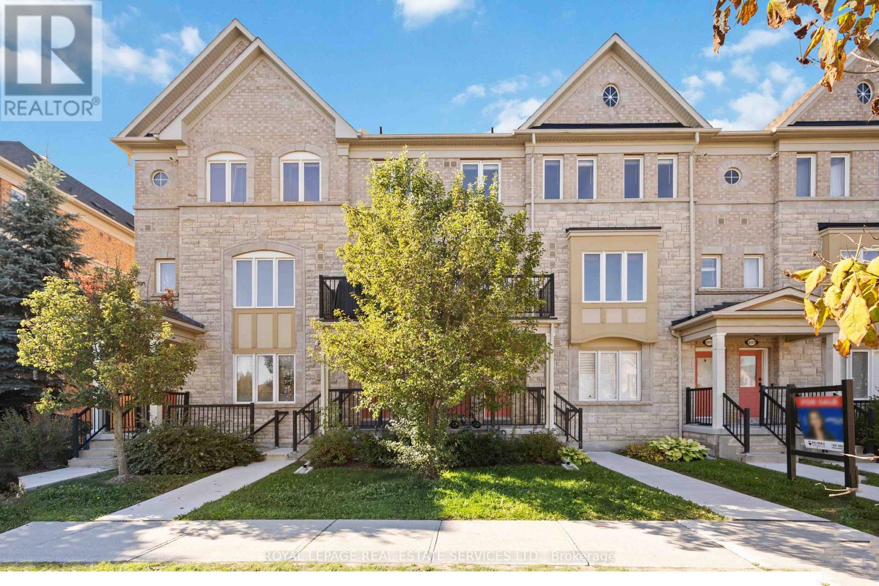
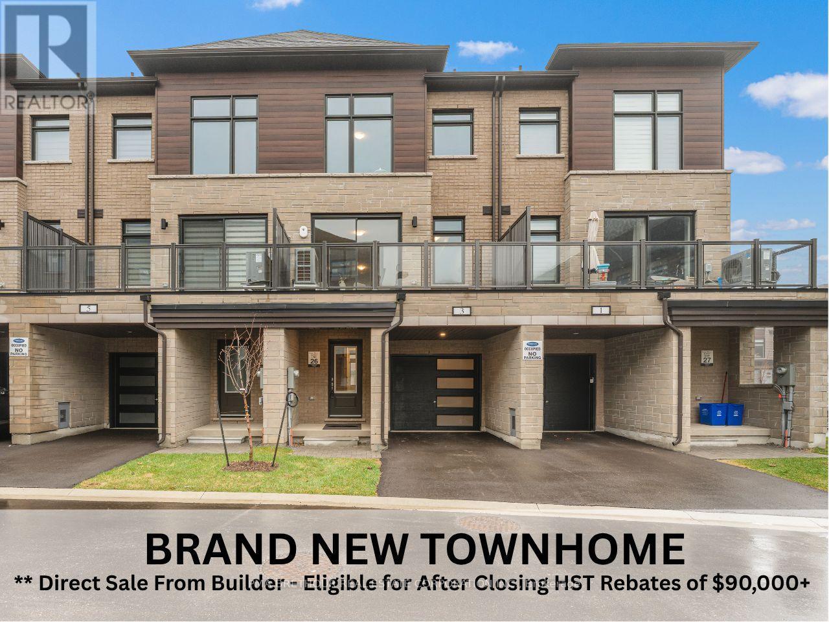
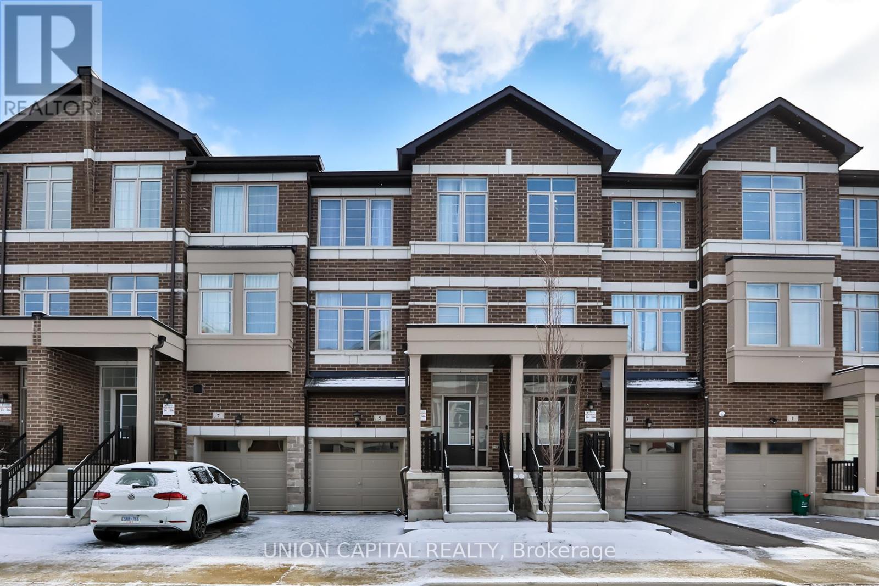
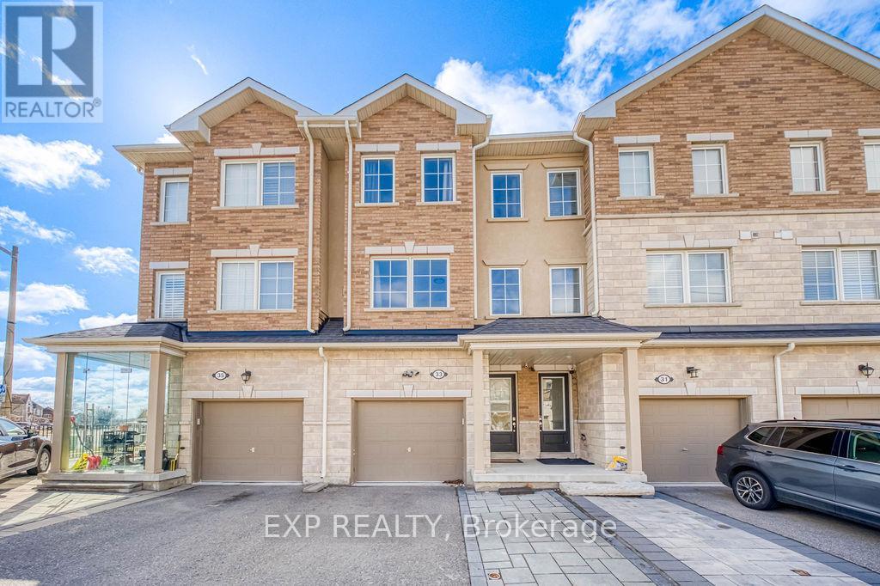
Perfect For Growing Families & First-Time Buyers! Welcome To This Beautiful, Modern Freehold Townhouse (No Maintenance Fees!) In The Highly Coveted, Family-Friendly Cornell Community. Boasting Over 2,000 Sq.Ft. Of Bright & Airy Living Space, This Home Features Soaring 9-Foot Ceilings On Both The Main & Second Floors, 4 Spacious Bedrooms, 5 Washrooms, & Two Private Balconies. The Functional Open-Concept Layout Includes A Dedicated Home Office-An Absolute Must-Have For Remote Work. Enjoy A Chef's Upgraded Kitchen Fully Equipped With S/S Appliances, A Stylish Backsplash, Pot Lights, & A Breakfast Bar. The Sun-Drenched Living Room Is Anchored By A Stunning Bay Window That Floods The Space With Natural Light. Smart Mortgage Helper: The Main Floor Offers A 4th Bedroom With A 3-Pc Ensuite & A Separate Entrance Through The Garage, Providing Incredible Flexibility As A Potential Bachelor Rental Unit To Offset Living Costs, Or As A Private In-Law Suite. Plus, A Fully Finished Basement Features A Huge Recreation Room & Another 3-Pc Bath! Unbeatable Location: Steps To Top-Rated High-Ranking Schools, Parks, Cornell Library, & The Community Centre. Minutes To Hwy 407, Markham Stouffville Hospital, & The GO Station. Don't Miss This Rare Move-In Ready Gem! (id:63050)Details
Details for 134 Frederick Wilson Avenue, Markham Cornell, Ontario- Property Type
- Single Family
- Building Type
- Row Townhouse
- Storeys
- 3
- Neighborhood
- Cornell
- Land Size
- 14.8 x 82.3 FT
- Year Built
- -
- Annual Property Taxes
- $4,573
- Parking Type
- Attached Garage, Garage
Inside
- Appliances
- Washer, Refrigerator, Dishwasher, Stove, Dryer, Hood Fan
- Rooms
- 10
- Bedrooms
- 4
- Bathrooms
- 5
- Fireplace
- -
- Fireplace Total
- -
- Basement
- Finished, N/A
Building
- Architecture Style
- -
- Direction
- Cross Streets: Highway 7/William Forster Rd. ** Directions: Turn West of William Foster.
- Type of Dwelling
- row_townhouse
- Roof
- -
- Exterior
- Brick, Stone
- Foundation
- Concrete
- Flooring
- Laminate, Carpeted
Land
- Sewer
- Sanitary sewer
- Lot Size
- 14.8 x 82.3 FT
- Zoning
- -
- Zoning Description
- -
Parking
- Features
- Attached Garage, Garage
- Total Parking
- 3
Utilities
- Cooling
- Central air conditioning
- Heating
- Forced air, Natural gas
- Water
- Municipal water
Feature Highlights
- Community
- Community Centre
- Lot Features
- -
- Security
- -
- Pool
- -
- Waterfront
- -
Rooms
Rooms for 134 Frederick Wilson Avenue, Markham Cornell, OntarioMap

Listatto.comCopyright 2026