
Jolanda
Natasha
Learie
286 Crestwood Drive - $2,300
286 Crestwood Drive - $2,300
286 Crestwood Drive
$2,300
Historic Lakeshore Communities
Georgina Historic Lakeshore Communities, OntarioL4P1H6
3 beds
1 baths
3 parking
MLS#: N13559598Listed: 8 days agoUpdated:8 days ago
Description
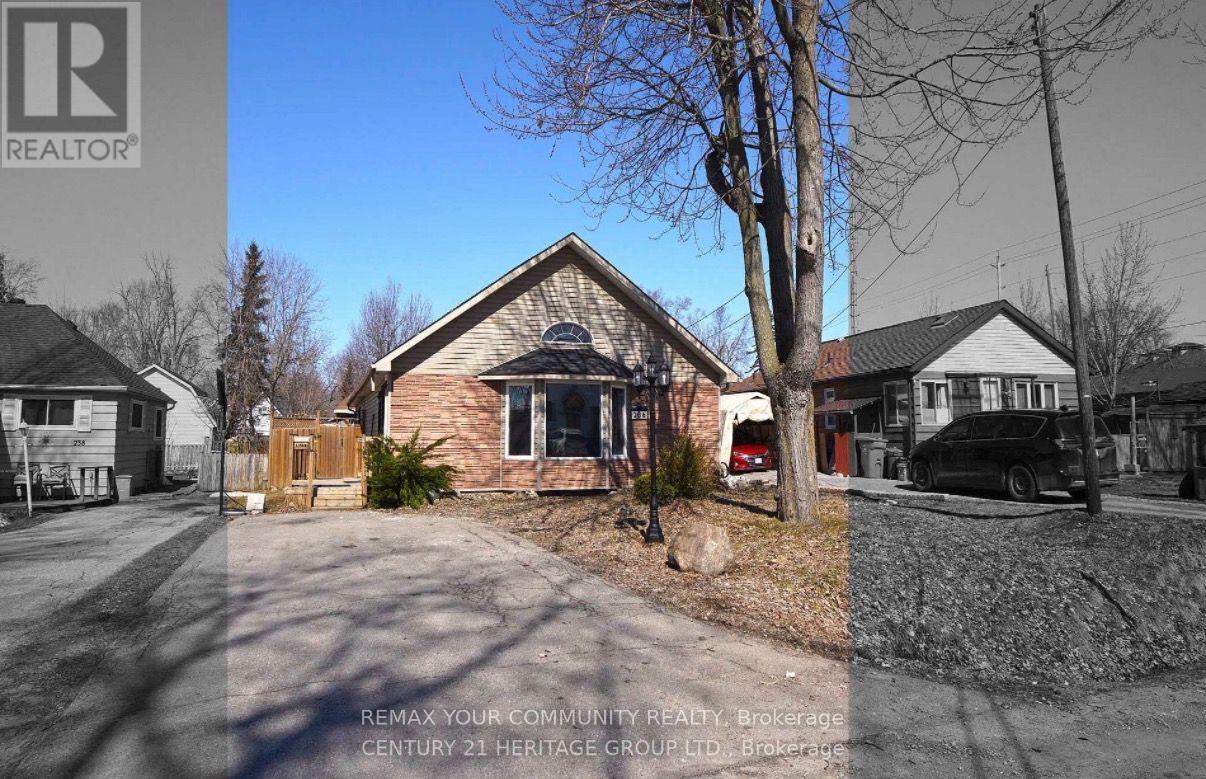
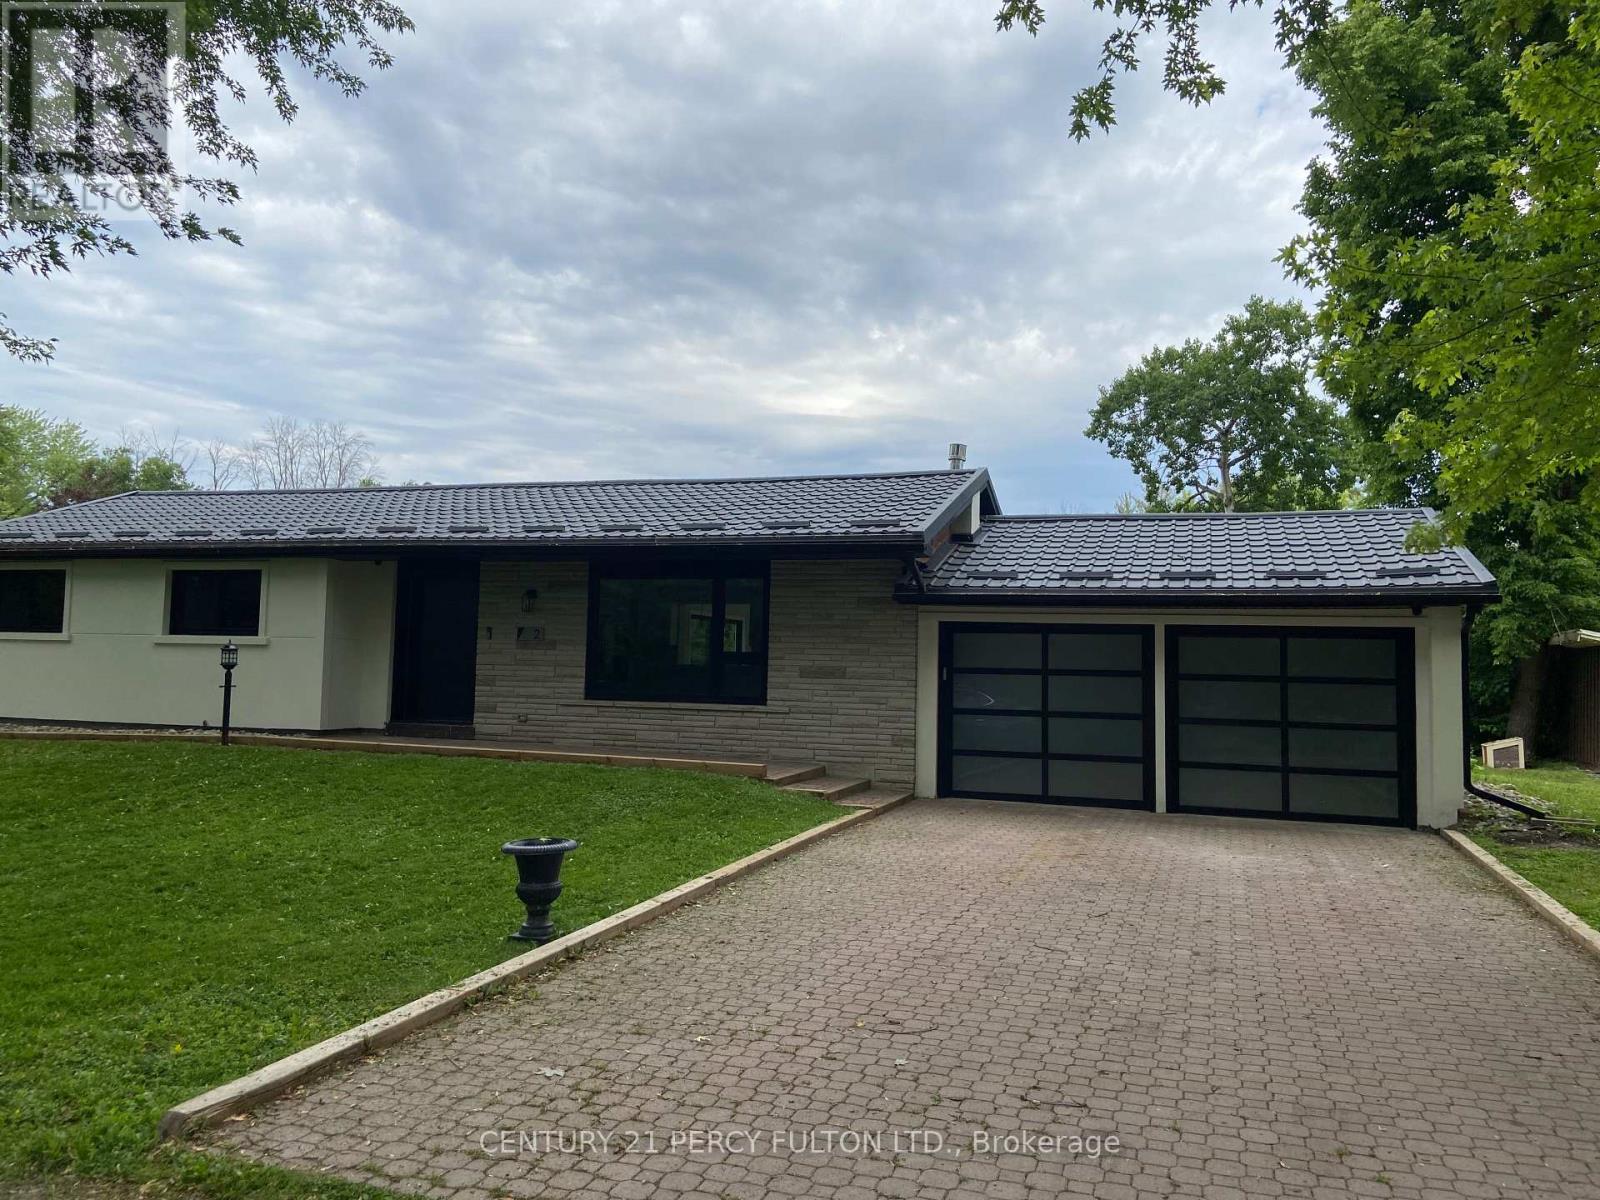
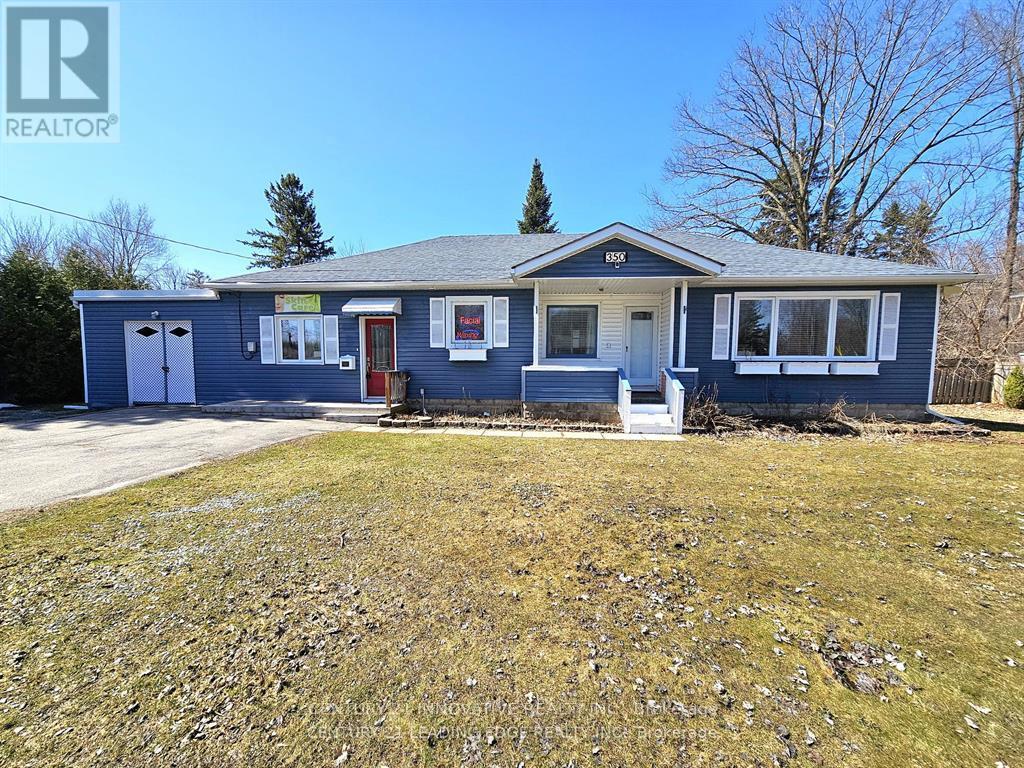
Welcome to this charming 3-bedroom bungalow nestled on a spacious lot in the heart of Keswick, just steps from the shores of Cook's Bay on Lake Simcoe. Enjoy lakeside living with year-round recreation including boating, fishing, swimming, skating, and scenic waterfront trails. This bright and well-maintained home features a spacious living room with a large picture window offering beautiful lake views, creating a warm and inviting atmosphere. Ideally located close to schools, parks, beaches, shopping, public transit, and just minutes to Highway 404 for an easy commute. A fantastic opportunity to enjoy the best of Keswick's vibrant waterfront lifestyle. Utilities and water are extra. (id:63050)Details
Details for 286 Crestwood Drive, Georgina Historic Lakeshore Communities, Ontario- Property Type
- Single Family
- Building Type
- House
- Storeys
- 1.5
- Neighborhood
- Historic Lakeshore Communities
- Land Size
- 57 x 105.6 FT
- Year Built
- -
- Annual Property Taxes
- -
- Parking Type
- No Garage
Inside
- Appliances
- Washer, Refrigerator, Dishwasher, Stove, Dryer, Hood Fan, Blinds
- Rooms
- 5
- Bedrooms
- 3
- Bathrooms
- 1
- Fireplace
- -
- Fireplace Total
- -
- Basement
- None
Building
- Architecture Style
- -
- Direction
- Cross Streets: Shorecrest Rd. & Metrord. N. ** Directions: https://maps.app.goo.gl/VWiwmpyQfmfDJ315A.
- Type of Dwelling
- house
- Roof
- -
- Exterior
- Aluminum siding
- Foundation
- Concrete
- Flooring
- Laminate
Land
- Sewer
- Sanitary sewer
- Lot Size
- 57 x 105.6 FT
- Zoning
- -
- Zoning Description
- -
Parking
- Features
- No Garage
- Total Parking
- 3
Utilities
- Cooling
- Central air conditioning
- Heating
- Forced air, Natural gas
- Water
- Municipal water
Feature Highlights
- Community
- -
- Lot Features
- -
- Security
- -
- Pool
- -
- Waterfront
- -
Rooms
Rooms for 286 Crestwood Drive, Georgina Historic Lakeshore Communities, OntarioMap

Listatto.comCopyright 2026