
Natasha
Mohamed
Jolanda
10 Willison Square Unit 708 - $360,000
10 Willison Square Unit 708 - $360,000
10 Willison Square Unit 708
$360,000
Kensington-Chinatown
Toronto Kensington Chinatown, OntarioM5T0A8
1 beds
1 baths
0 parking
MLS#: C13559698Listed: 2 days agoUpdated:1 day ago
Description
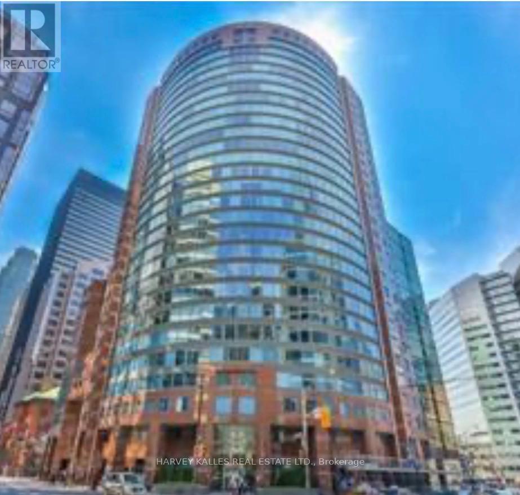
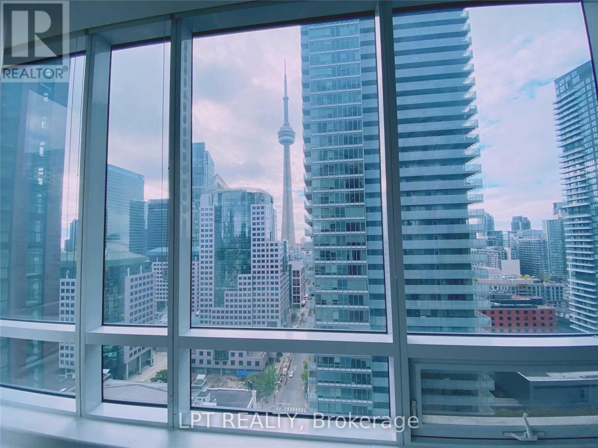
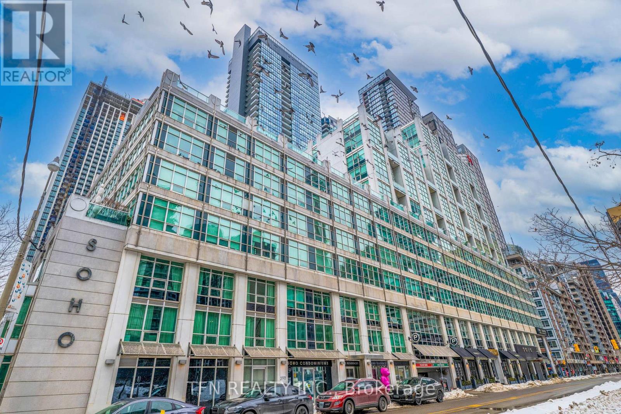
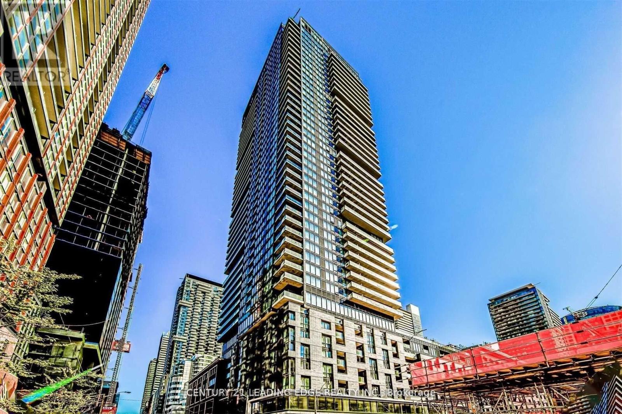
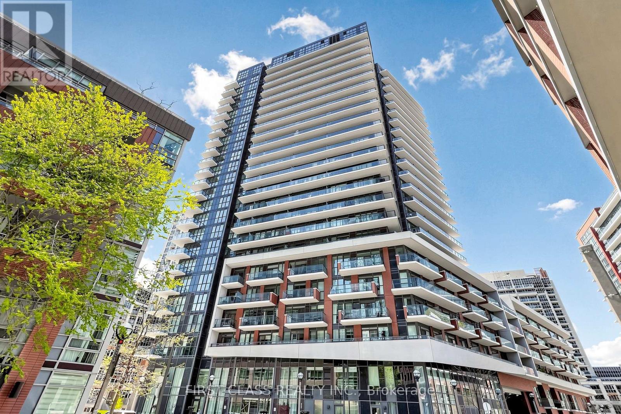
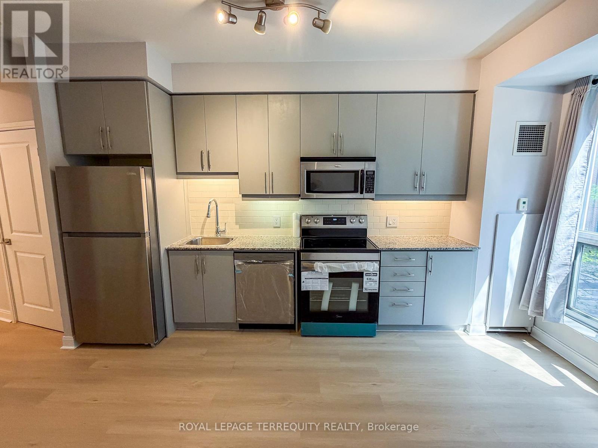
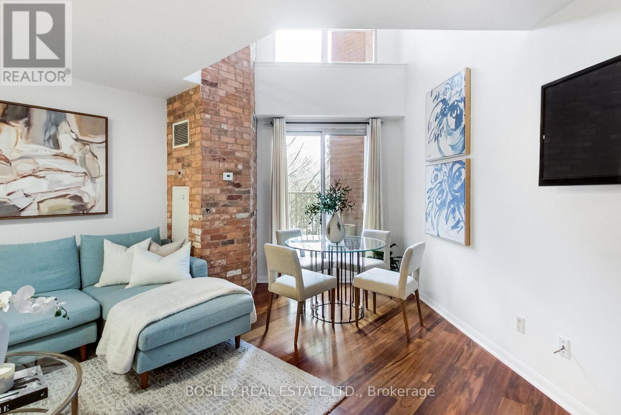
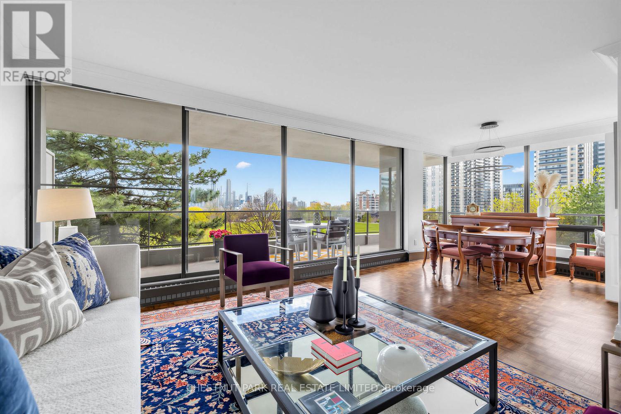
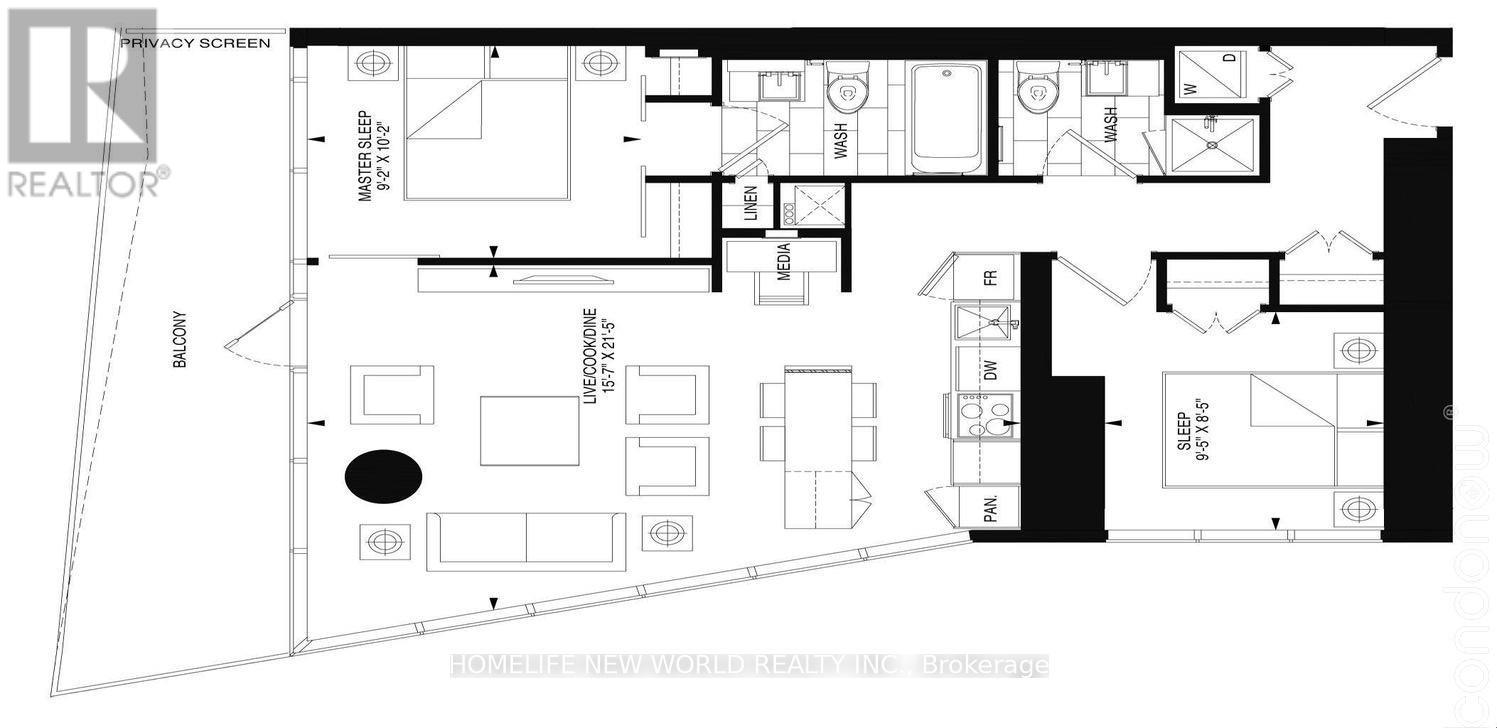
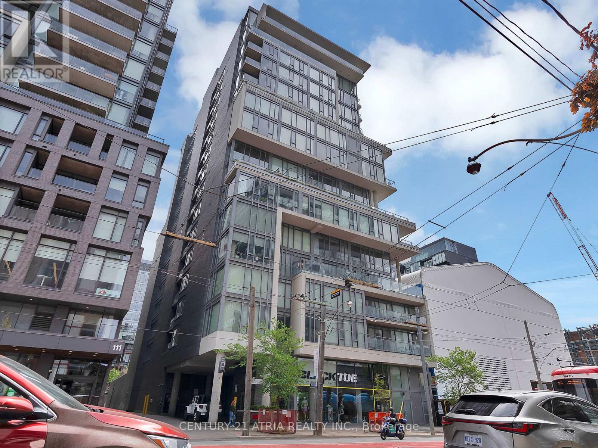
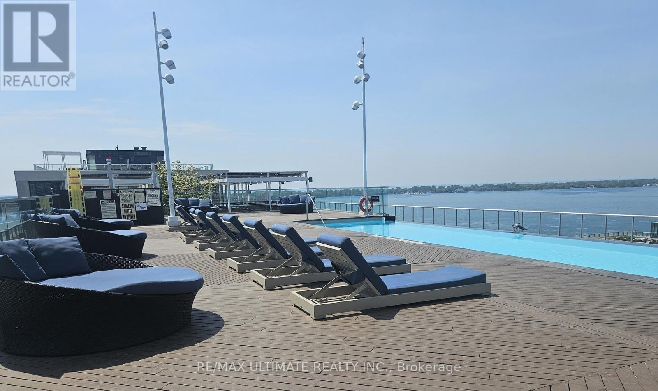
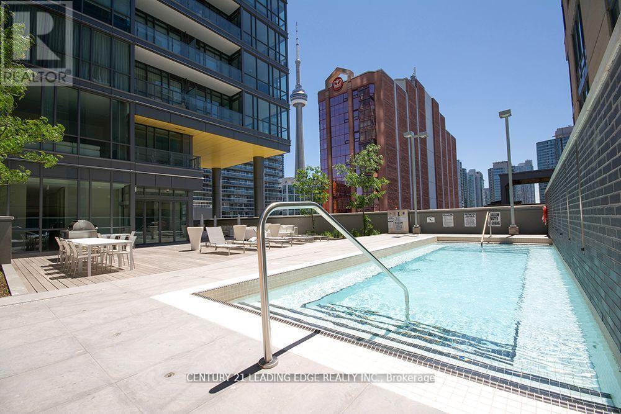
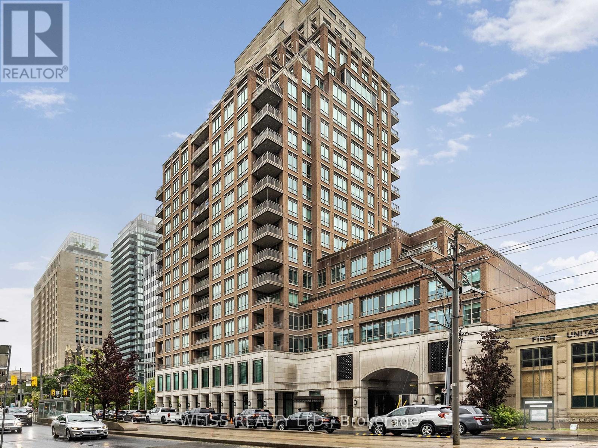
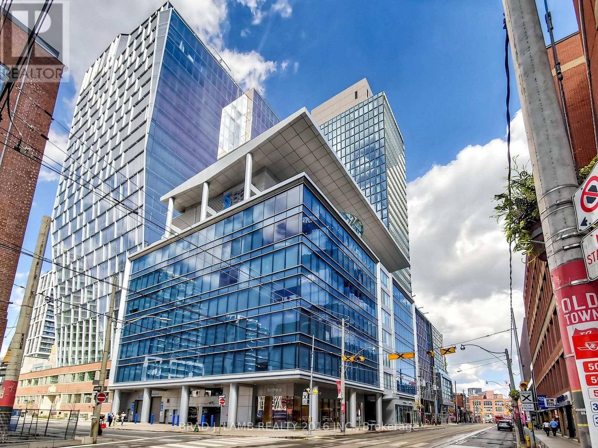
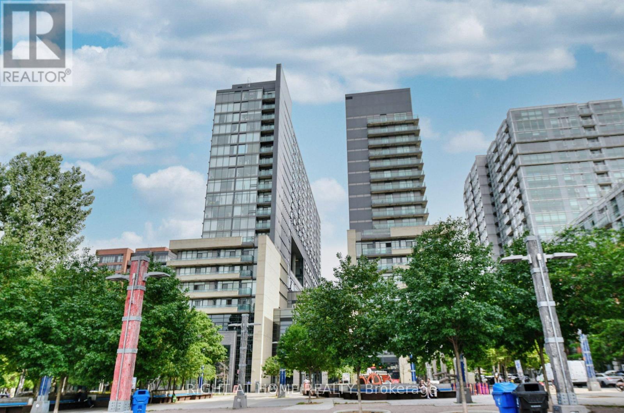
Nestled next to Chinatown for easy access to the city's vibrant heart, Close to Queen West, Kensington Market, trendy cafes, and eclectic shops, Conveniently located near streetcar and subway lines, Easy access to Highway for convenient commuting. Unit Features: South-facing unit for natural light, 9 ft ceiling, Brand new dishwasher, Center Island in the kitchen. Overall, this unit seems to offer a perfect blend of comfort, convenience, and style, making it an attractive option for those who want to live in the heart of the city. Comfortable And Quiet. Convenient Location: Dundas & Spadina. Walk To Kensington Market & Queen St W & U Of T Campus & Ocad. Amenities Including 24 Hr Concierge, Fitness, Theatre, Party Room, Rooftop Terrace With Bbq Stations. (id:63050)Details
Details for 10 Willison Square Unit 708, Toronto Kensington Chinatown, Ontario- Property Type
- Single Family
- Building Type
- Apartment
- Storeys
- -
- Neighborhood
- Kensington-Chinatown
- Land Size
- -
- Year Built
- -
- Annual Property Taxes
- $2,724
- Parking Type
- No Garage
Inside
- Appliances
- Washer, Refrigerator, Dishwasher, Stove, Dryer, Microwave
- Rooms
- 3
- Bedrooms
- 1
- Bathrooms
- 1
- Fireplace
- -
- Fireplace Total
- -
- Basement
- None
Building
- Architecture Style
- -
- Direction
- Cross Streets: Dundas St W & Spadina Ave. ** Directions: Per Google Maps.
- Type of Dwelling
- apartment
- Roof
- -
- Exterior
- Brick
- Foundation
- -
- Flooring
- -
Land
- Sewer
- -
- Lot Size
- -
- Zoning
- -
- Zoning Description
- -
Parking
- Features
- No Garage
- Total Parking
- -
Utilities
- Cooling
- Central air conditioning
- Heating
- Forced air, Natural gas
- Water
- -
Feature Highlights
- Community
- Pets Allowed With Restrictions
- Lot Features
- Balcony
- Security
- -
- Pool
- -
- Waterfront
- -
Rooms
Rooms for 10 Willison Square Unit 708, Toronto Kensington Chinatown, OntarioMap

Listatto.comCopyright 2026