
Learie
Natasha
Jolanda
171 Elliott Avenue - $450,000
171 Elliott Avenue - $450,000
171 Elliott Avenue
$450,000
Vanier
Oshawa Vanier, OntarioL1J2A9
3 beds
1 baths
3 parking
MLS#: E13560160Listed: 1 day agoUpdated:1 day ago
Description
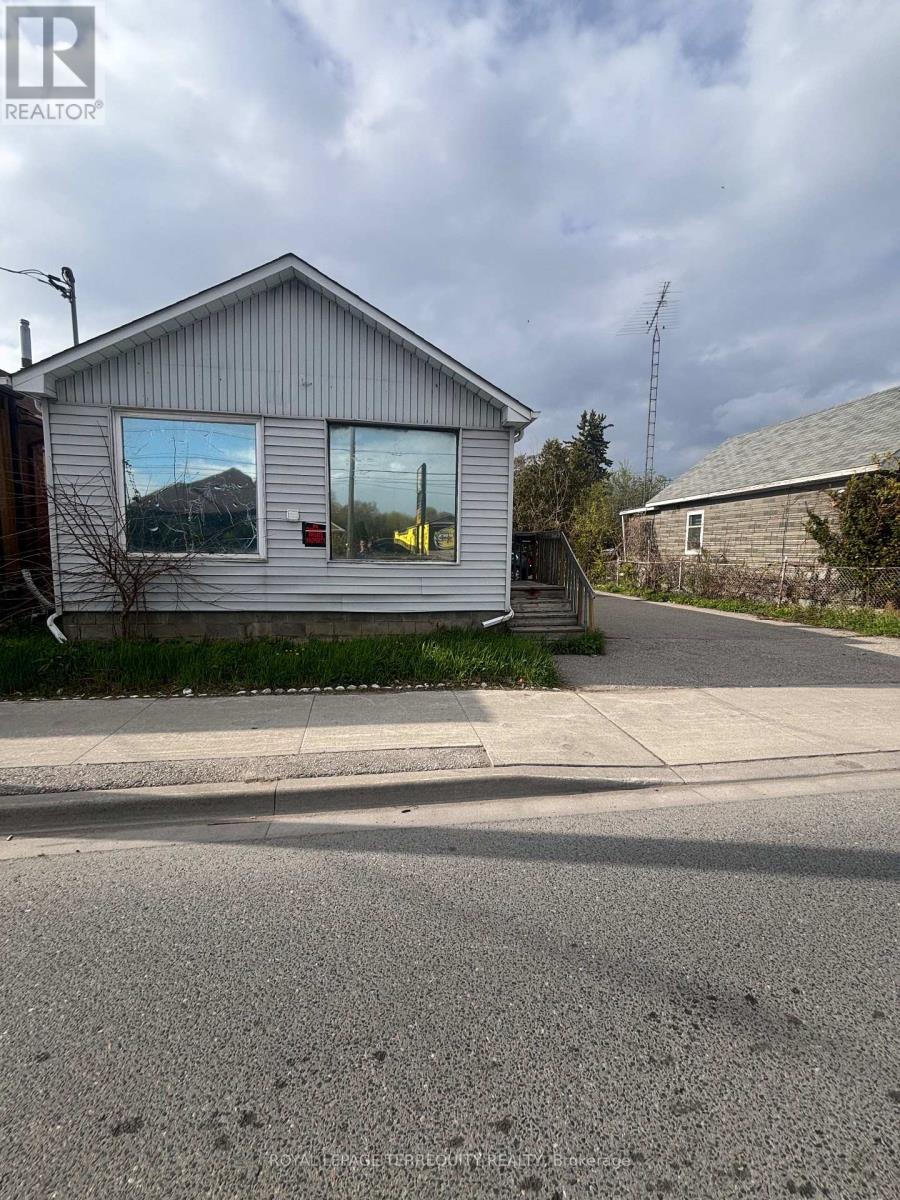
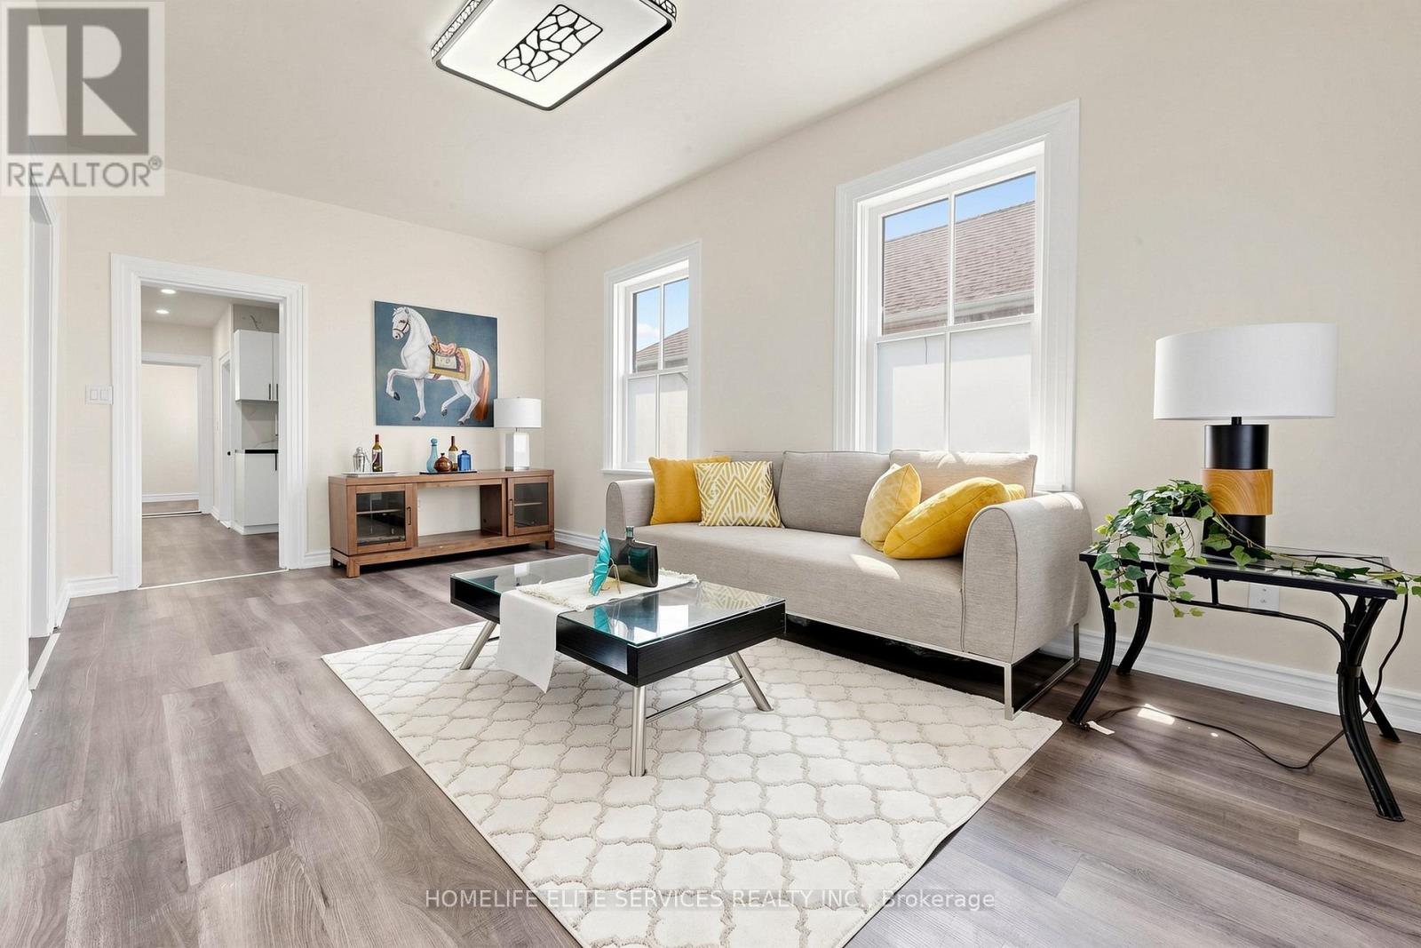
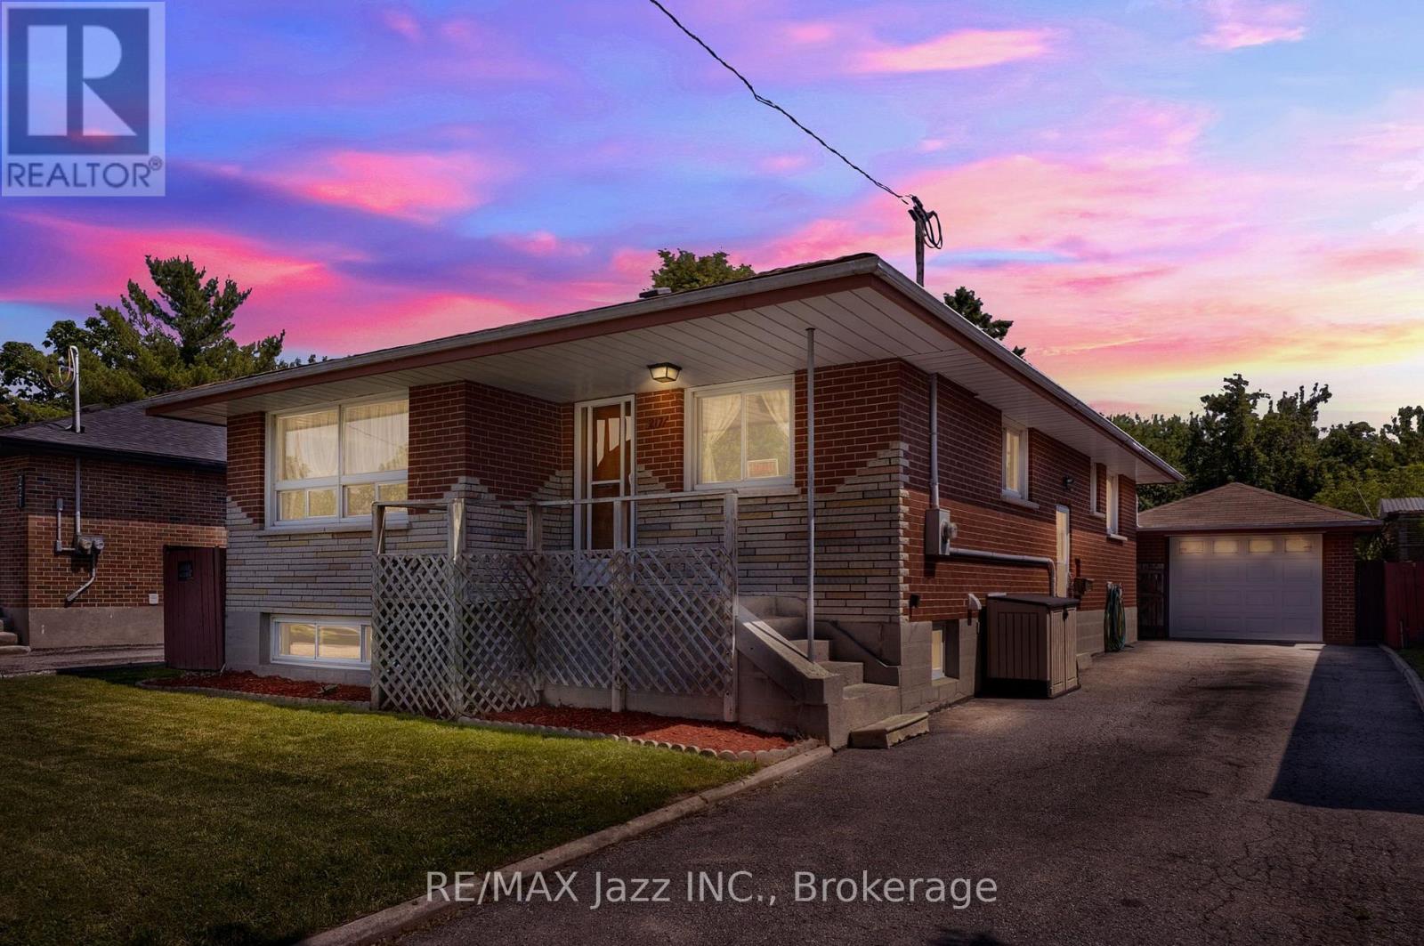
Welcome to this 1.5-storey home offering three bedrooms one of which is on the mainfloor. Situated on a quiet dead-end street in Central Oshawa. This home features a detached one-car garage, fully fenced yard, a covered back deck and a functional layout with bright comfortable living spaces. The park at the end of the street provides easy access to green space, walking trails, play area for the kids, while nearby shopping, public transit, schools and other amenities making everyday living convenient. Whether you're a first-time buyer, investor or looking for your next family home, this property offers an excellent opportunity for you! (id:63050)Details
Details for 171 Elliott Avenue, Oshawa Vanier, Ontario- Property Type
- Single Family
- Building Type
- House
- Storeys
- 1.5
- Neighborhood
- Vanier
- Land Size
- 28 x 100 FT
- Year Built
- -
- Annual Property Taxes
- $3,434
- Parking Type
- Detached Garage, Garage
Inside
- Appliances
- Washer, Refrigerator, Dishwasher, Stove, Dryer
- Rooms
- 7
- Bedrooms
- 3
- Bathrooms
- 1
- Fireplace
- -
- Fireplace Total
- -
- Basement
- Partially finished, Full
Building
- Architecture Style
- -
- Direction
- Cross Streets: Park Rd / Nassau St. ** Directions: John St. W to Nassau St. to Elliot Ave.
- Type of Dwelling
- house
- Roof
- -
- Exterior
- Aluminum siding
- Foundation
- Concrete
- Flooring
- Hardwood, Laminate
Land
- Sewer
- Sanitary sewer
- Lot Size
- 28 x 100 FT
- Zoning
- -
- Zoning Description
- -
Parking
- Features
- Detached Garage, Garage
- Total Parking
- 3
Utilities
- Cooling
- Central air conditioning
- Heating
- Forced air, Natural gas
- Water
- Municipal water
Feature Highlights
- Community
- -
- Lot Features
- Cul-de-sac, Carpet Free
- Security
- -
- Pool
- -
- Waterfront
- -
Rooms
Rooms for 171 Elliott Avenue, Oshawa Vanier, OntarioMap

Listatto.comCopyright 2026