
Learie
Mohamed
Jolanda
8 Pemberton Avenue Unit UPH 3 - $2,900
8 Pemberton Avenue Unit UPH 3 - $2,900
8 Pemberton Avenue Unit UPH 3
$2,900
Newtonbrook East
Toronto Newtonbrook East, OntarioM2M4K8
2 beds
2 baths
1 parking
MLS#: C13560122Listed: 7 days agoUpdated:6 days ago
Description
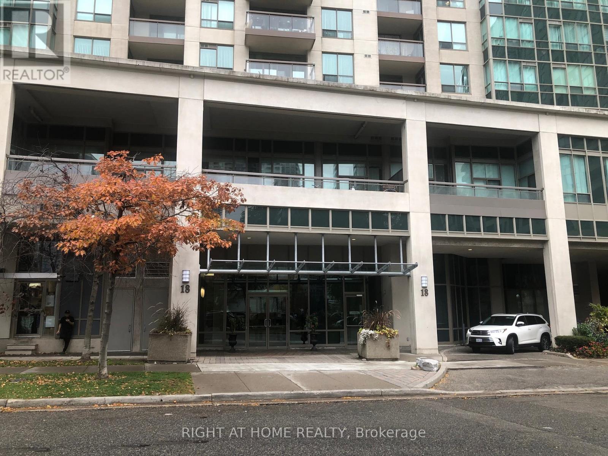
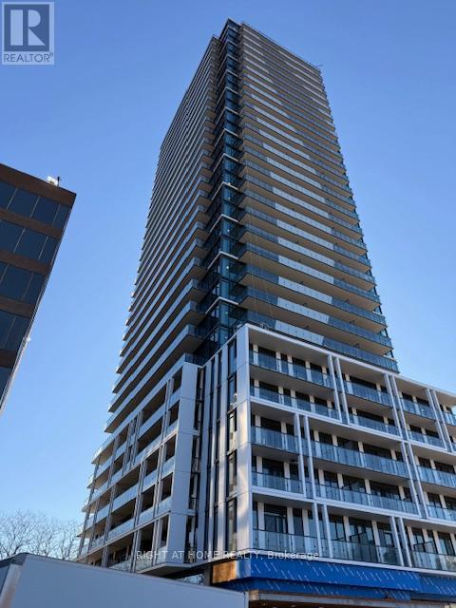
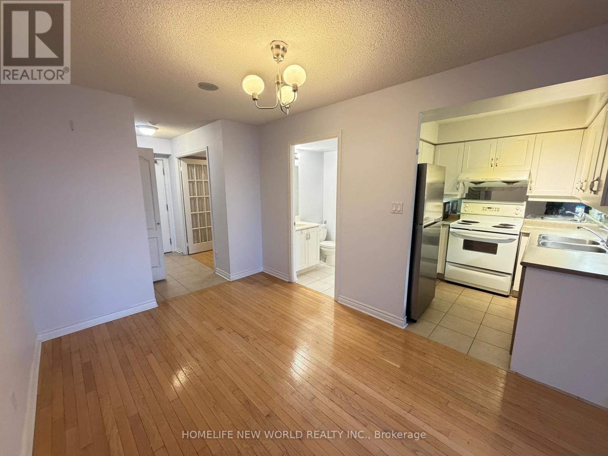
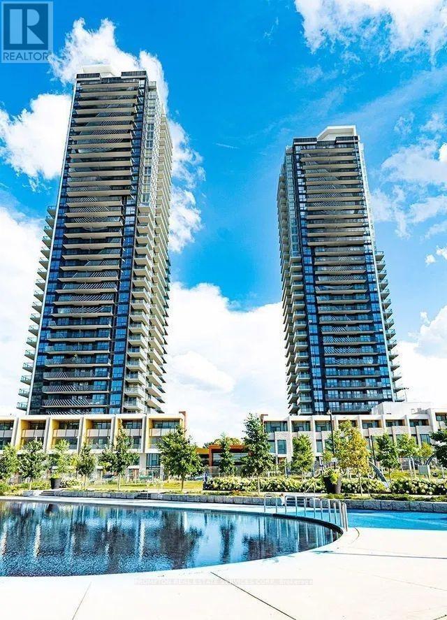
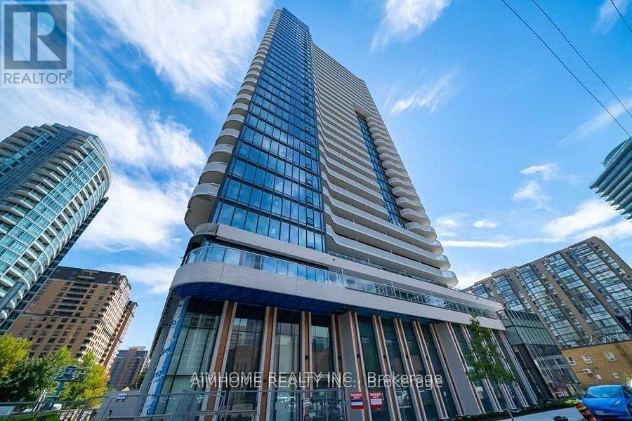
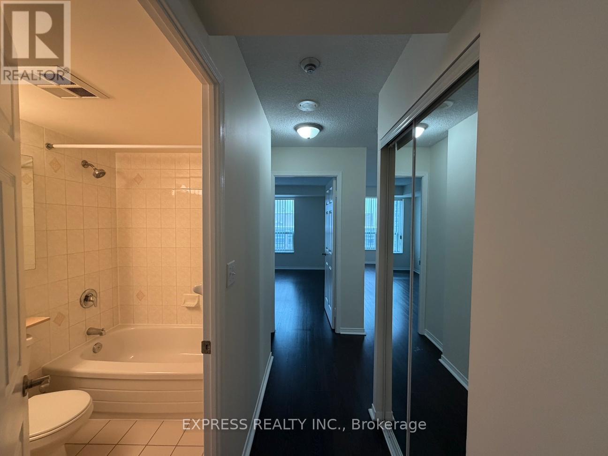
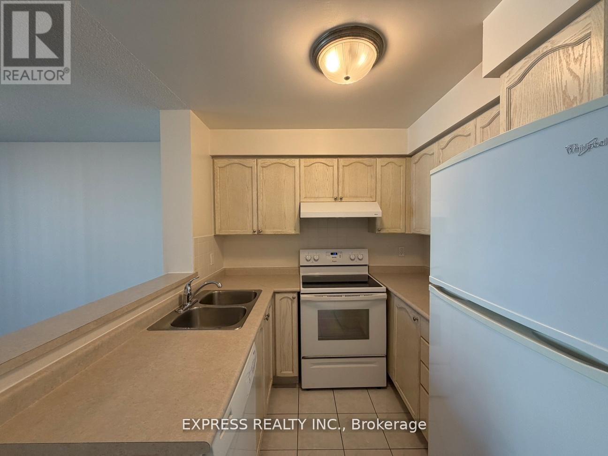
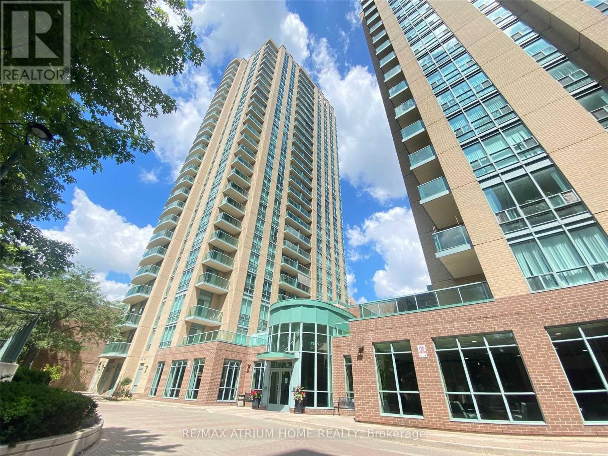
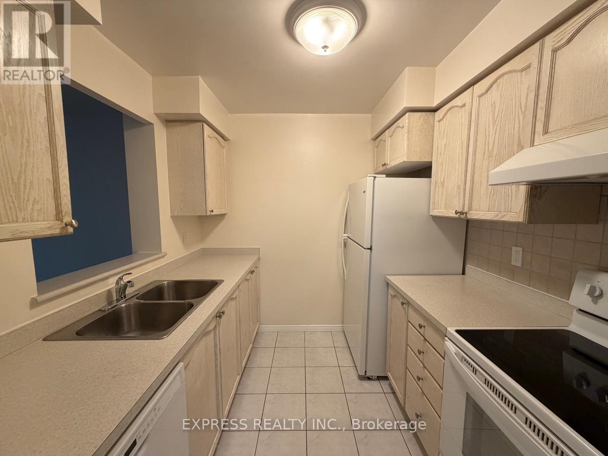
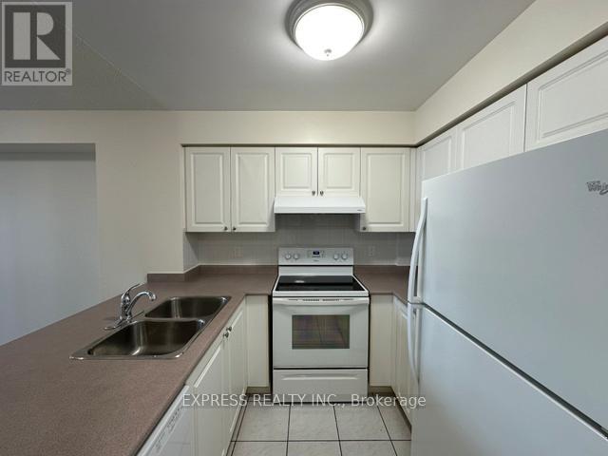
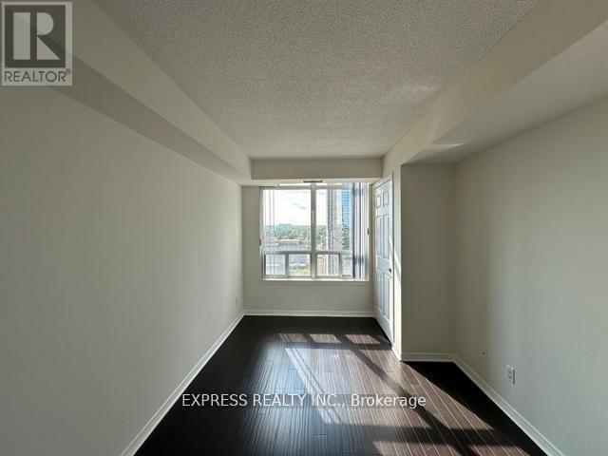
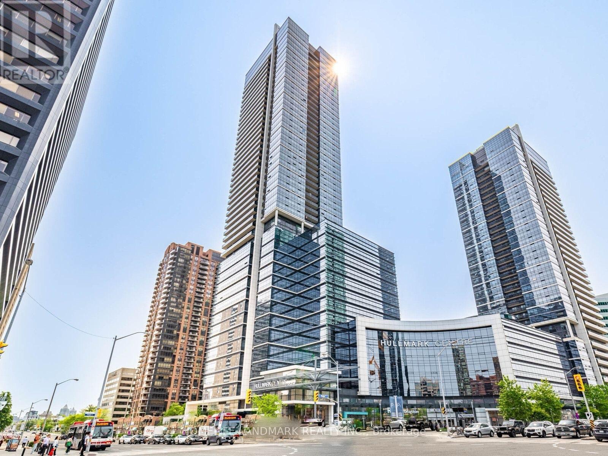
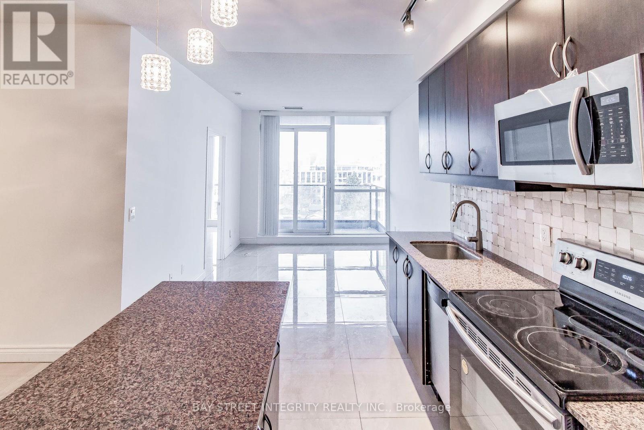
Yonge Subway Line 1/TTC access through building. Prestigious School Catchment (Earl Heig SS/Cummer Valley MS/Finch PS). Loblaws, Empress Walk, Yonge Sheppard Centre, Theatre, Shopping, Restaurants At Your Door! 24Hour Concierge. Beautiful Sun-soaked Sth Easterly Views From This Beautiful Bright & Spacious Penthouse 2 Bedroom/2 Bath At Park Place Condo. Fantastic Spacious Floorplan with Hardwood Flooring Throughout. Stainless Steel Appliances, New Large Washer/Dryer, Blinds on All Windows. Excellent Location in The Heart of North York Center Close to Restaurants, Shops, Subway Line 1. (id:63050)Details
Details for 8 Pemberton Avenue Unit UPH 3, Toronto Newtonbrook East, Ontario- Property Type
- Single Family
- Building Type
- Apartment
- Storeys
- -
- Neighborhood
- Newtonbrook East
- Land Size
- -
- Year Built
- -
- Annual Property Taxes
- -
- Parking Type
- Garage, Underground
Inside
- Appliances
- -
- Rooms
- 6
- Bedrooms
- 2
- Bathrooms
- 2
- Fireplace
- -
- Fireplace Total
- -
- Basement
- None
Building
- Architecture Style
- -
- Direction
- Yonge / Finch
- Type of Dwelling
- apartment
- Roof
- -
- Exterior
- Concrete, Brick Facing
- Foundation
- -
- Flooring
- Laminate
Land
- Sewer
- -
- Lot Size
- -
- Zoning
- -
- Zoning Description
- -
Parking
- Features
- Garage, Underground
- Total Parking
- 1
Utilities
- Cooling
- Central air conditioning
- Heating
- Forced air, Natural gas
- Water
- -
Feature Highlights
- Community
- Community Centre, Pets Allowed With Restrictions
- Lot Features
- Cul-de-sac, Balcony, Carpet Free
- Security
- -
- Pool
- -
- Waterfront
- -
Rooms
Rooms for 8 Pemberton Avenue Unit UPH 3, Toronto Newtonbrook East, OntarioMap

Listatto.comCopyright 2026