
Jolanda
Learie
Natasha
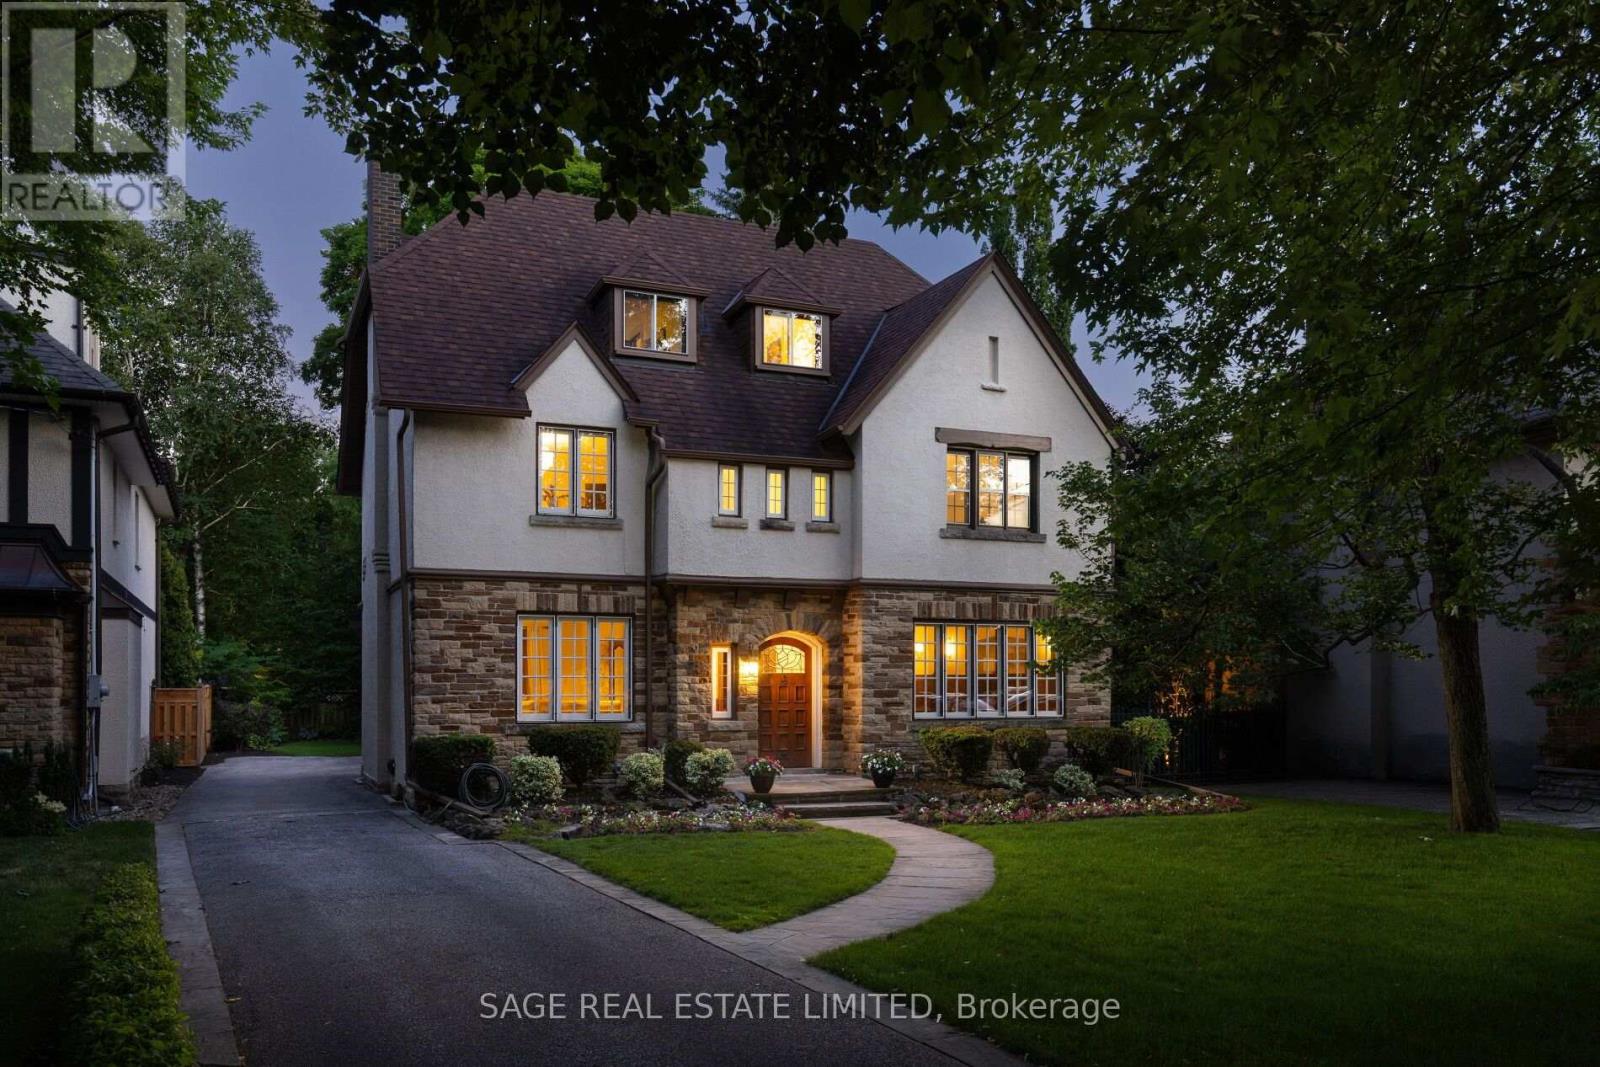
40 Macdonald Street - $1,399,000
40 Macdonald Street - $1,399,000
40 Macdonald Street
$1,399,000
Mimico
Toronto Mimico, OntarioM8V1Y4
5 beds
4 baths
6 parking
MLS#: W13560268Listed: about 18 hours agoUpdated:about 16 hours ago
Description
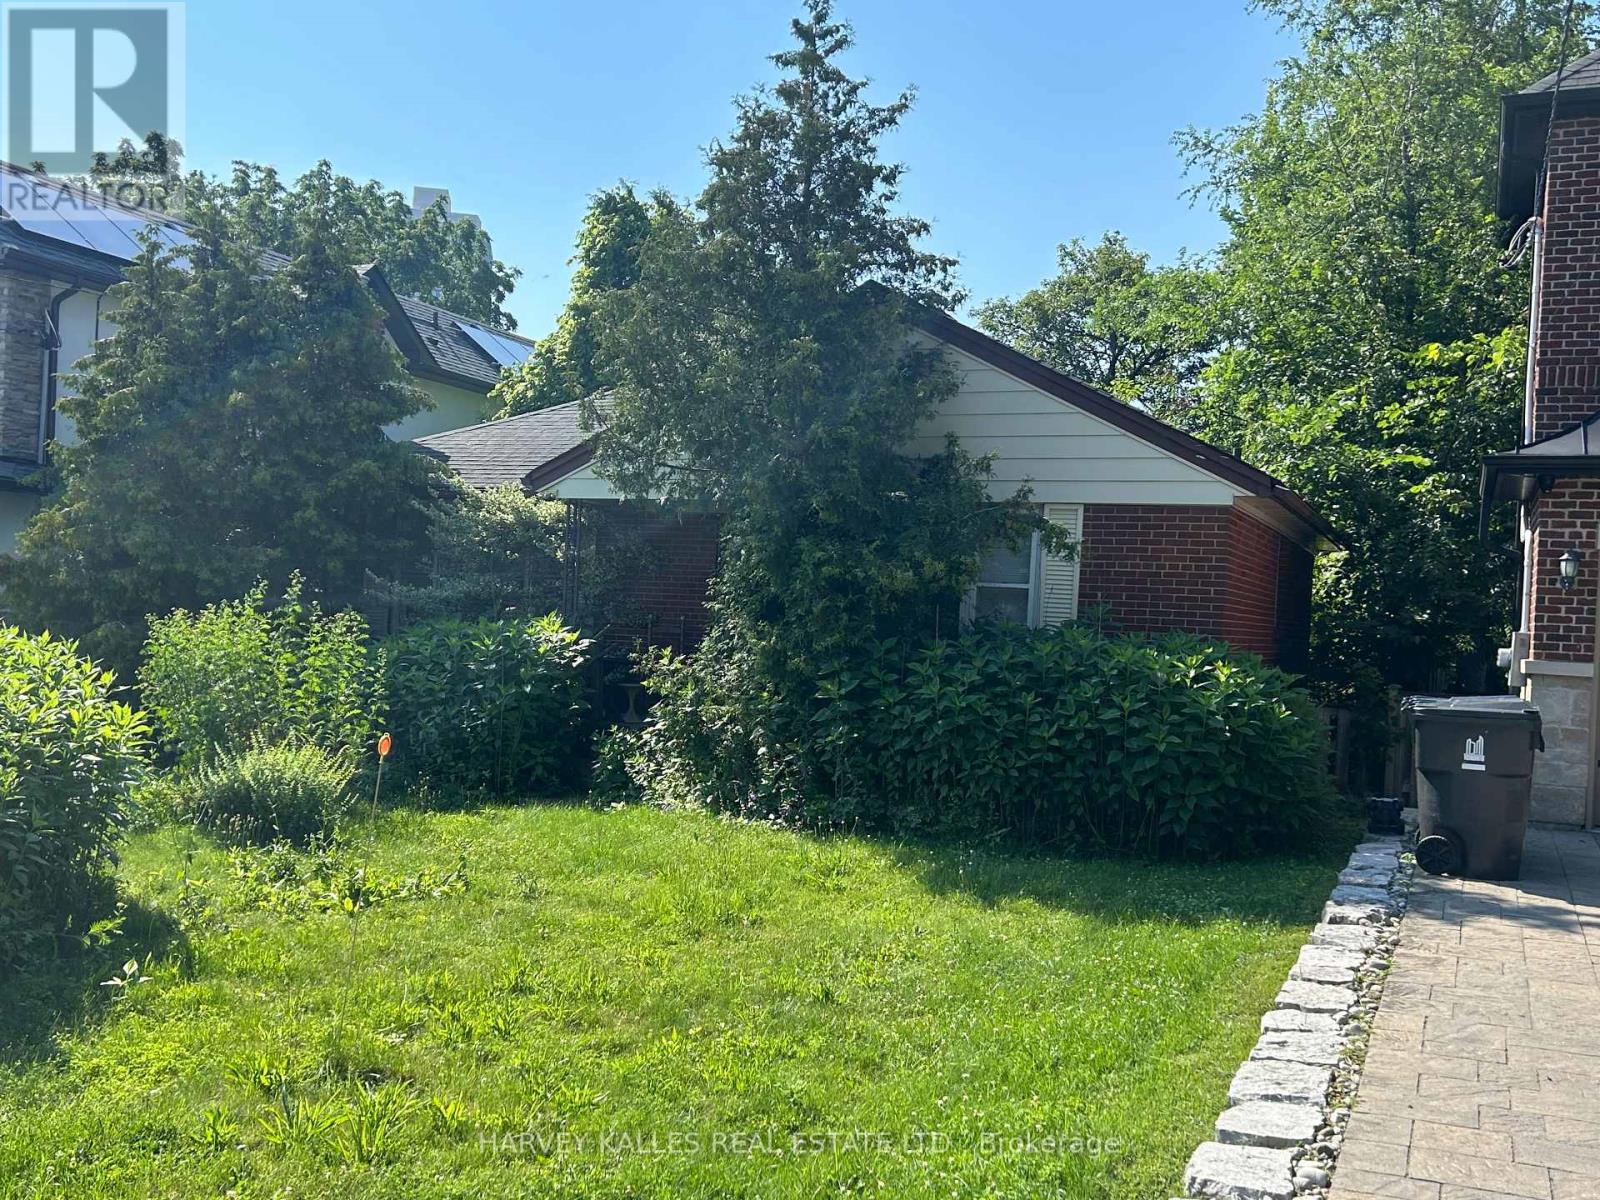
Excellent Development Potential in Highly Coveted Mimico. Rare 50 x 125 Ft Lot in One of the City's Most Vibrant Lakeside Communities. Effortless Stroll to Mimico Go Station, Lake Ontario and Top Tier Schools. This Huge 4 Level Backsplit Features 4 Bedrooms, 4 Bathrooms, Cathedral Ceiling in Entry & Foyer, Separate Entrance to Lower Levels with Walkout at Grade, Huge Above Grade Family Room, Replaced Oak Hardwood Floors & Stairs in LR, DR & Family Room. Roof 2018, Solid Double Garage with Large Loft Area, Double Drive-way. Renovate to Build Your Ultimate Custom Dream Home or Apply to Sever and Build Two! This property offers many Opportunities in a Highly Desirable Neighbourhood (id:63050)Details
Details for 40 Macdonald Street, Toronto Mimico, Ontario- Property Type
- Single Family
- Building Type
- House
- Storeys
- -
- Neighborhood
- Mimico
- Land Size
- 50 x 125 FT
- Year Built
- -
- Annual Property Taxes
- $7,765
- Parking Type
- Attached Garage, Garage
Inside
- Appliances
- All
- Rooms
- -
- Bedrooms
- 5
- Bathrooms
- 4
- Fireplace
- -
- Fireplace Total
- -
- Basement
- Partially finished, N/A
Building
- Architecture Style
- -
- Direction
- Cross Streets: Royal York & MacDonald St. ** Directions: Lakeshore & Royal York.
- Type of Dwelling
- house
- Roof
- -
- Exterior
- Brick
- Foundation
- Unknown
- Flooring
- -
Land
- Sewer
- Sanitary sewer
- Lot Size
- 50 x 125 FT
- Zoning
- -
- Zoning Description
- RM(u3;d0.6*22)
Parking
- Features
- Attached Garage, Garage
- Total Parking
- 6
Utilities
- Cooling
- None
- Heating
- Forced air, Natural gas
- Water
- Municipal water
Feature Highlights
- Community
- -
- Lot Features
- Wooded area, Flat site
- Security
- -
- Pool
- -
- Waterfront
- -
Rooms
Rooms for 40 Macdonald Street, Toronto Mimico, OntarioMap




Listatto.comCopyright 2026