
Learie
Natasha
Amy
127 Broadway Avenue Unit 803 - $2,600
127 Broadway Avenue Unit 803 - $2,600
127 Broadway Avenue Unit 803
$2,600
Mount Pleasant West
Toronto Mount Pleasant West, OntarioM4P1V4
2 beds
2 baths
0 parking
MLS#: C13560488Listed: 7 days agoUpdated:7 days ago
Description
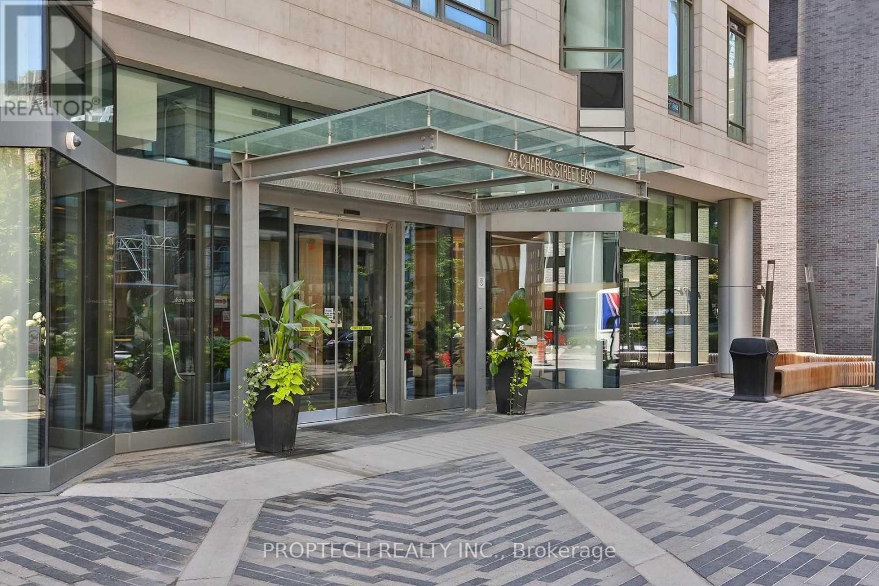
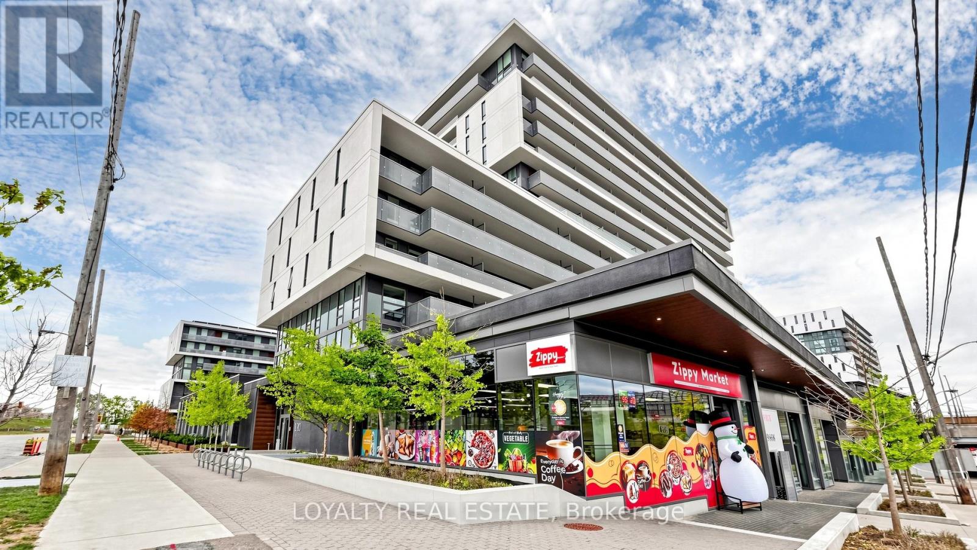
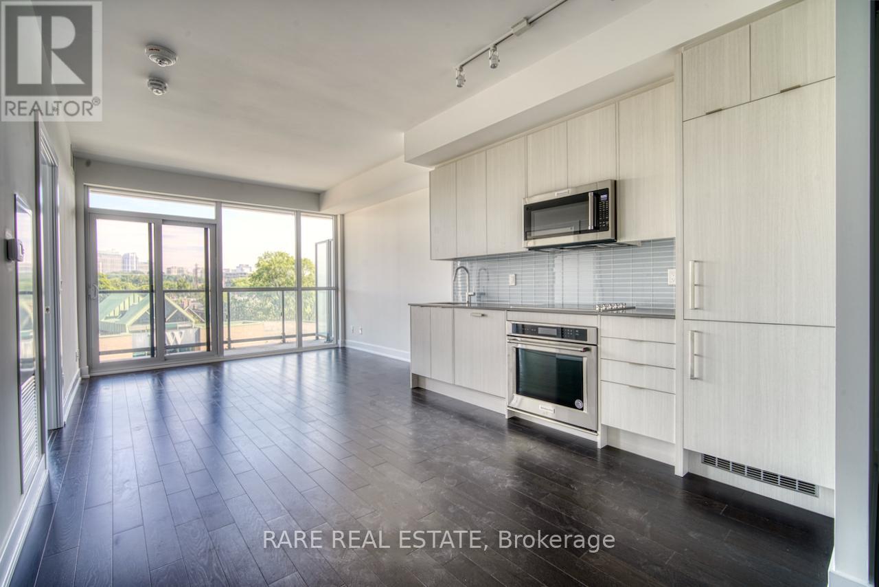
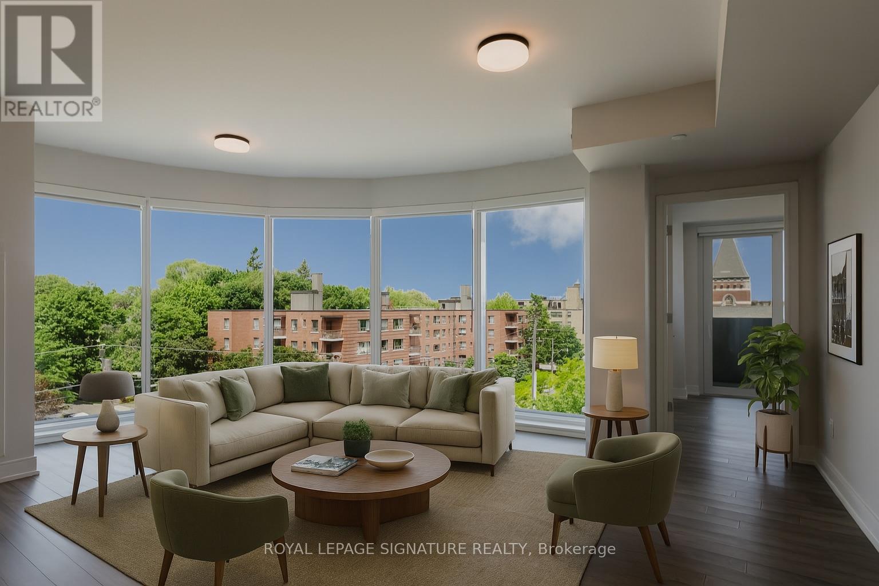
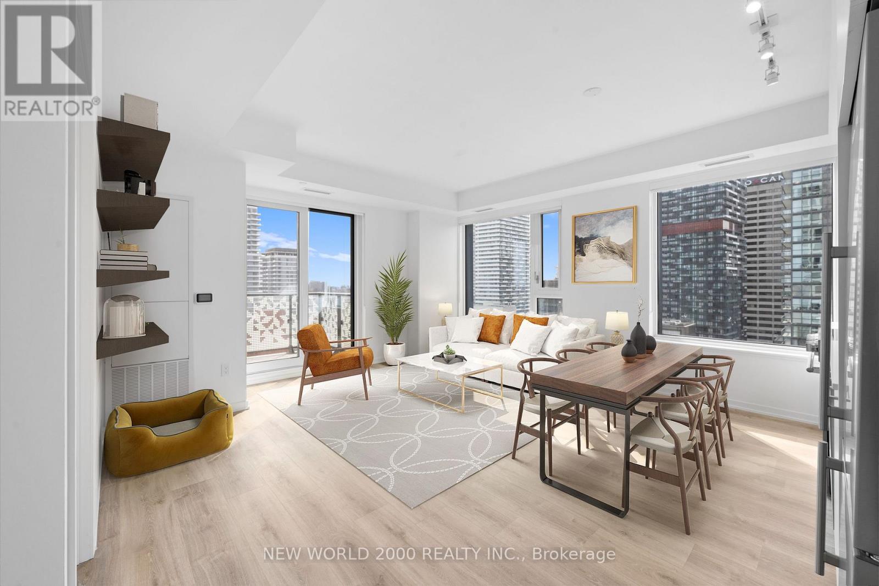
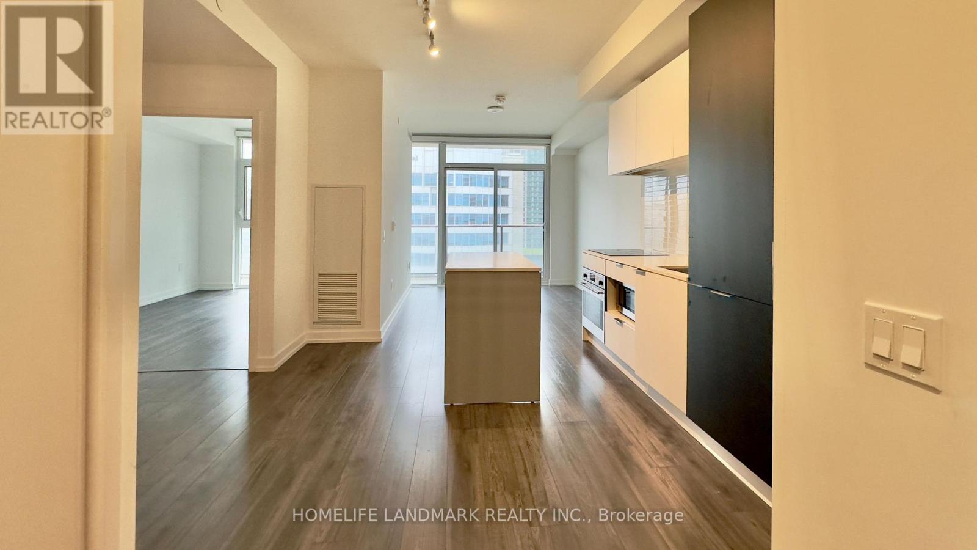
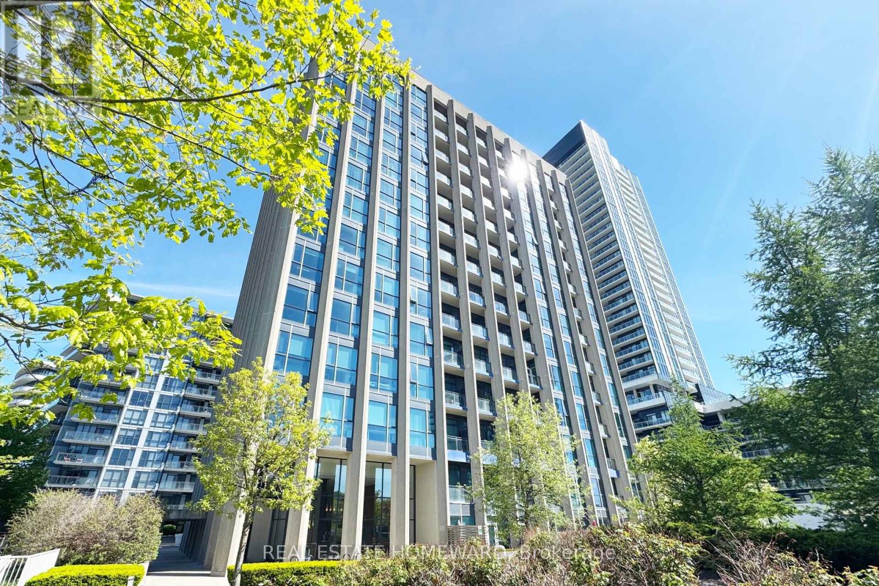
Located In The Vibrant Heart Of Yonge & Eglinton, This Furnished Stylish Suite Boasts A Bright Open Layout With 9-Ft Ceilings, Floor-To-Ceiling Windows, And A Private Balcony. The Gourmet Kitchen Features Quartz Countertops, Custom Cabinetry, And Panelled Appliances. Both Bedrooms Are Generously Sized With Ample Storage, While The Spa-Inspired Bathrooms Offer Premium Finishes, Including A Deep Soaker Tub. Line 5 Offers Over 80,000 Sq. Ft. Of Hotel-Inspired Amenities: Outdoor Pool, Party Lounge With Catering Kitchen, State-Of-The-Art Gym, Yoga & Zen Garden, Sauna, Steam Room, Pet Spa, And 24/7 Concierge. Just Steps To Eglinton Subway And The New Crosstown LRT, Plus Endless Restaurants, Cafés, And Shops Right At Your Door - This Is Midtown Living At Its Finest. (id:63050)Details
Details for 127 Broadway Avenue Unit 803, Toronto Mount Pleasant West, Ontario- Property Type
- Single Family
- Building Type
- Apartment
- Storeys
- -
- Neighborhood
- Mount Pleasant West
- Land Size
- -
- Year Built
- -
- Annual Property Taxes
- -
- Parking Type
- Garage, Underground
Inside
- Appliances
- -
- Rooms
- 4
- Bedrooms
- 2
- Bathrooms
- 2
- Fireplace
- -
- Fireplace Total
- -
- Basement
- None
Building
- Architecture Style
- -
- Direction
- MT PLEASANT AND EGLINTON
- Type of Dwelling
- apartment
- Roof
- -
- Exterior
- Aluminum siding
- Foundation
- -
- Flooring
- Laminate
Land
- Sewer
- -
- Lot Size
- -
- Zoning
- -
- Zoning Description
- -
Parking
- Features
- Garage, Underground
- Total Parking
- -
Utilities
- Cooling
- Central air conditioning
- Heating
- Forced air, Natural gas
- Water
- -
Feature Highlights
- Community
- Pets Allowed With Restrictions
- Lot Features
- Balcony, In suite Laundry
- Security
- -
- Pool
- -
- Waterfront
- -
Rooms
Rooms for 127 Broadway Avenue Unit 803, Toronto Mount Pleasant West, OntarioMap

Listatto.comCopyright 2026