
Travis
Learie
Natasha
75 Baldry Avenue - $2,649,000
75 Baldry Avenue - $2,649,000
75 Baldry Avenue
$2,649,000
Patterson
Vaughan Patterson, OntarioL6A4X9
8 beds
6 baths
4 parking
MLS#: N13560372Listed: about 10 hours agoUpdated:about 10 hours ago
Description
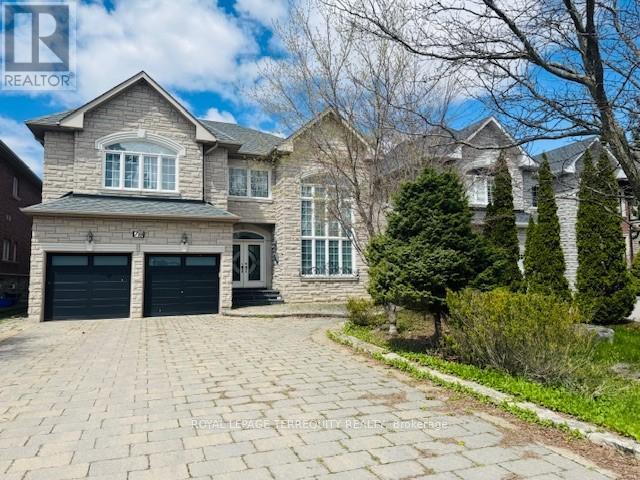
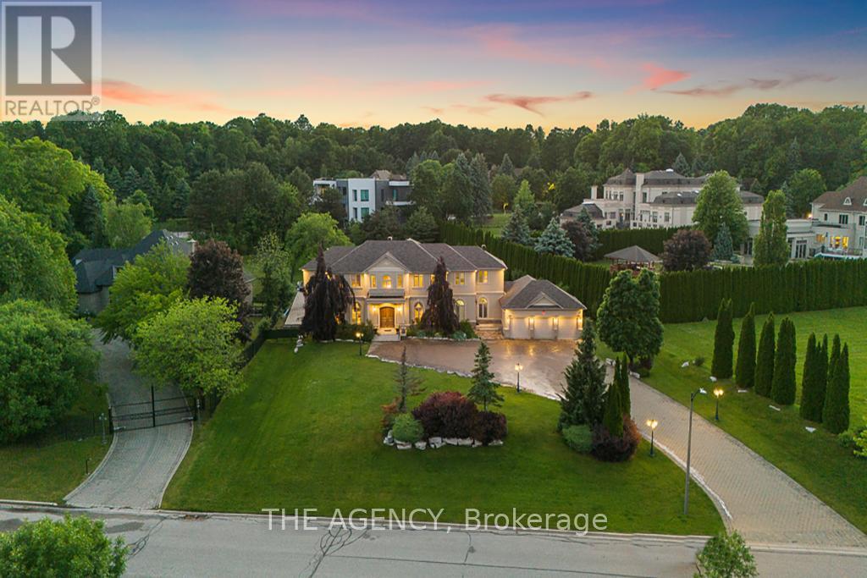
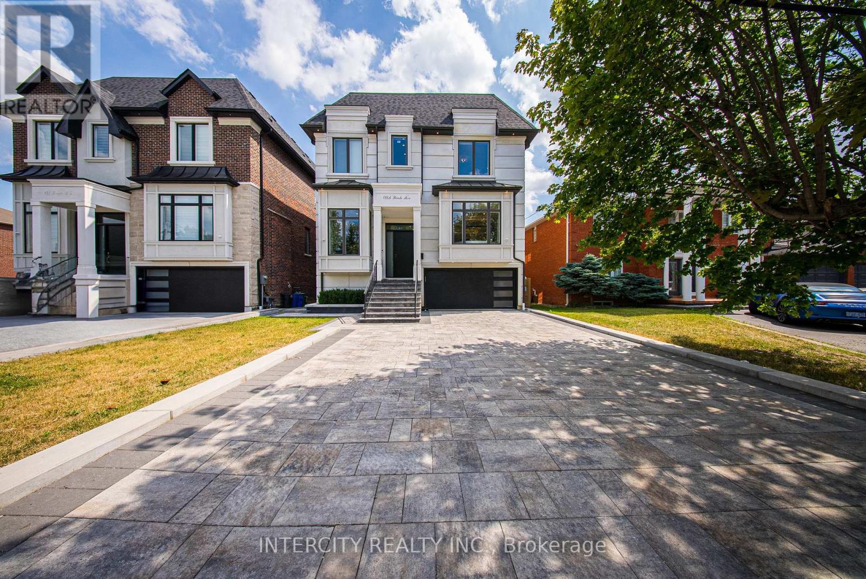
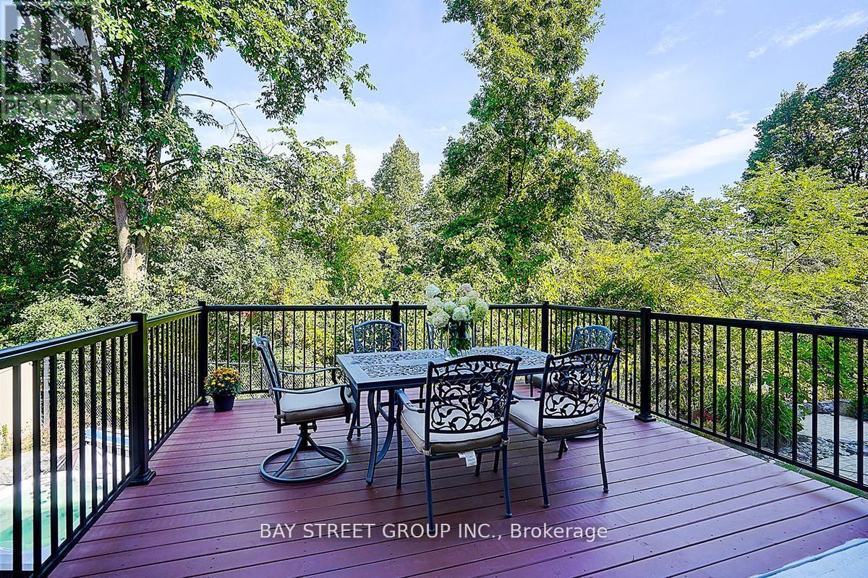
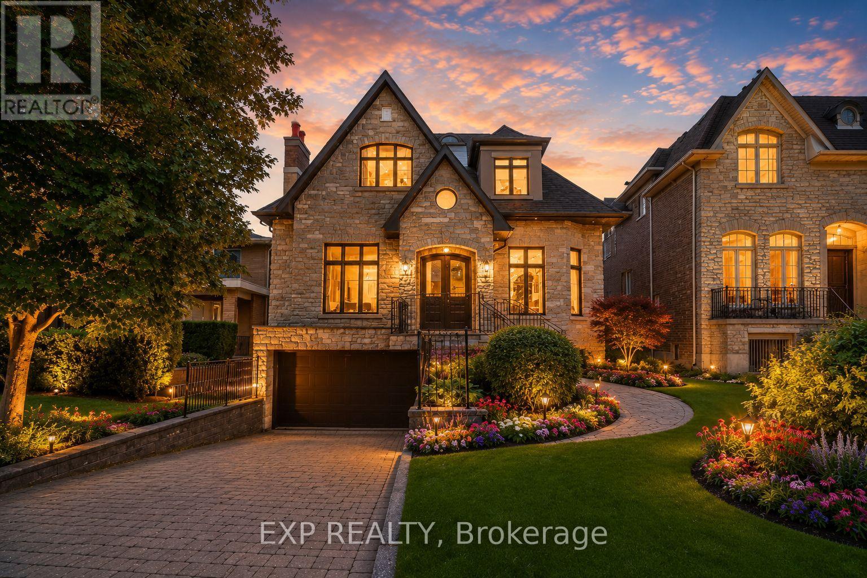
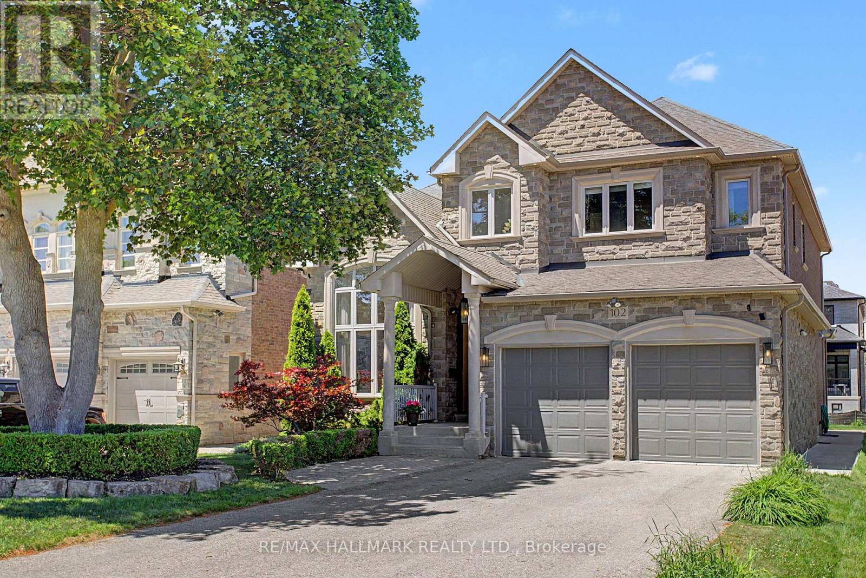
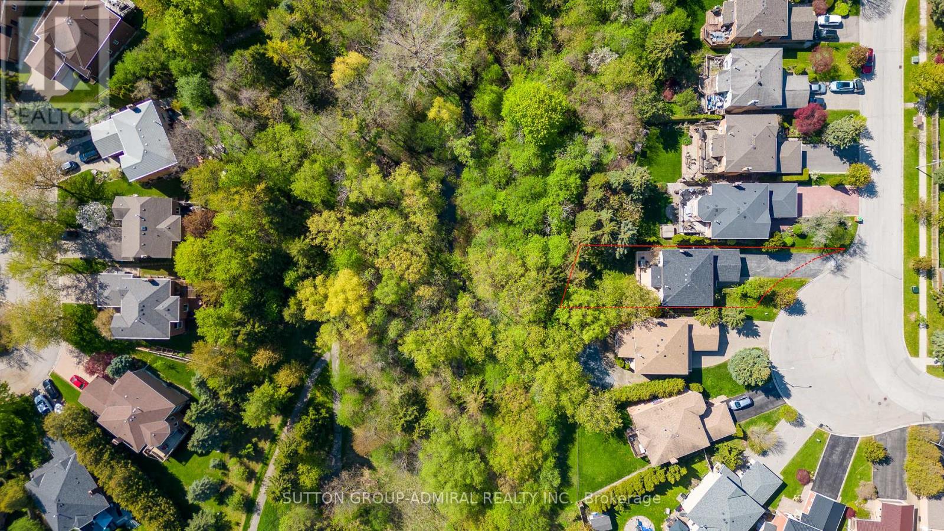
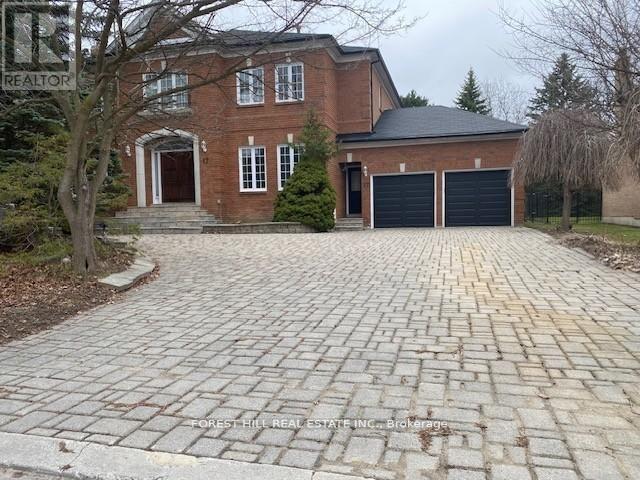
Set on a premium 135 ft deep lot in prestigious Upper Thornhill Estates, this exceptional 6+2 bedroom, 6-bathroom residence offers luxury living in the heart of Patterson. Features 4,308 sq ft above grade plus a 1,688 sq ft finished walk-out basement, 10 ft ceilings on the main level and 9 ft ceilings on the second floor and loft, high-end upgrades throughout including hand-scraped wide plank hardwood floors, smooth ceilings with recessed detailing, crystal chandeliers, extended doors, crown mouldings, wainscoting, pot lights, 7-inch baseboards, upgraded baths, Riobel faucets, Toto toilets, porcelain tiles, and custom drapery. The chef's kitchen features built-in appliances, quartz countertops and backsplash, pot filler, a centre island with breakfast bar, and custom cabinetry. The family room offers built-ins and a gas fireplace, while open-concept living and dining areas are ideal for entertaining. A main floor office adds everyday functionality. Upstairs, enjoy 6 spacious bedrooms, 5 full baths, a dramatic media room with 18 ft ceilings, and a loft with balcony. The primary suite boasts His & Hers walk-in closets with custom organizers and a spa-inspired 7-piece ensuite. All bedrooms feature direct bathroom access. The walk-out finished basement is perfectly suited for in-laws or a nanny suite, complete with a full kitchen, living and dining areas, 2 bedrooms, built-ins, a 4-piece bath, and engineered wood floors with special subfloor. A full stone façade enhances the home's striking curb appeal, while the professionally landscaped grounds extend into front and a private backyard oasis featuring a pergola, built-in bar, built-in gas fireplace, patio, shed, and composite deck-perfectly designed for outdoor entertaining and relaxation. It's your opportunity to own a well maintained and upgraded 6+2 bedroom home in one of Vaughan's most desirable neighborhoods. Steps to top-ranked schools and premier amenities. (id:63050)Details
Details for 75 Baldry Avenue, Vaughan Patterson, Ontario- Property Type
- Single Family
- Building Type
- House
- Storeys
- 3
- Neighborhood
- Patterson
- Land Size
- 41 x 135.5 FT ; Premium Lot! Professionally Landscaped!
- Year Built
- -
- Annual Property Taxes
- $12,573
- Parking Type
- Attached Garage, Garage
Inside
- Appliances
- Central Vacuum, Water Heater
- Rooms
- 17
- Bedrooms
- 8
- Bathrooms
- 6
- Fireplace
- -
- Fireplace Total
- -
- Basement
- Finished, Separate entrance, Walk out, N/A, N/A
Building
- Architecture Style
- -
- Direction
- Bathurst St & Major Mackenzie Dr
- Type of Dwelling
- house
- Roof
- -
- Exterior
- Stone
- Foundation
- Unknown
- Flooring
- Hardwood
Land
- Sewer
- Sanitary sewer
- Lot Size
- 41 x 135.5 FT ; Premium Lot! Professionally Landscaped!
- Zoning
- -
- Zoning Description
- Herbert Carnegie PS, Alexander MacKenzie
Parking
- Features
- Attached Garage, Garage
- Total Parking
- 4
Utilities
- Cooling
- Central air conditioning
- Heating
- Forced air, Natural gas
- Water
- Municipal water
Feature Highlights
- Community
- Community Centre
- Lot Features
- Irregular lot size, Conservation/green belt, Gazebo, In-Law Suite
- Security
- -
- Pool
- -
- Waterfront
- -
Rooms
Rooms for 75 Baldry Avenue, Vaughan Patterson, OntarioMap

Listatto.comCopyright 2026