
Mohamed
Learie
Natasha
16 Monarch Drive - $4,200
16 Monarch Drive - $4,200
16 Monarch Drive
$4,200
Georgetown
Halton Hills Georgetown, OntarioL7G0M6
4 beds
4 baths
4 parking
MLS#: W13560496Listed: 8 days agoUpdated:8 days ago
Description
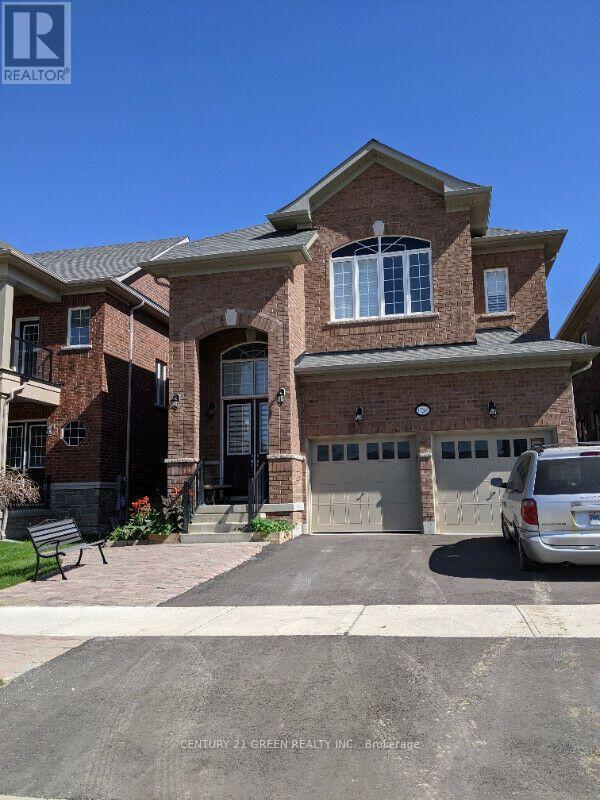
3089 Sq Ft Beautiful Upgraded Detached 4 Bed 4 Bath(3 Full bath on 2nd Flr) **Full House** Sunken Foyer open to above ,**10Ft** Smooth Ceiling on Main,**9 Ft** 2nd flr, Oak Stairs with Metal Spindles, Hardwood Flr on Main, Family room with Waffle Ceiling & Fireplace, California Shutters throughout, Very Upgraded Kitchen with Granite Counters S/S Appliances, Extended Cabinets, Large size Master Bedrooms with 5 pc Ensuite & Walk/in Closet, Upgraded Washrooms with Granite Tops, Previous Staging Pictures Used, Family Oriented Neighborhood, Walking distance to schools, parks, Walking Trails, woodlot etc. (id:63050)Details
Details for 16 Monarch Drive, Halton Hills Georgetown, Ontario- Property Type
- Single Family
- Building Type
- House
- Storeys
- 2
- Neighborhood
- Georgetown
- Land Size
- 40 x 108.3 FT
- Year Built
- -
- Annual Property Taxes
- -
- Parking Type
- Attached Garage, Garage
Inside
- Appliances
- Central Vacuum, Garage door opener remote(s)
- Rooms
- 9
- Bedrooms
- 4
- Bathrooms
- 4
- Fireplace
- -
- Fireplace Total
- -
- Basement
- Full
Building
- Architecture Style
- -
- Direction
- Monarch Dr and Danby Rd
- Type of Dwelling
- house
- Roof
- -
- Exterior
- Brick, Stone
- Foundation
- Concrete
- Flooring
- Hardwood, Porcelain Tile
Land
- Sewer
- Sanitary sewer
- Lot Size
- 40 x 108.3 FT
- Zoning
- -
- Zoning Description
- -
Parking
- Features
- Attached Garage, Garage
- Total Parking
- 4
Utilities
- Cooling
- Central air conditioning
- Heating
- Forced air, Natural gas
- Water
- Municipal water
Feature Highlights
- Community
- School Bus
- Lot Features
- -
- Security
- -
- Pool
- -
- Waterfront
- -
Rooms
Rooms for 16 Monarch Drive, Halton Hills Georgetown, OntarioMap

Listatto.comCopyright 2026