
Learie
Mohamed
Jolanda
75 Mcmurchy Avenue Unit Upper - $2,500
75 Mcmurchy Avenue Unit Upper - $2,500
75 Mcmurchy Avenue Unit Upper
$2,500
Brampton South
Brampton Brampton South, OntarioL6Y1Y7
3 beds
2 baths
3 parking
MLS#: W13560506Listed: 7 days agoUpdated:7 days ago
Description
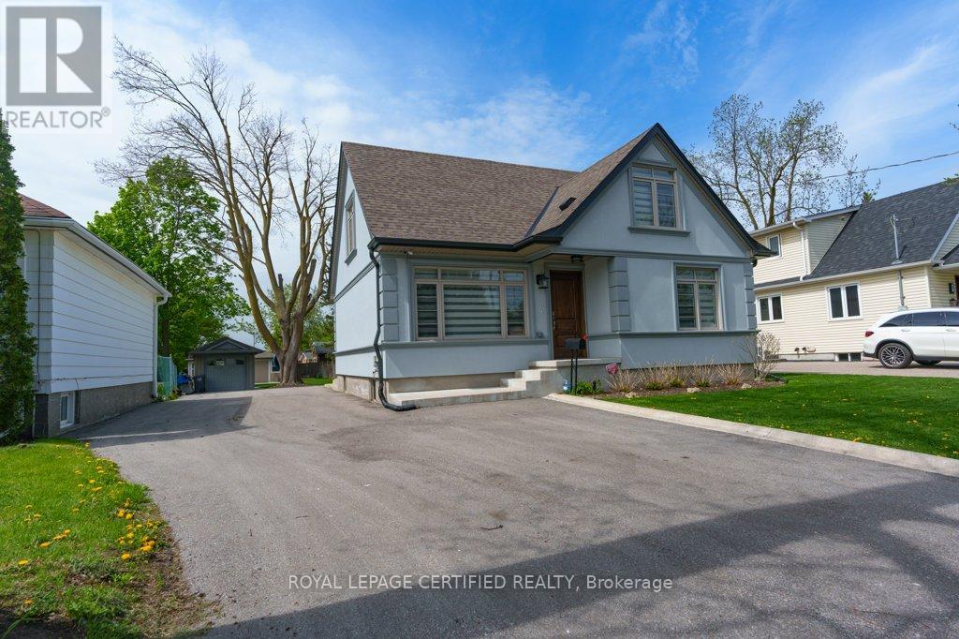
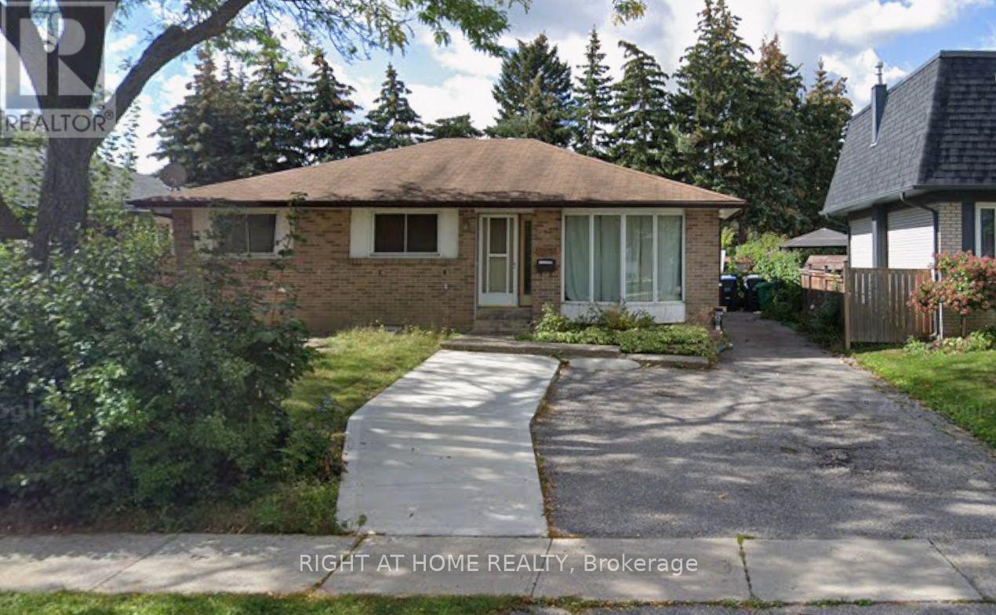
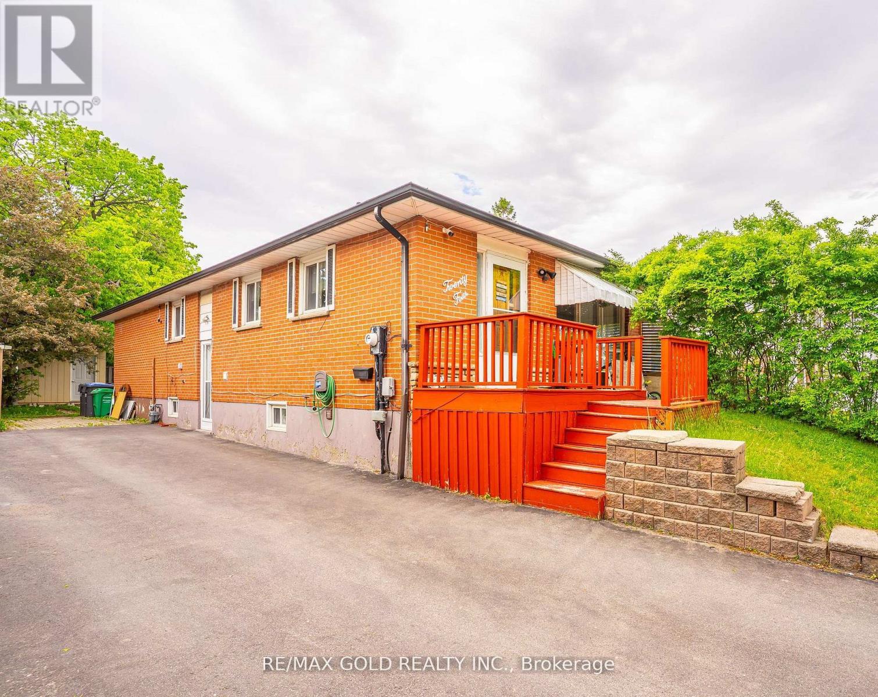
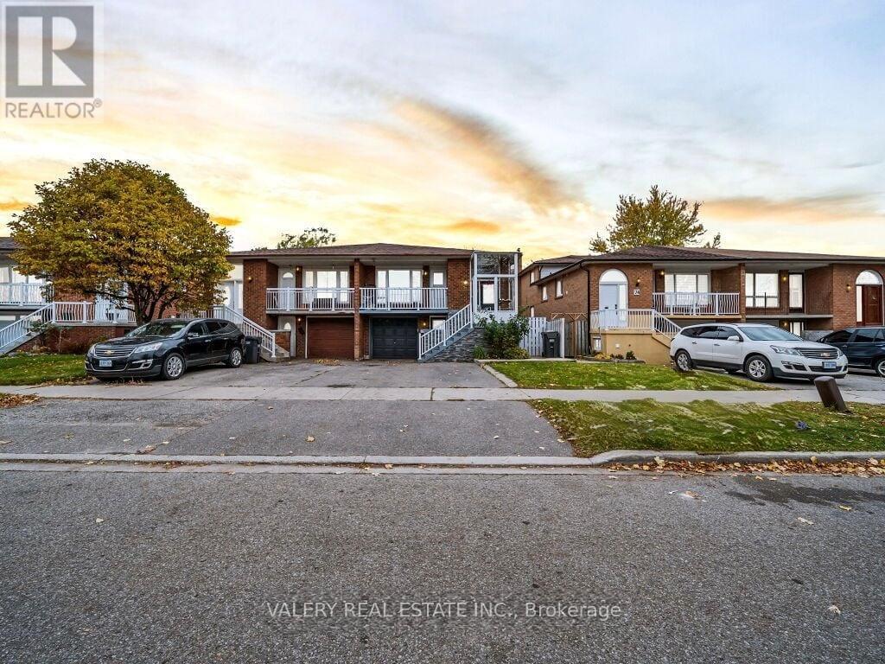
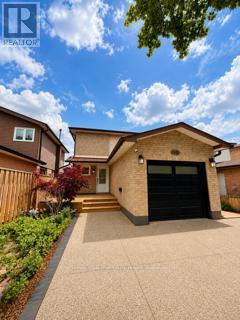
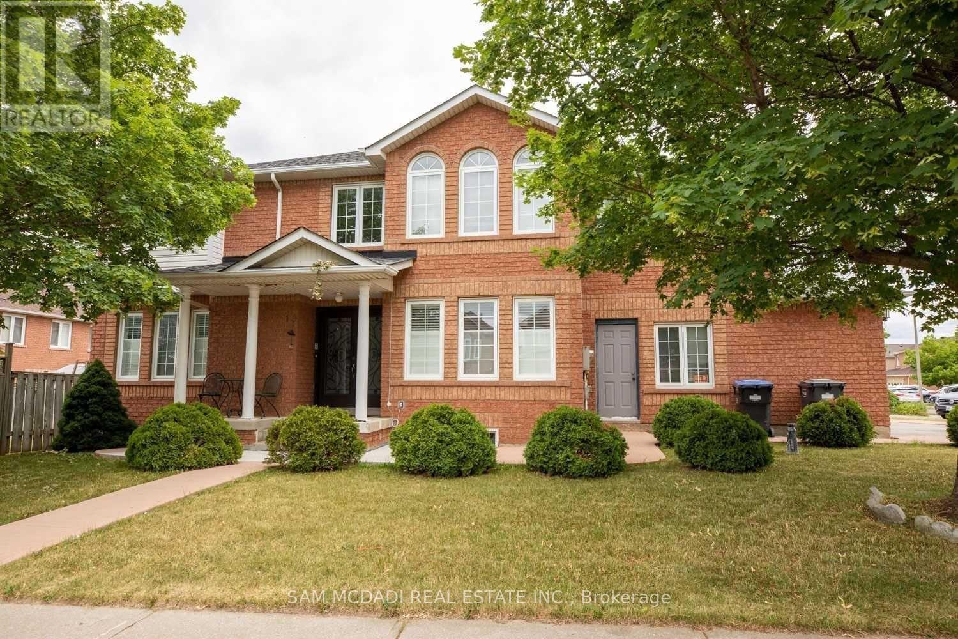
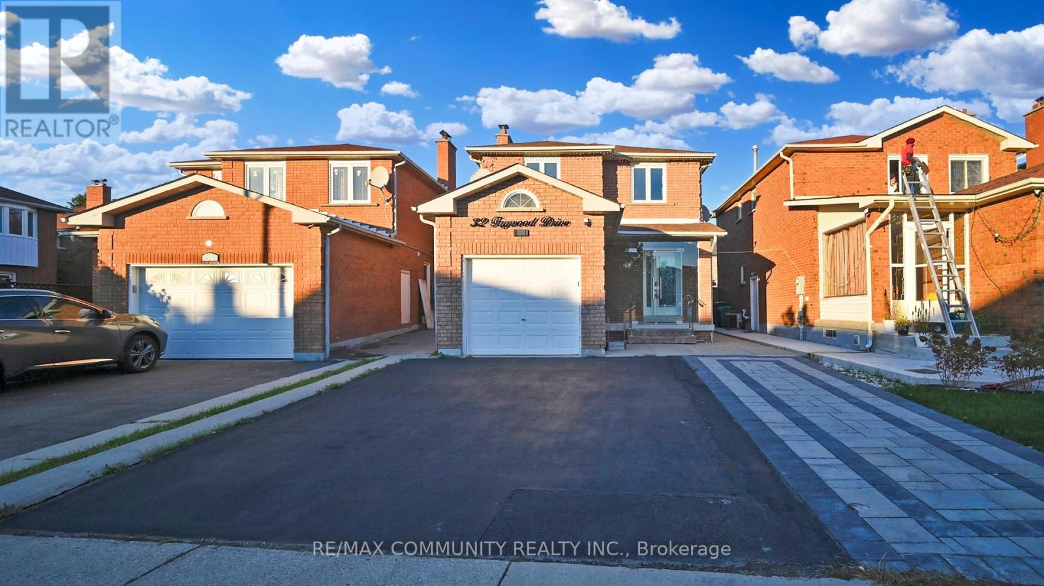
Welcome to this beautifully renovated detached bungalow, offering a bright and spacious main floor with 3 generous bedrooms and 2 full bathrooms. Featuring laminate flooring and private ensuite laundry, this home is move-in ready and designed for comfortable everyday living. The open-concept layout provides an inviting space for families and professionals alike.Situated on a premium 100-foot lot, enjoy a large front and backyard along with up to 3 driveway parking spaces exclusively for the main-floor tenant. Conveniently located in a highly sought-after neighbourhood, you'll be just minutes from **public transit, top-rated schools, shopping, parks, Brampton Civic Hospital, the Rose Theatre, and major government offices.Please note: The basement is leased separately and features its own private entrance and separate laundry facilities, ensuring privacy for both occupants. Utilities are shared on a 70% (main floor) / 30% (basement) basis. (id:63050)Details
Details for 75 Mcmurchy Avenue Unit Upper, Brampton Brampton South, Ontario- Property Type
- Single Family
- Building Type
- House
- Storeys
- 1
- Neighborhood
- Brampton South
- Land Size
- -
- Year Built
- -
- Annual Property Taxes
- -
- Parking Type
- Detached Garage, Garage
Inside
- Appliances
- Washer, Refrigerator, Stove, Dryer
- Rooms
- 7
- Bedrooms
- 3
- Bathrooms
- 2
- Fireplace
- -
- Fireplace Total
- -
- Basement
- Finished, Separate entrance, N/A, N/A
Building
- Architecture Style
- Raised bungalow
- Direction
- Queen St / Mcmurchy Ave S
- Type of Dwelling
- house
- Roof
- -
- Exterior
- Brick
- Foundation
- Concrete
- Flooring
- Laminate
Land
- Sewer
- Sanitary sewer
- Lot Size
- -
- Zoning
- -
- Zoning Description
- -
Parking
- Features
- Detached Garage, Garage
- Total Parking
- 3
Utilities
- Cooling
- Central air conditioning
- Heating
- Forced air, Natural gas
- Water
- Municipal water
Feature Highlights
- Community
- -
- Lot Features
- Carpet Free, In suite Laundry
- Security
- -
- Pool
- -
- Waterfront
- -
Rooms
Rooms for 75 Mcmurchy Avenue Unit Upper, Brampton Brampton South, OntarioMap

Listatto.comCopyright 2026