
Travis
Natasha
Amy
51 Monterrey Drive Unit Upper - $2,300
51 Monterrey Drive Unit Upper - $2,300
51 Monterrey Drive Unit Upper
$2,300
Thistletown-Beaumonde Heights
Toronto Thistletown Beaumonde Heights, OntarioM9V1S9
2 beds
1 baths
4 parking
MLS#: W13560684Listed: 7 days agoUpdated:7 days ago
Description
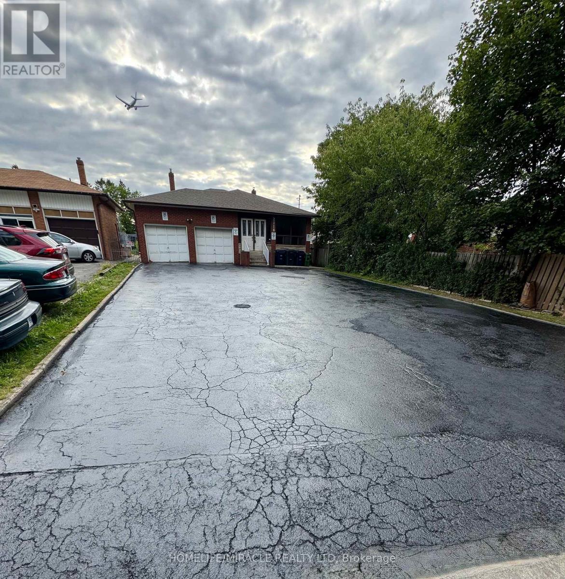
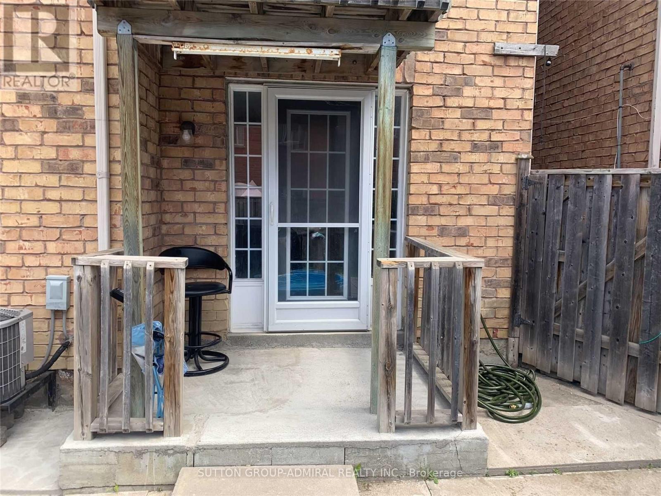
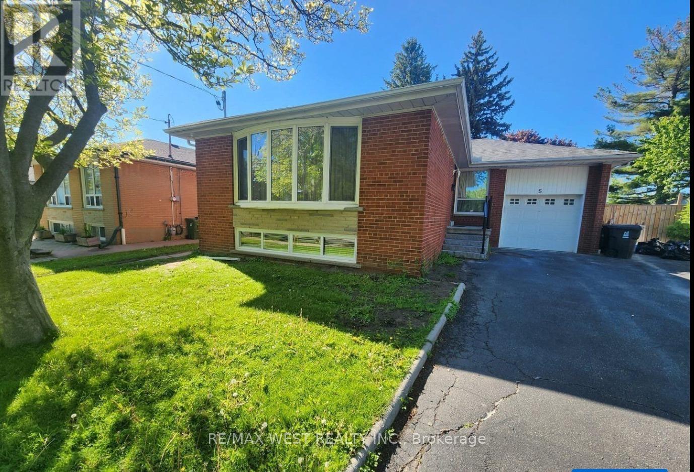
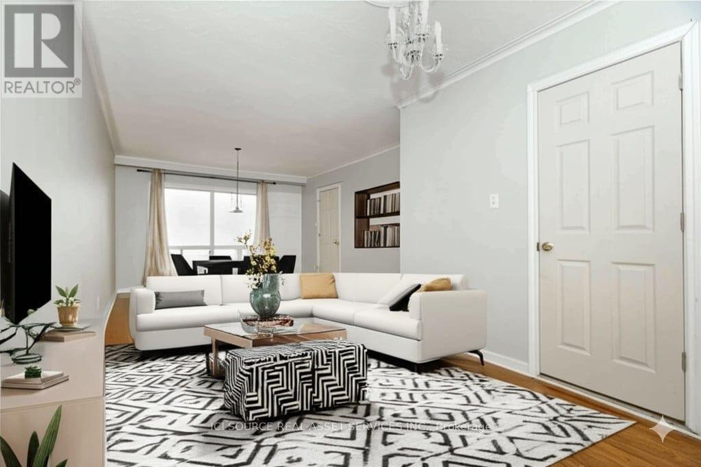
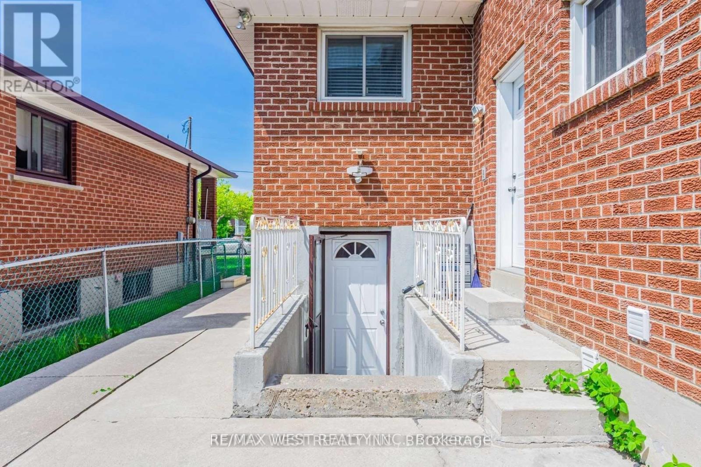
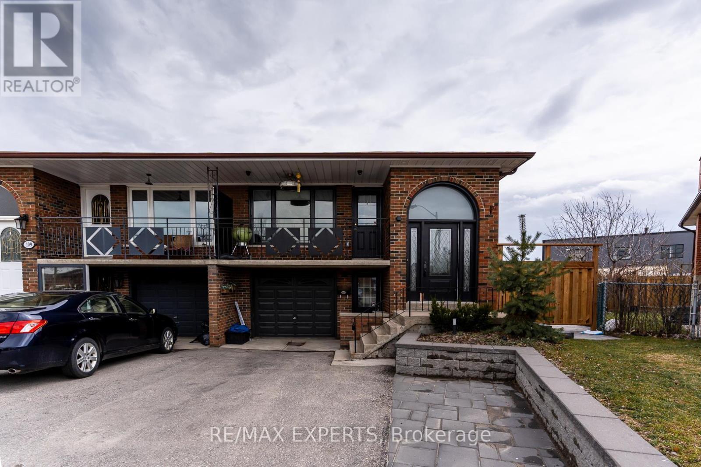
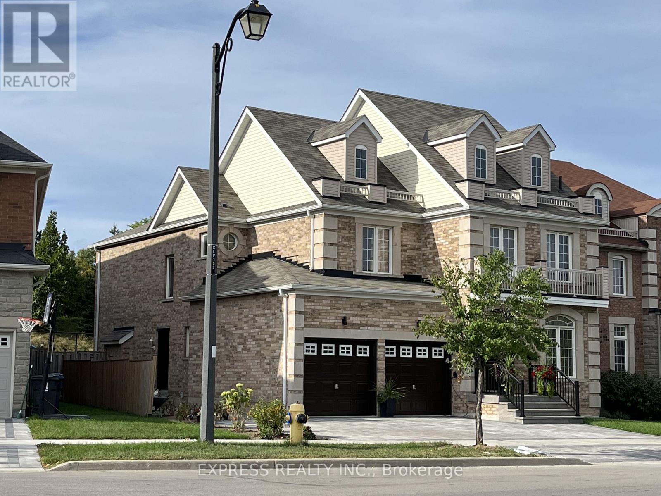
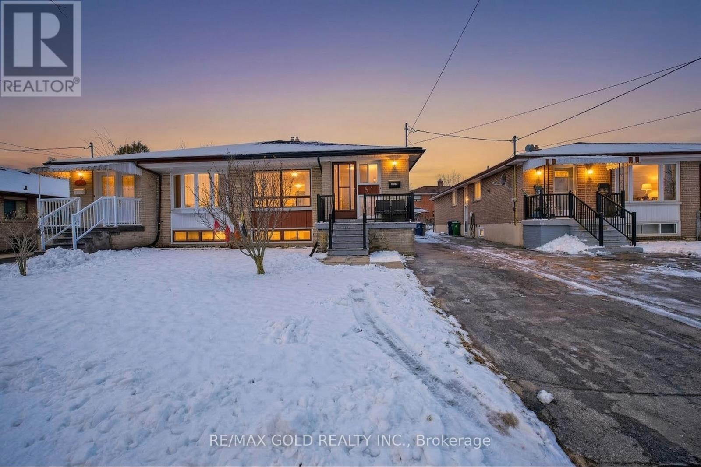
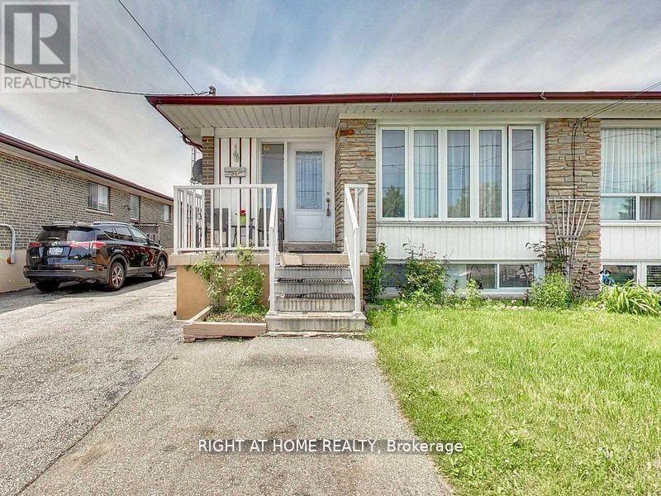
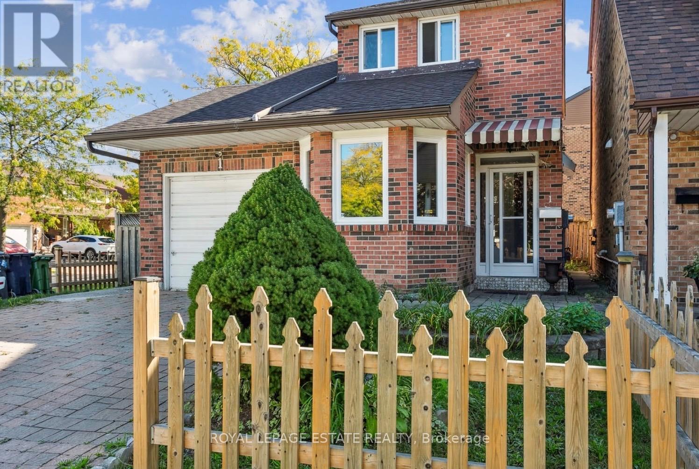
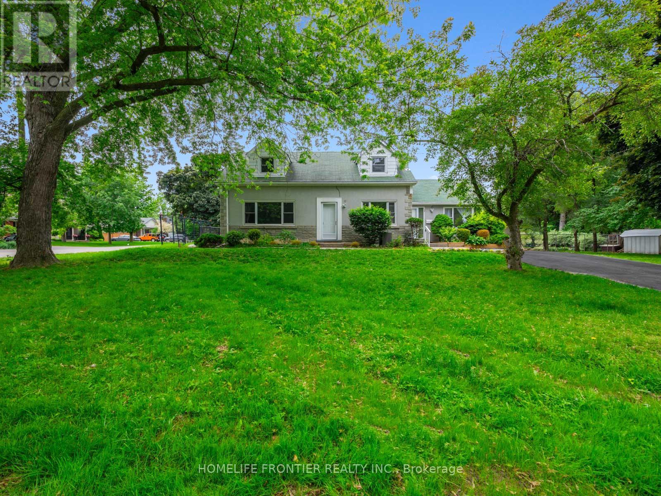
*Recently Renovated 2 bedrooms plus common area. Magnificent private yard backing onto river/ conservation/park* Close walk to public transportation LRT* Huge deck exclusive to tenants with outdoor furniture* Parking available for 2 cars* Furnished with LR + DR + bedroom furniture/ Kitchen equip* perfect location for Humber college or York university students* Furnished Room Share perfect for couple or 2 students. (id:63050)Details
Details for 51 Monterrey Drive Unit Upper, Toronto Thistletown Beaumonde Heights, Ontario- Property Type
- Single Family
- Building Type
- House
- Storeys
- -
- Neighborhood
- Thistletown-Beaumonde Heights
- Land Size
- 45 x 145 FT ; Pieshaped Backing Onto Conservationriver
- Year Built
- -
- Annual Property Taxes
- -
- Parking Type
- No Garage
Inside
- Appliances
- Gas stove(s), Dishwasher, Window Coverings
- Rooms
- 6
- Bedrooms
- 2
- Bathrooms
- 1
- Fireplace
- -
- Fireplace Total
- -
- Basement
- Crawl space
Building
- Architecture Style
- -
- Direction
- Kipling/Albion
- Type of Dwelling
- house
- Roof
- -
- Exterior
- Brick, Stone
- Foundation
- -
- Flooring
- Hardwood, Ceramic
Land
- Sewer
- Sanitary sewer
- Lot Size
- 45 x 145 FT ; Pieshaped Backing Onto Conservationriver
- Zoning
- -
- Zoning Description
- -
Parking
- Features
- No Garage
- Total Parking
- 4
Utilities
- Cooling
- Central air conditioning
- Heating
- Forced air, Electric
- Water
- Municipal water
Feature Highlights
- Community
- -
- Lot Features
- Conservation/green belt
- Security
- -
- Pool
- -
- Waterfront
- -
Rooms
Rooms for 51 Monterrey Drive Unit Upper, Toronto Thistletown Beaumonde Heights, OntarioMap

Listatto.comCopyright 2026