
Mohamed
Amy
Learie
5444 Yonge Street Unit 1905 - $4,500
5444 Yonge Street Unit 1905 - $4,500
5444 Yonge Street Unit 1905
$4,500
Willowdale West
Toronto Willowdale West, OntarioM2N6J4
3 beds
2 baths
2 parking
MLS#: C13560896Listed: 7 days agoUpdated:7 days ago
Description
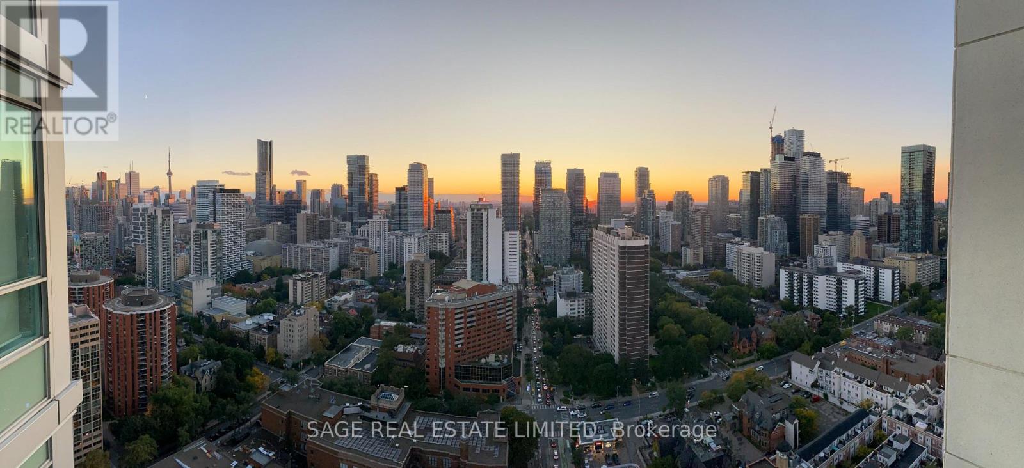
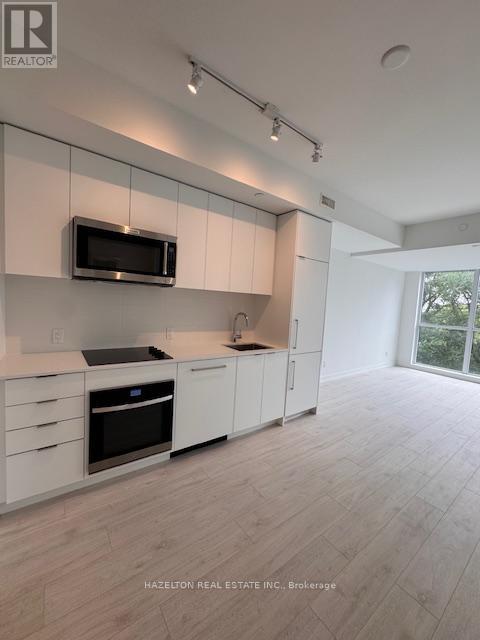
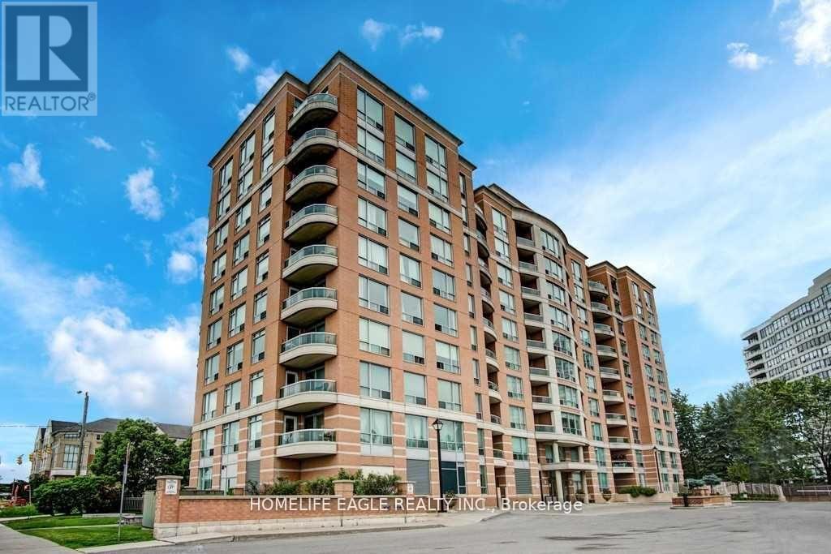
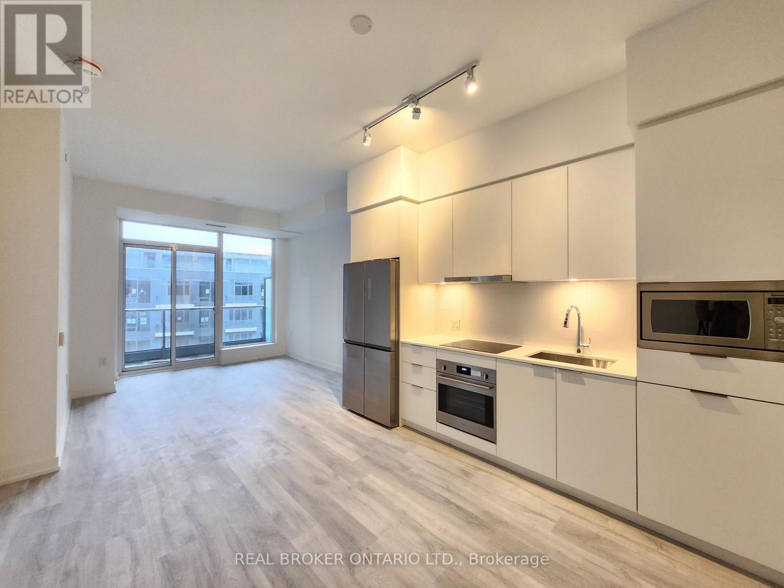
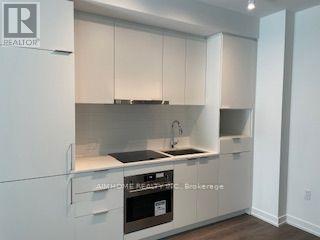
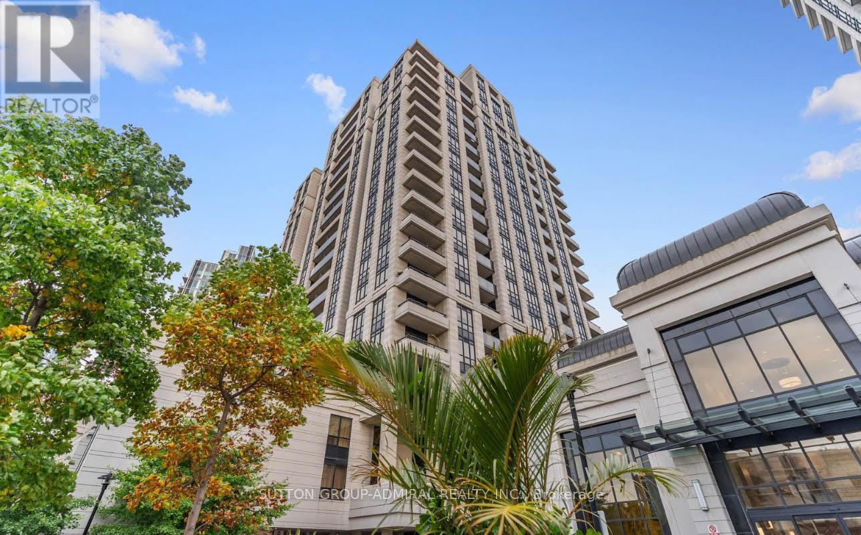
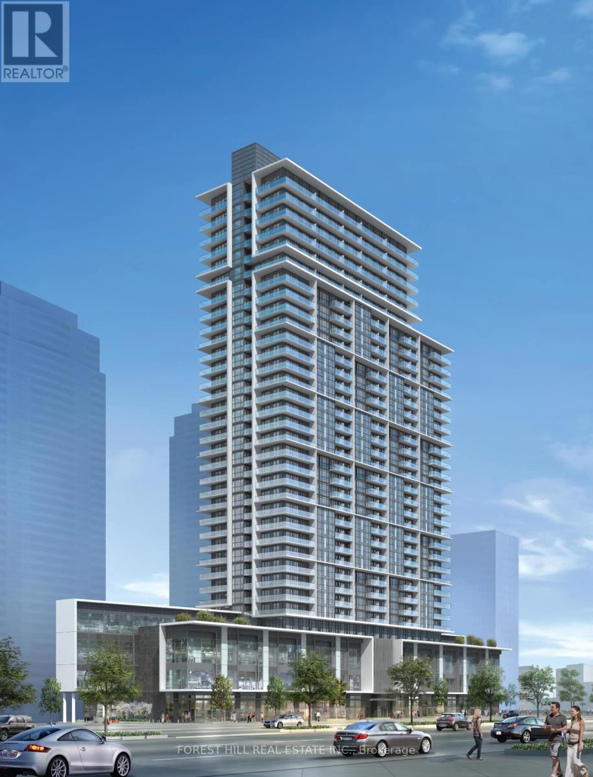
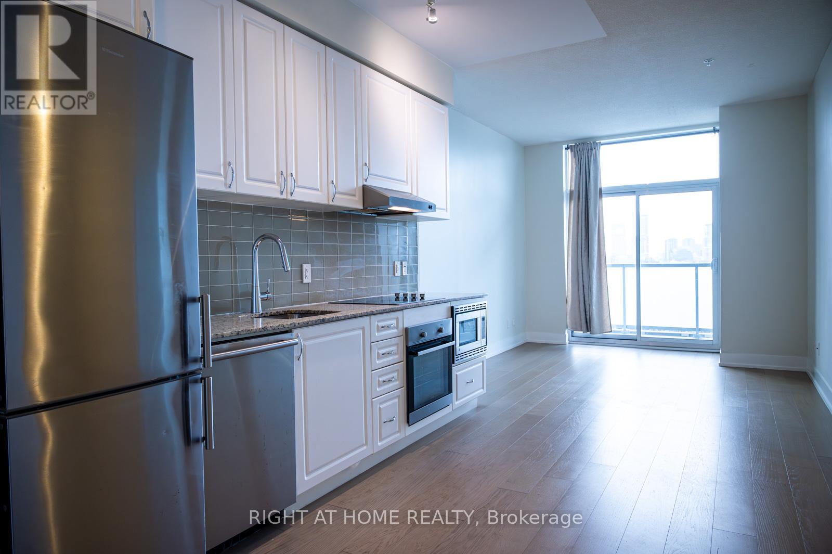
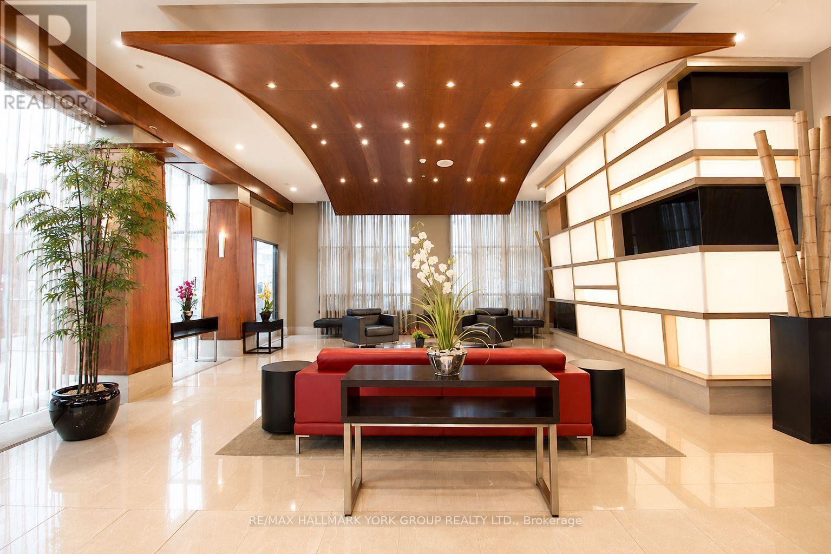
Luxuriously Renovated ~1665Sf, 2+1Bd, With Exceptional Open Concept Design, High Quality Finishes, Unobstructed Sw Exposure And Breathtaking Sunset Views! Ideal For Downsizers. An Entertainer's Dream Kitchen With: Ss Full size Side by side Fridge & Freezer, Quartz & ButcherBlock Counters And Ss Appliances. Spectacular Natural Lighting Throughout The Suites With The Gigantic Windows. Open Concept Living/Dining/Breakfast Rooms As Well As Kitchen/Family Room Combo. Huge Primary Room With A Gorgeous, Well Organized W/I Closet As Well AsA Row Of Built-In Closets! Large 2nd Bedroom W Double Closet & Ofce. Gorgeous Hardwood Flooring Throughout The Suite. An Abundance Of Storage! Resort-Style Amen: Indoor & Outdoor Pools, Tennis Courts, Carwash, Gym, Sauna, Billiard And Much More.....Walk score 86, Ridescore97! (id:63050)Details
Details for 5444 Yonge Street Unit 1905, Toronto Willowdale West, Ontario- Property Type
- Single Family
- Building Type
- Apartment
- Storeys
- -
- Neighborhood
- Willowdale West
- Land Size
- -
- Year Built
- -
- Annual Property Taxes
- -
- Parking Type
- Garage, Underground
Inside
- Appliances
- -
- Rooms
- 12
- Bedrooms
- 3
- Bathrooms
- 2
- Fireplace
- -
- Fireplace Total
- -
- Basement
- None
Building
- Architecture Style
- -
- Direction
- Yonge St & Finch Ave
- Type of Dwelling
- apartment
- Roof
- -
- Exterior
- Brick
- Foundation
- -
- Flooring
- Tile, Hardwood
Land
- Sewer
- -
- Lot Size
- -
- Zoning
- -
- Zoning Description
- -
Parking
- Features
- Garage, Underground
- Total Parking
- 2
Utilities
- Cooling
- Central air conditioning
- Heating
- Forced air, Natural gas
- Water
- -
Feature Highlights
- Community
- Community Centre, Pets Allowed With Restrictions
- Lot Features
- -
- Security
- -
- Pool
- Indoor pool, Outdoor pool
- Waterfront
- -
Rooms
Rooms for 5444 Yonge Street Unit 1905, Toronto Willowdale West, OntarioMap

Listatto.comCopyright 2026