
Jolanda
Learie
Travis
118 Park Ridge Drive - $2,899,000
118 Park Ridge Drive - $2,899,000
118 Park Ridge Drive
$2,899,000
Kleinburg
Vaughan Kleinburg, OntarioL0J1C0
4 beds
5 baths
12 parking
MLS#: N13560978Listed: about 7 hours agoUpdated:about 4 hours ago
Description
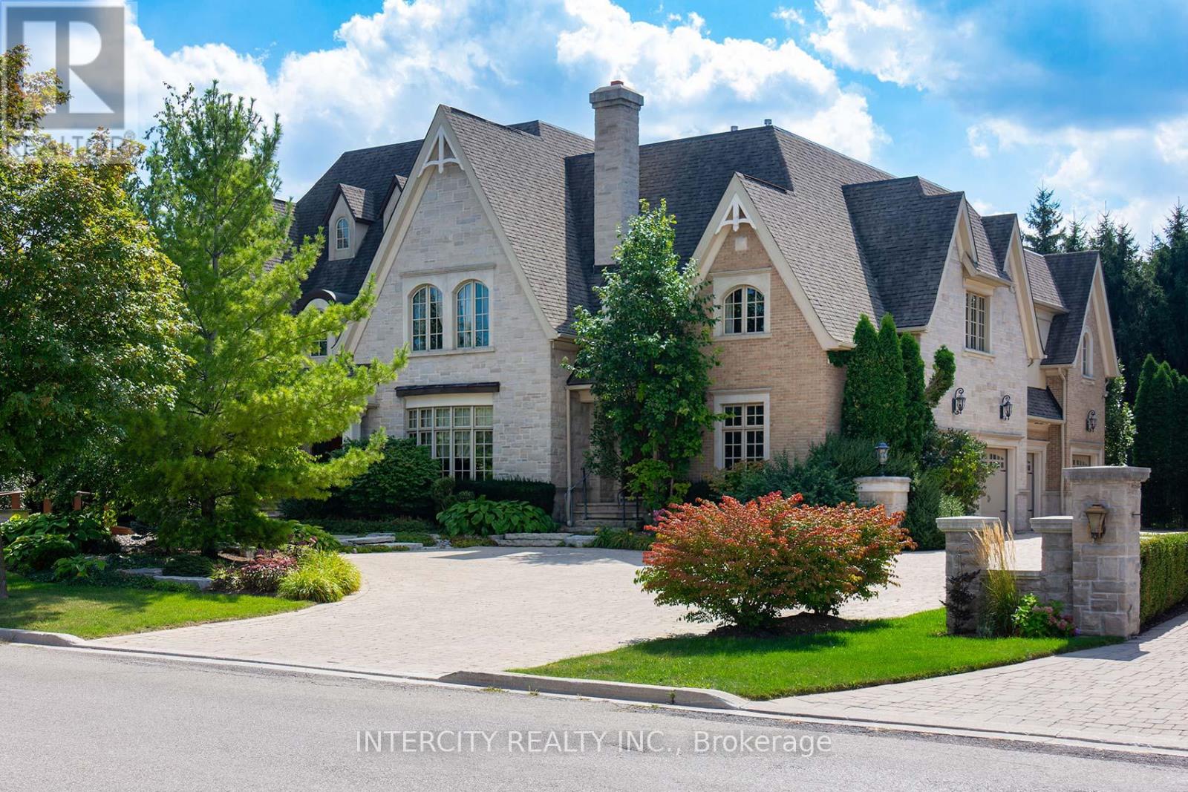
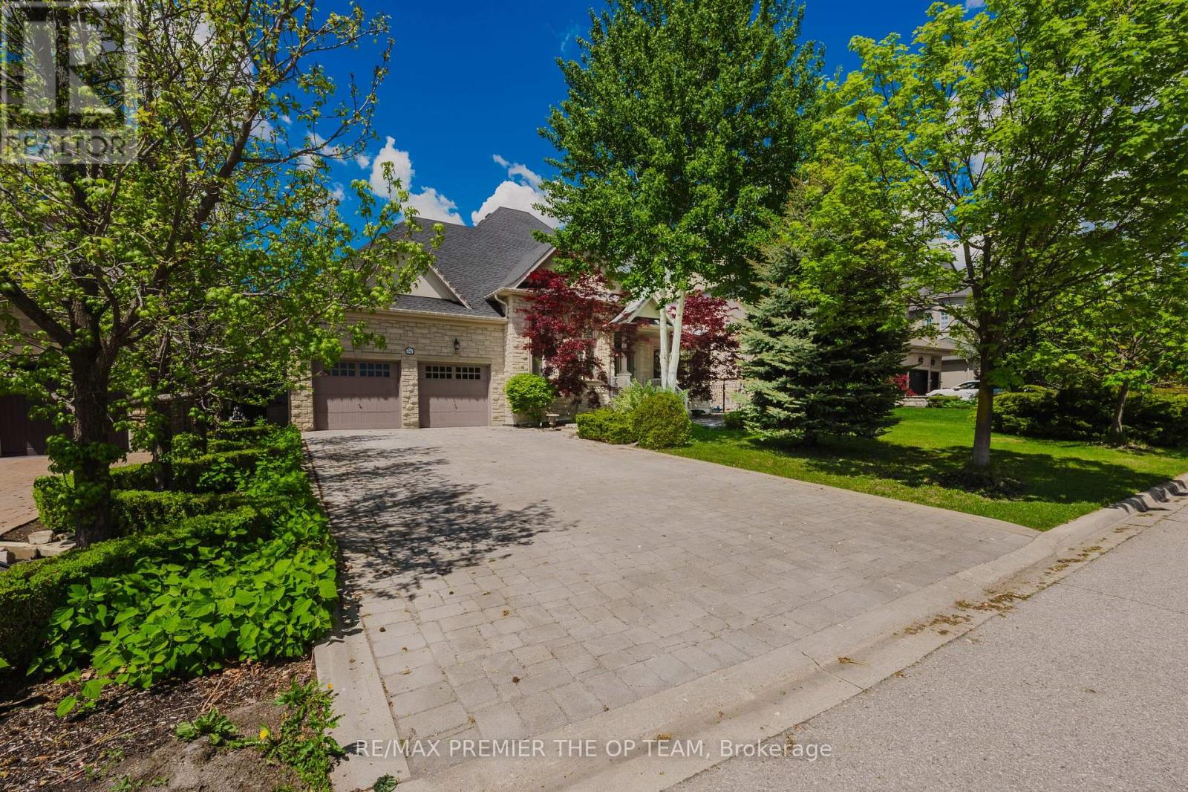
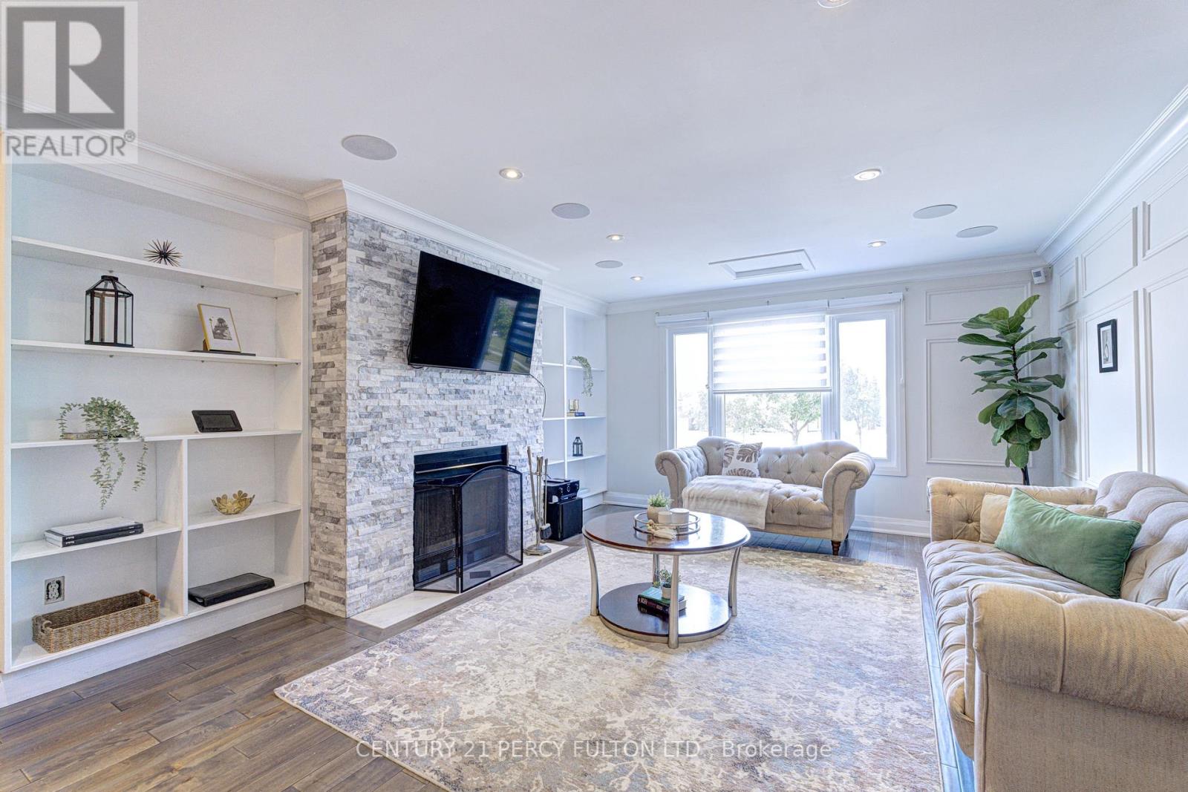
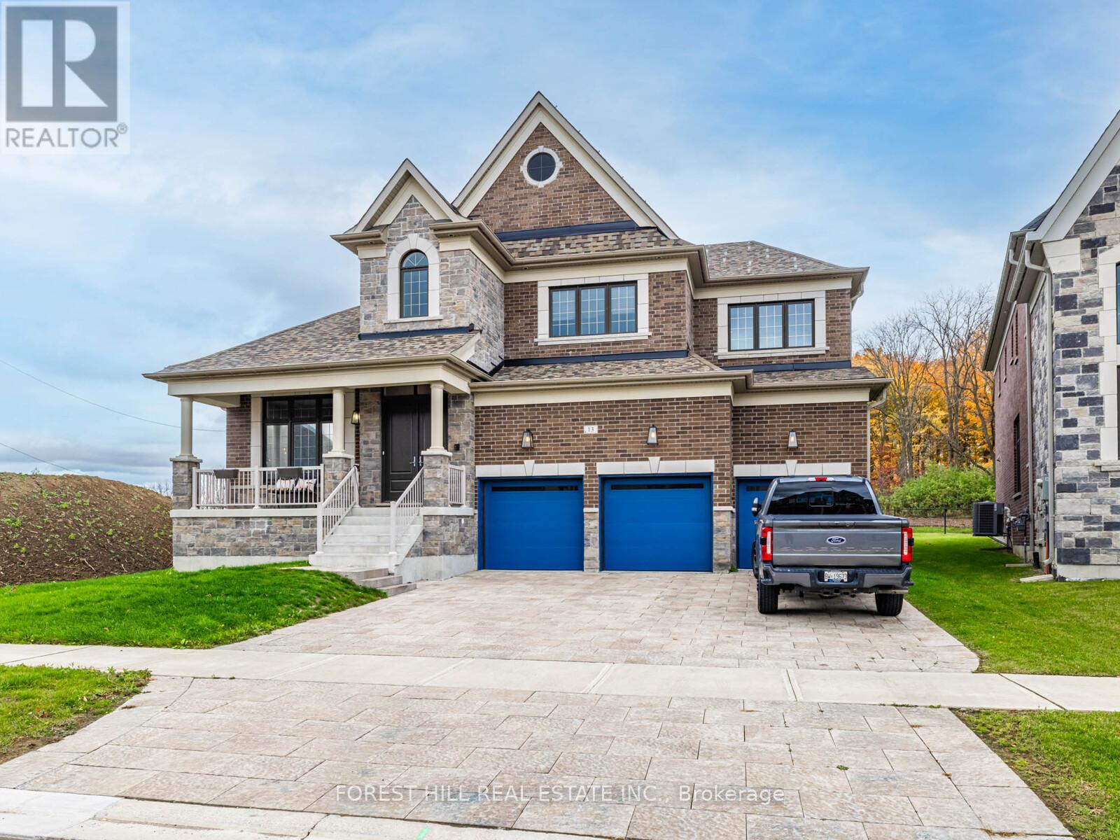
Spectacular custom built 4,163 Sq. Ft. home in a prestigious area of Kleinburg surrounded by executive homes in a family friendly neighborhood. High end finishes throughout. Hardwood & Granite floors. Walk into grand 19' ceilings in open concept entry and living room. Family room also has vaulted 19' ceilings, rare 10' ft in basement . Which has plenty of storage and a walk up to a backyard oasis. Property is fully fenced. In ground saltwater pool with newer liner and heater, secured by a wrought iron fence. Cabana with a 3 piece bath and a kitchenette. Plenty of space for lounging in your own resort like setting. Newer Roof. Stone driveway with parking for 8 cars plus a circular driveway and a 4 car garage - 3 tandem & 1 lift. Solid wood kitchen cabinets with huge island with extra sink, 2 Subzero Pull Out Fridge Drawers & Built-In Microwave. Crown Moulding throughout. Laundry room has door to garage & stairs to basement plus a bonus 3 piece bathroom. No Expense Spared!! Professionally landscaped and maintained. (id:63050)Details
Details for 118 Park Ridge Drive, Vaughan Kleinburg, Ontario- Property Type
- Single Family
- Building Type
- House
- Storeys
- 2
- Neighborhood
- Kleinburg
- Land Size
- 66.1 x 167.8 FT
- Year Built
- -
- Annual Property Taxes
- $15,130
- Parking Type
- Attached Garage, Garage, Tandem
Inside
- Appliances
- Washer, Refrigerator, Water meter, Water softener, Hot Tub, Central Vacuum, Dishwasher, Range, Oven, Dryer, Microwave, Alarm System, Cooktop, Garburator, Oven - Built-In, Window Coverings, Garage door opener, Water Heater
- Rooms
- 11
- Bedrooms
- 4
- Bathrooms
- 5
- Fireplace
- -
- Fireplace Total
- 2
- Basement
- Separate entrance, Walk-up, N/A, N/A
Building
- Architecture Style
- -
- Direction
- Islington & Major Mackenzie
- Type of Dwelling
- house
- Roof
- -
- Exterior
- Brick, Stone
- Foundation
- Block
- Flooring
- Hardwood
Land
- Sewer
- Sanitary sewer
- Lot Size
- 66.1 x 167.8 FT
- Zoning
- -
- Zoning Description
- -
Parking
- Features
- Attached Garage, Garage, Tandem
- Total Parking
- 12
Utilities
- Cooling
- Central air conditioning
- Heating
- Forced air, Natural gas
- Water
- Municipal water
Feature Highlights
- Community
- School Bus
- Lot Features
- Carpet Free, Gazebo
- Security
- Alarm system, Smoke Detectors, Monitored Alarm
- Pool
- Inground pool
- Waterfront
- -
Rooms
Rooms for 118 Park Ridge Drive, Vaughan Kleinburg, OntarioMap



Listatto.comCopyright 2026