
Natasha
Amy
Travis
1062 Douglas Mccurdy Unit 230 - $670,000
1062 Douglas Mccurdy Unit 230 - $670,000
1062 Douglas Mccurdy Unit 230
$670,000
Lakeview
Mississauga Lakeview, OntarioL5G4B1
2 beds
2 baths
1 parking
MLS#: W13561038Listed: 1 day agoUpdated:1 day ago
Description
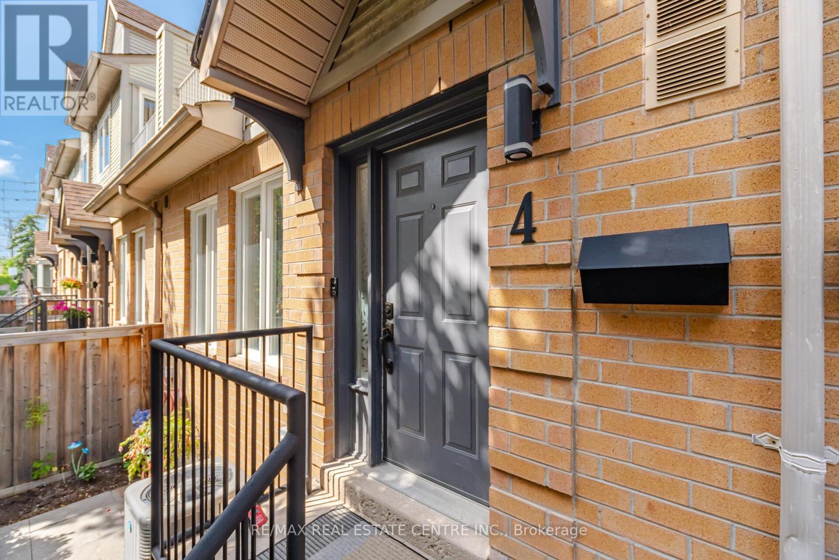
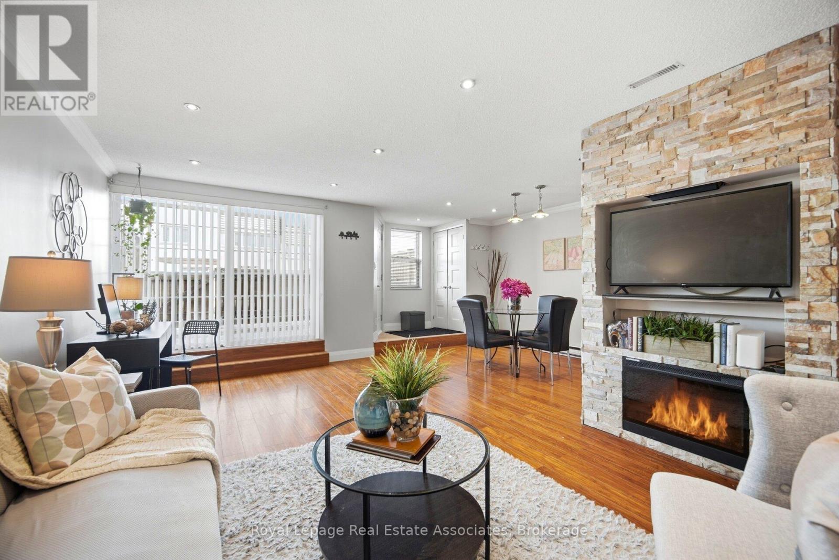
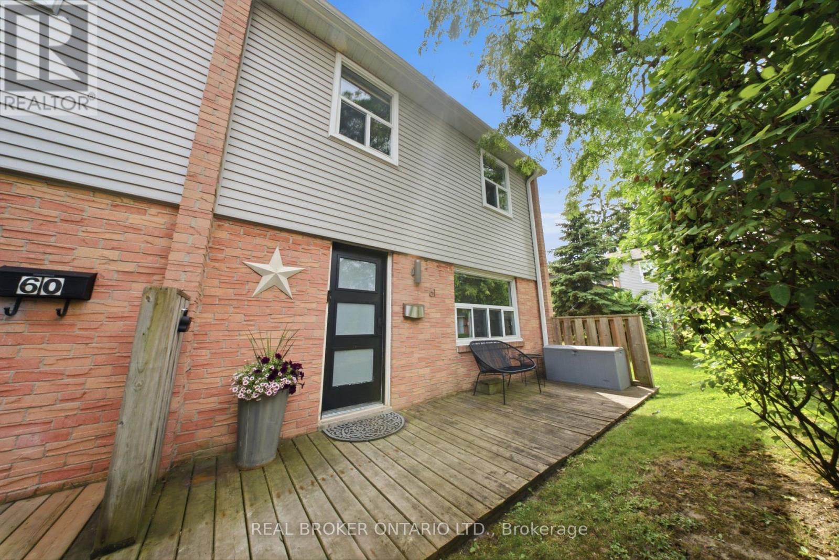
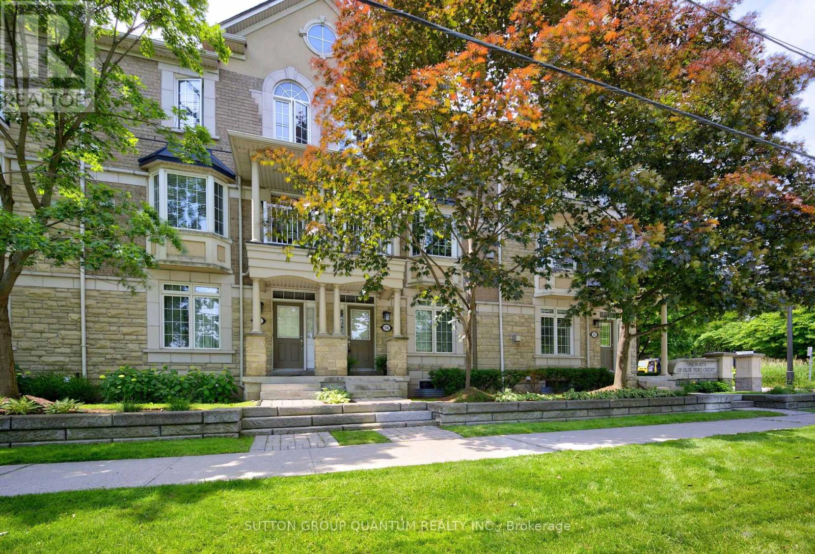
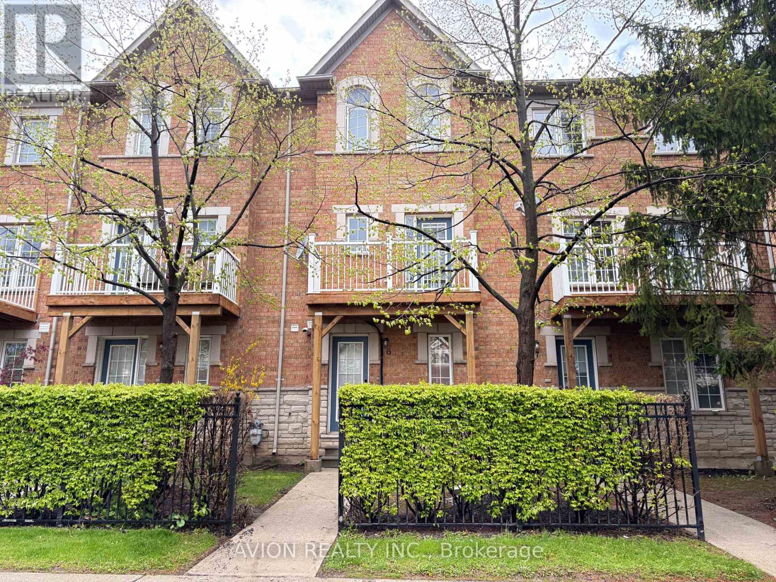
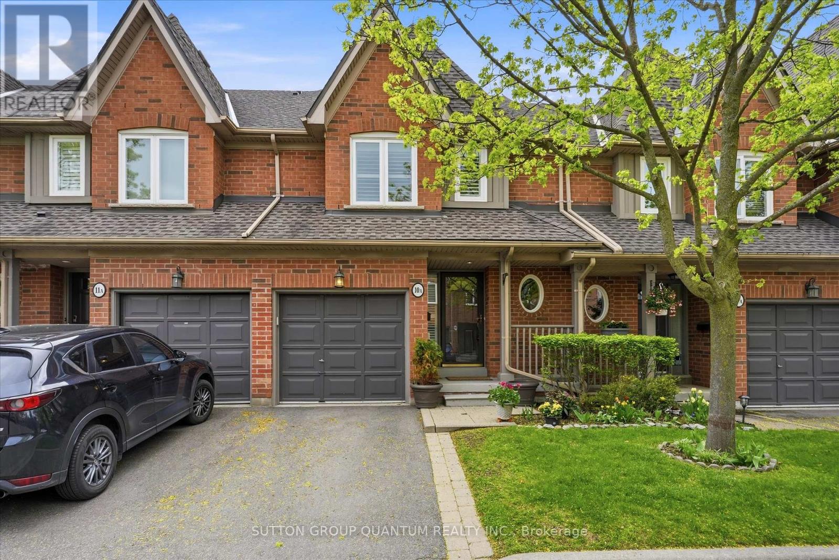
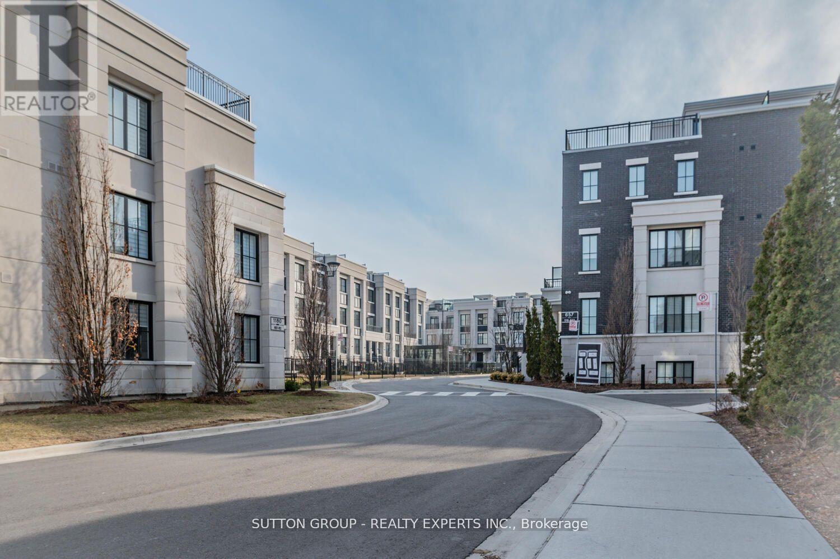
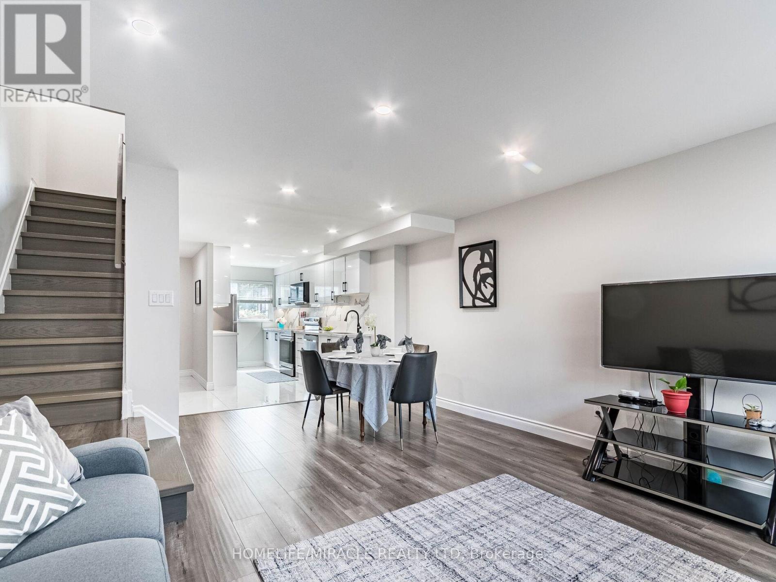
Experience lakeside living at its finest with this charming two-story townhome in Port Credit, Ontario. Featuring two bedrooms, two full bathrooms, and easy access to the tranquil waters of Lake Ontario, this home offers the perfect balance of comfort and convenience. Enjoy the cozy living area, modern kitchen with beautiful back splash. The panoramic views of the lake area from the 3RDFLOOR TERRACE (237SF). With waterfront parks and recreational activities just a stone's throw away, this home is a true gem ## Wallmart shopping center is located directly beside the unit, Just 1-minute walk, making grocery shopping and also access to walk in clinic, Kafe, Restaurants, Public transit, The Go station and all other amenities. This is rare opportunity to own in Mississauga"s. This price to sell. Dont miss this opportunity (id:63050)Details
Details for 1062 Douglas Mccurdy Unit 230, Mississauga Lakeview, Ontario- Property Type
- Single Family
- Building Type
- Row Townhouse
- Storeys
- -
- Neighborhood
- Lakeview
- Land Size
- -
- Year Built
- -
- Annual Property Taxes
- $4,320
- Parking Type
- No Garage
Inside
- Appliances
- Washer, Refrigerator, Stove, Dryer
- Rooms
- -
- Bedrooms
- 2
- Bathrooms
- 2
- Fireplace
- -
- Fireplace Total
- -
- Basement
- None
Building
- Architecture Style
- -
- Direction
- LAKESHORE/W.OF CAWTHRA
- Type of Dwelling
- row_townhouse
- Roof
- -
- Exterior
- Concrete, Brick
- Foundation
- -
- Flooring
- -
Land
- Sewer
- -
- Lot Size
- -
- Zoning
- -
- Zoning Description
- RA4-31
Parking
- Features
- No Garage
- Total Parking
- 1
Utilities
- Cooling
- Central air conditioning
- Heating
- Forced air, Electric
- Water
- -
Feature Highlights
- Community
- Pets Allowed With Restrictions
- Lot Features
- Carpet Free, In suite Laundry
- Security
- -
- Pool
- -
- Waterfront
- Waterfront
Rooms
Rooms for 1062 Douglas Mccurdy Unit 230, Mississauga Lakeview, OntarioMap

Listatto.comCopyright 2026