
Jolanda
Amy
Natasha
4 Albert Street - $998,000
4 Albert Street - $998,000
4 Albert Street
$998,000
Stouffville
Whitchurch Stouffville Stouffville, OntarioL4A4H1
5 beds
2 baths
6 parking
MLS#: N13561314Listed: 1 day agoUpdated:about 17 hours ago
Description
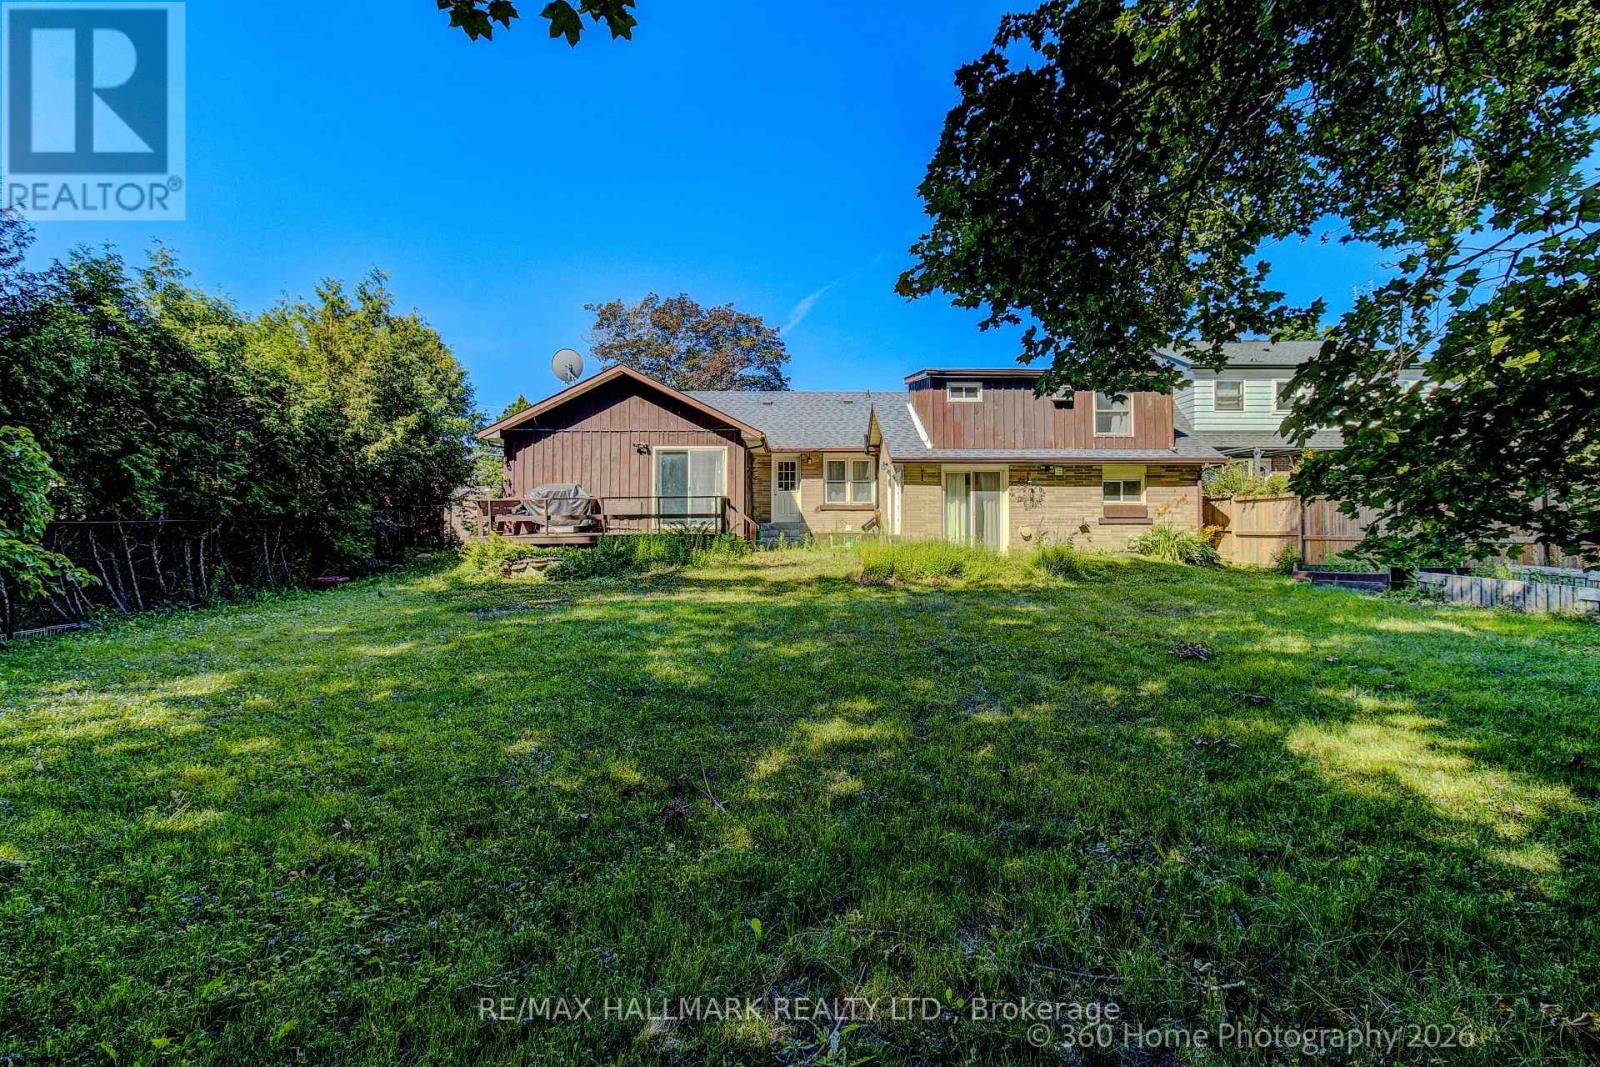
Welcome to 4 Albert Street, a well-maintained bungalow situated on a quiet, mature street in the heart of Stouffville. This versatile home offers 3+2 bedrooms and a functional layout ideal for families, multi-generational living, or those looking for flexible living options. The main floor features three bright bedrooms, a spacious living area, and private laundry. The fully finished basement offers a separate entrance, two bedrooms, a second kitchen, and separate laundry, ideal for extended family, guests, or multi-generational living. Enjoy a heated two-car garage perfect for vehicles, hobbies, or year-round projects. Basque in the tranquility of your oversized (66 ft x 132ft*), private backyard with a large workshop/storage shed. Equipped with an extra-wide driveway that can accommodate up to 4+ vehicles and conveniently located just steps to Stouffville's GO Station, Main Street shops, restaurants, parks, and schools, this home offers the perfect combination of space, convenience, and small-town charm. (id:63050)Details
Details for 4 Albert Street, Whitchurch Stouffville Stouffville, Ontario- Property Type
- Single Family
- Building Type
- House
- Storeys
- 1
- Neighborhood
- Stouffville
- Land Size
- 66 x 132 FT
- Year Built
- -
- Annual Property Taxes
- $4,738
- Parking Type
- Attached Garage, Garage
Inside
- Appliances
- Washer, Refrigerator, Water softener, Dishwasher, Stove, Range, Dryer, Microwave, Window Coverings, Garage door opener, Water Heater
- Rooms
- 11
- Bedrooms
- 5
- Bathrooms
- 2
- Fireplace
- -
- Fireplace Total
- -
- Basement
- Apartment in basement, Separate entrance, N/A, N/A
Building
- Architecture Style
- Bungalow
- Direction
- Cross Streets: Main St / Albert South. ** Directions: 43.96877910191927, -79.25134505628175.
- Type of Dwelling
- house
- Roof
- -
- Exterior
- Vinyl siding
- Foundation
- Block
- Flooring
- Tile, Carpeted
Land
- Sewer
- Sanitary sewer
- Lot Size
- 66 x 132 FT
- Zoning
- -
- Zoning Description
- -
Parking
- Features
- Attached Garage, Garage
- Total Parking
- 6
Utilities
- Cooling
- Central air conditioning
- Heating
- Forced air, Natural gas
- Water
- Municipal water
Feature Highlights
- Community
- Community Centre
- Lot Features
- Flat site
- Security
- Security system
- Pool
- -
- Waterfront
- -
Rooms
Rooms for 4 Albert Street, Whitchurch Stouffville Stouffville, OntarioMap

Listatto.comCopyright 2026