
Mohamed
Amy
Natasha
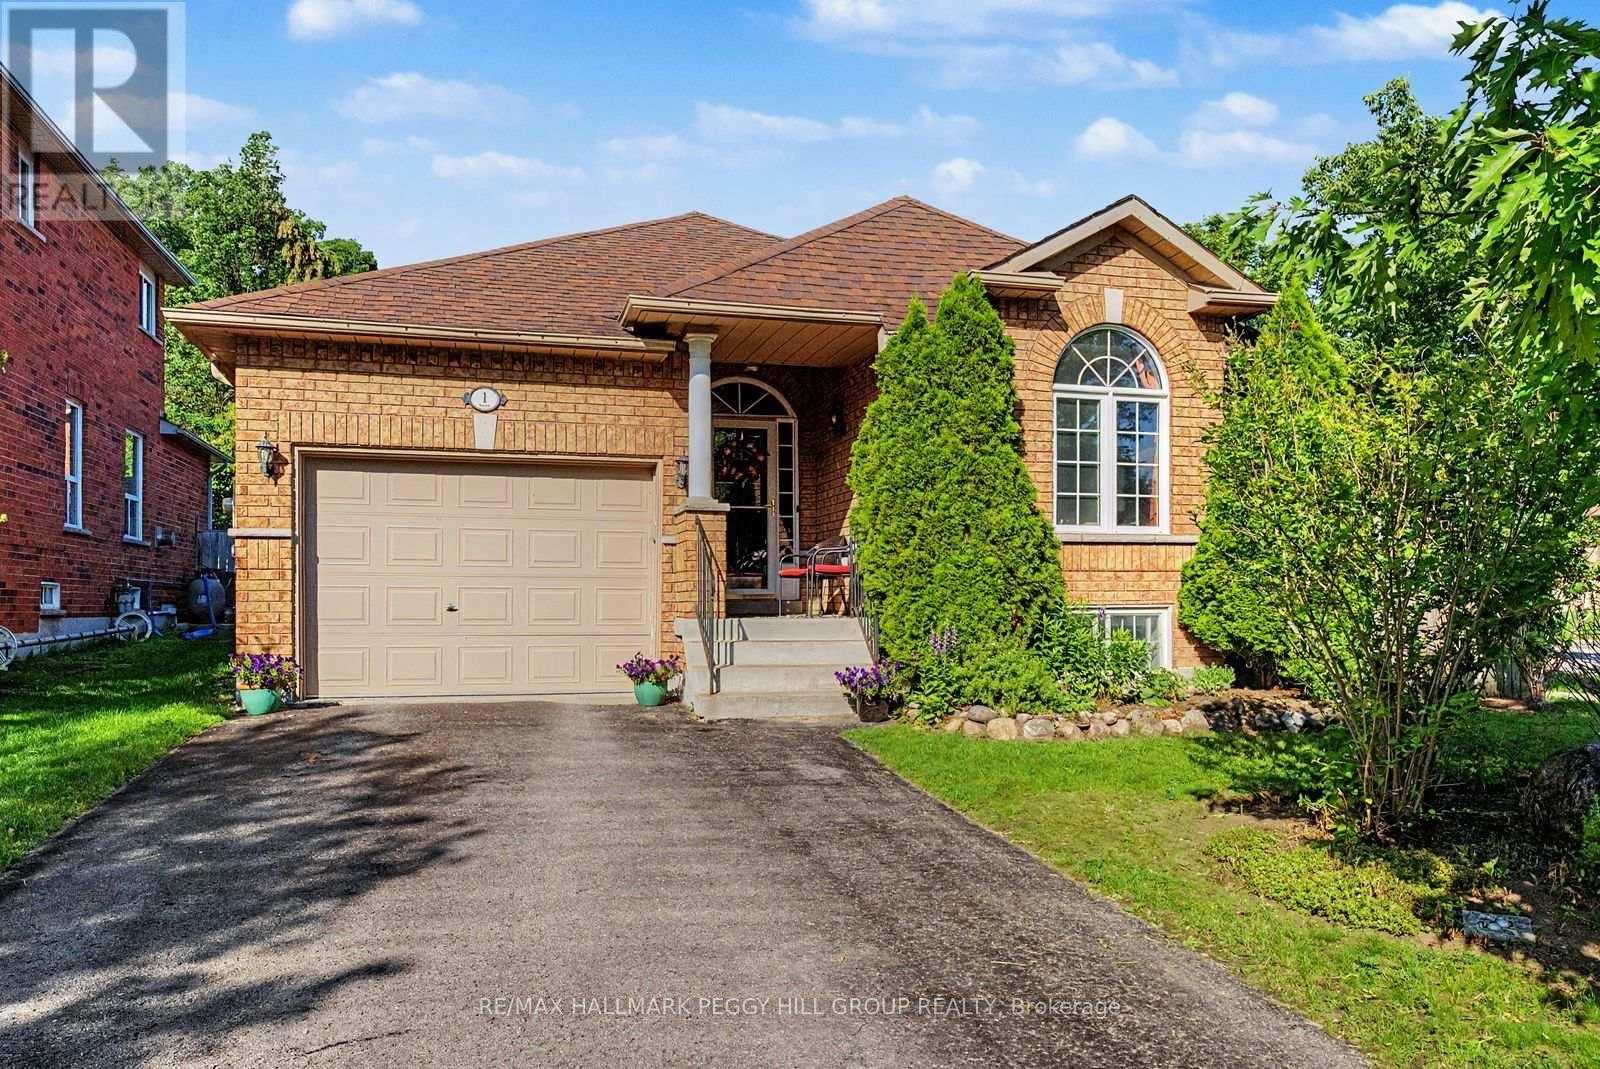
1 Mccuaig Court - $649,000
1 Mccuaig Court - $649,000
1 Mccuaig Court
$649,000
Grove East
Barrie Grove East, OntarioL4M5S5
3 beds
3 baths
3 parking
MLS#: S13561366Listed: 1 day agoUpdated:1 day ago
Description
Welcome to 1 McCuaig Court, Barrie, ON-a wonderful opportunity to own a well-located 3-bedroom home in a quiet, family-friendly neighborhood. Situated on a desirable corner lot in a peaceful court, this property offers the perfect blend of comfort, convenience, and potential. Enjoy bright, spacious living areas, a functional layout, and a private outdoor space ideal for relaxing or entertaining. Located close to excellent schools, parks, shopping, restaurants, and major commuter routes, this home provides easy access to everything Barrie has to offer while maintaining the charm of a welcoming residential community. Whether you're a first-time buyer, growing family, or investor, 1 McCuaig Court is a property that combines location, lifestyle, and lasting value-ready for you to make it your own! (id:63050)Details
Details for 1 Mccuaig Court, Barrie Grove East, Ontario- Property Type
- Single Family
- Building Type
- House
- Storeys
- 2
- Neighborhood
- Grove East
- Land Size
- 42.8 x 120 FT
- Year Built
- -
- Annual Property Taxes
- $4,165
- Parking Type
- Attached Garage, Garage
Inside
- Appliances
- -
- Rooms
- 11
- Bedrooms
- 3
- Bathrooms
- 3
- Fireplace
- -
- Fireplace Total
- -
- Basement
- Partially finished, N/A
Building
- Architecture Style
- -
- Direction
- Johnson St / Grove St E
- Type of Dwelling
- house
- Roof
- -
- Exterior
- Aluminum siding, Brick Veneer
- Foundation
- Poured Concrete
- Flooring
- -
Land
- Sewer
- Sanitary sewer
- Lot Size
- 42.8 x 120 FT
- Zoning
- -
- Zoning Description
- R3
Parking
- Features
- Attached Garage, Garage
- Total Parking
- 3
Utilities
- Cooling
- Central air conditioning
- Heating
- Forced air, Natural gas
- Water
- Municipal water
Feature Highlights
- Community
- -
- Lot Features
- -
- Security
- -
- Pool
- -
- Waterfront
- -
Rooms
Rooms for 1 Mccuaig Court, Barrie Grove East, OntarioMap


Listatto.comCopyright 2026