
Natasha
Learie
Travis
591 Sheppard Avenue Unit 530 - $3,100
591 Sheppard Avenue Unit 530 - $3,100
591 Sheppard Avenue Unit 530
$3,100
Bayview Village
Toronto Bayview Village, OntarioM2K0G2
3 beds
2 baths
1 parking
MLS#: C13561648Listed: 7 days agoUpdated:7 days ago
Description
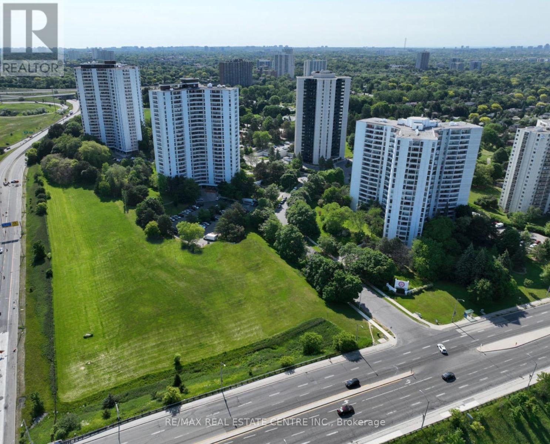
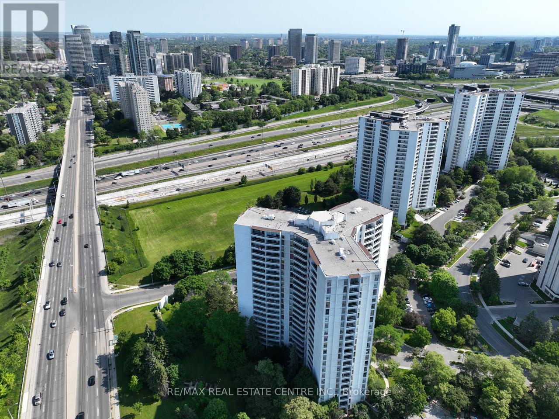
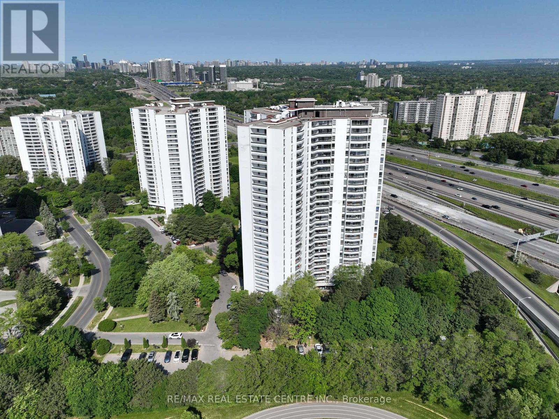
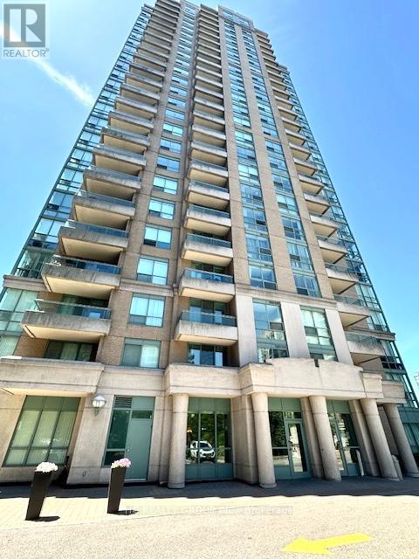
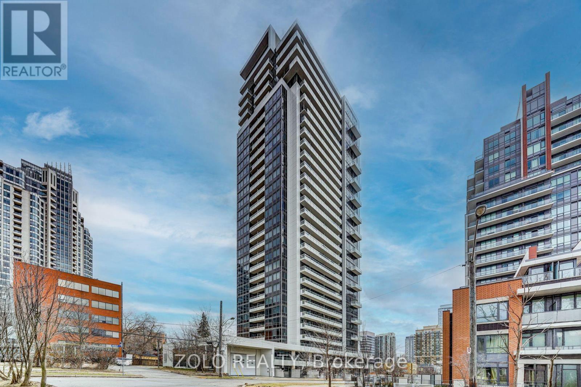
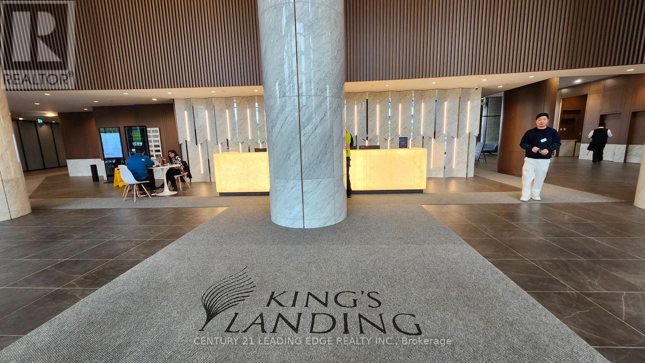
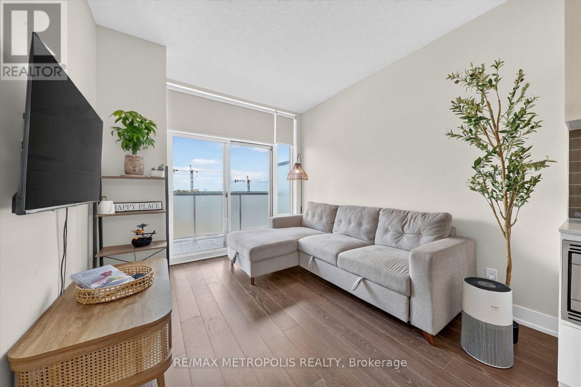
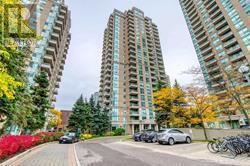
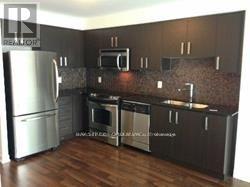
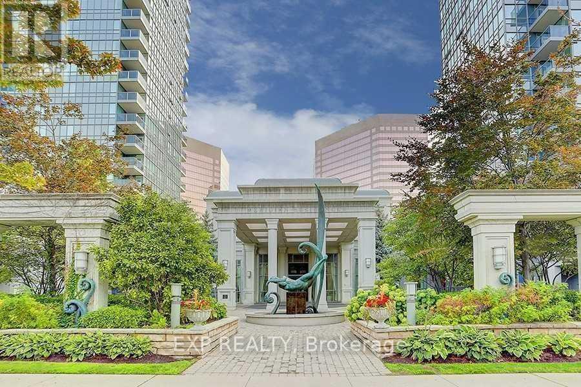
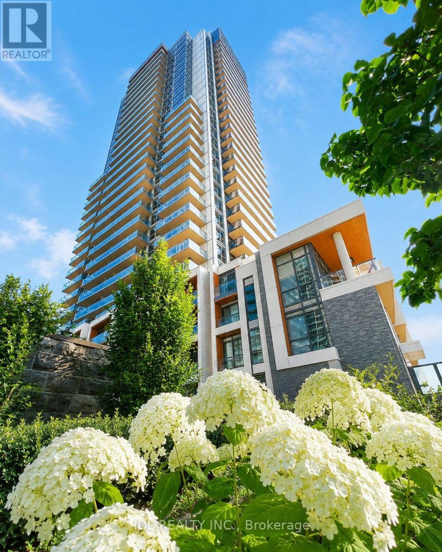
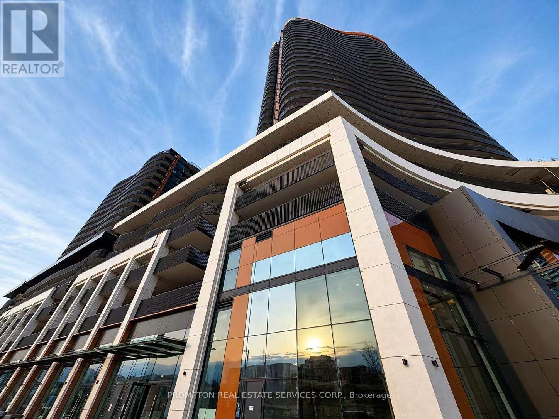
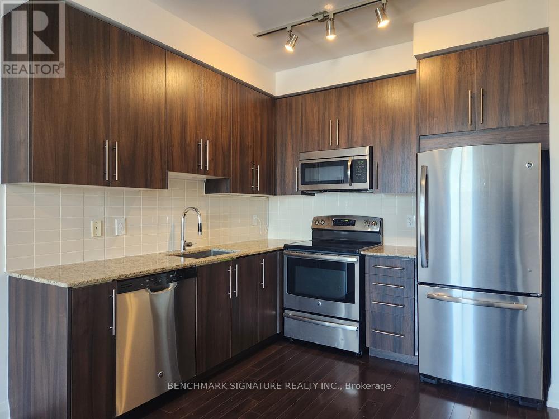
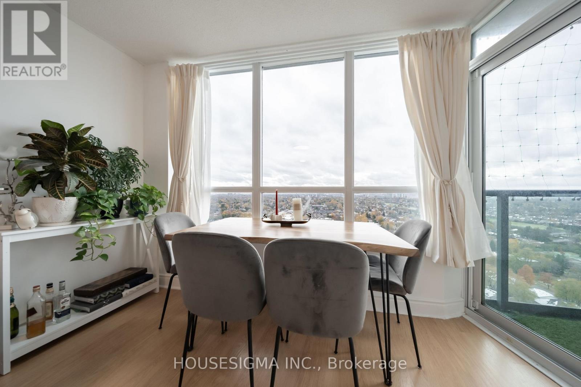
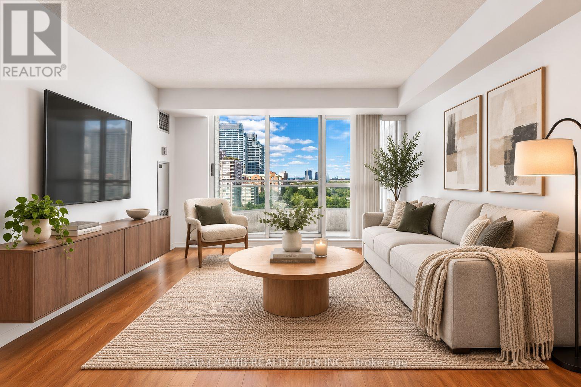
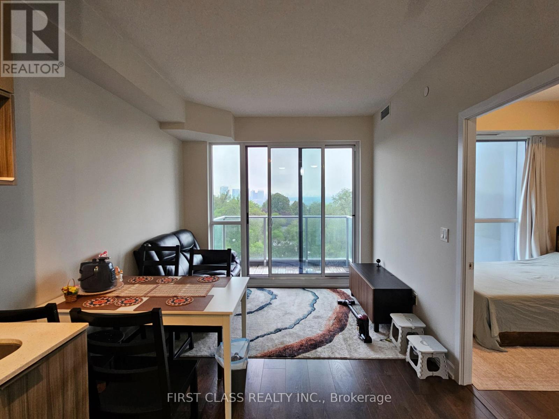
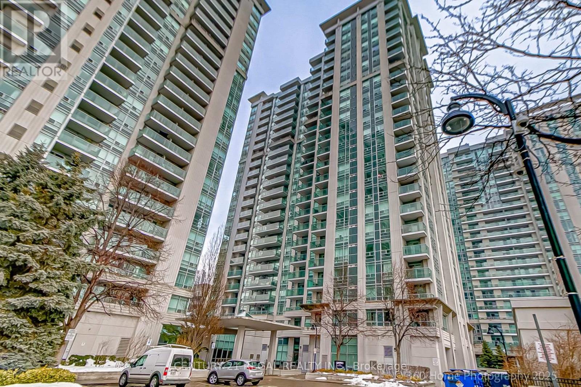
Location, location, location, luxury Village Residence modern Condo living. Stunning & Practical 2 Bedroom + Den with 2 Full Bathrooms Unit in the prestigious Bayview Village. One of the best layouts, designed to maximize space & functionality. An abundance of natural sunlight with a quiet & desirable south-facing exposure. 9ft ceilings. balcony, 2 bedrooms are all south facing, one parking one locker, L-shaped kitchen offers plenty of countertop space, den can be used as a home office, dining area, playroom, or a bedroom, Walk to Subway station, Bayview Village Mall. Easy to access Highway 401. Amenities: Golf Simulator, Rooftop Patio, Exercise Room, Party room, 24hr Concierge, visitor parking (id:63050)Details
Details for 591 Sheppard Avenue Unit 530, Toronto Bayview Village, Ontario- Property Type
- Single Family
- Building Type
- Apartment
- Storeys
- -
- Neighborhood
- Bayview Village
- Land Size
- -
- Year Built
- -
- Annual Property Taxes
- -
- Parking Type
- Garage, Underground
Inside
- Appliances
- Washer, Refrigerator, Dishwasher, Stove, Dryer, Microwave, Hood Fan, Window Coverings, Garage door opener remote(s)
- Rooms
- 6
- Bedrooms
- 3
- Bathrooms
- 2
- Fireplace
- -
- Fireplace Total
- -
- Basement
- None
Building
- Architecture Style
- -
- Direction
- Cross Streets: Bayview & Sheppard. ** Directions: SN.
- Type of Dwelling
- apartment
- Roof
- -
- Exterior
- Concrete
- Foundation
- -
- Flooring
- -
Land
- Sewer
- -
- Lot Size
- -
- Zoning
- -
- Zoning Description
- -
Parking
- Features
- Garage, Underground
- Total Parking
- 1
Utilities
- Cooling
- Central air conditioning, Air exchanger
- Heating
- Forced air, Natural gas
- Water
- -
Feature Highlights
- Community
- Pets Allowed With Restrictions
- Lot Features
- Balcony
- Security
- -
- Pool
- -
- Waterfront
- -
Rooms
Rooms for 591 Sheppard Avenue Unit 530, Toronto Bayview Village, OntarioMap

Listatto.comCopyright 2026