
Travis
Mohamed
Amy
761 Joe Persechini Drive - $840,000
761 Joe Persechini Drive - $840,000
761 Joe Persechini Drive
$840,000
Summerhill Estates
Newmarket Summerhill Estates, OntarioL3X2S6
3 beds
3 baths
3 parking
MLS#: N13561616Listed: 1 day agoUpdated:1 day ago
Description
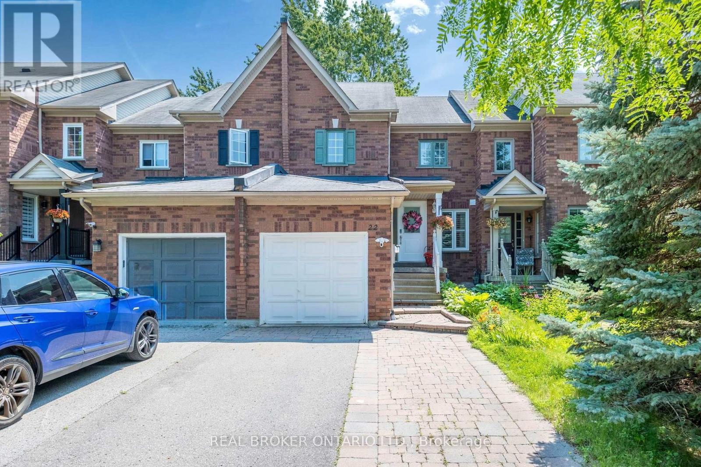
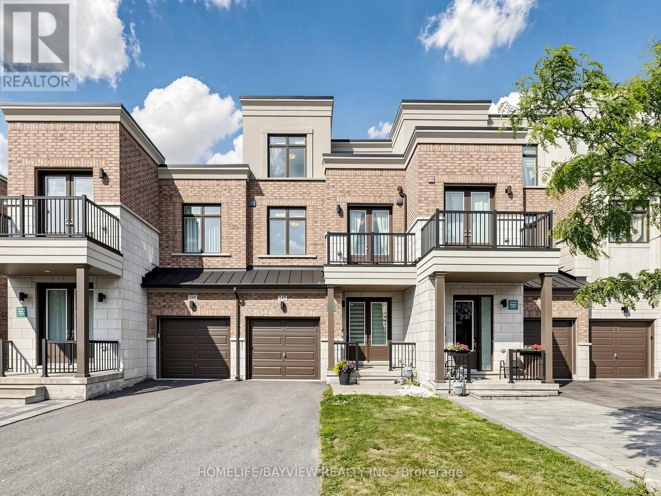
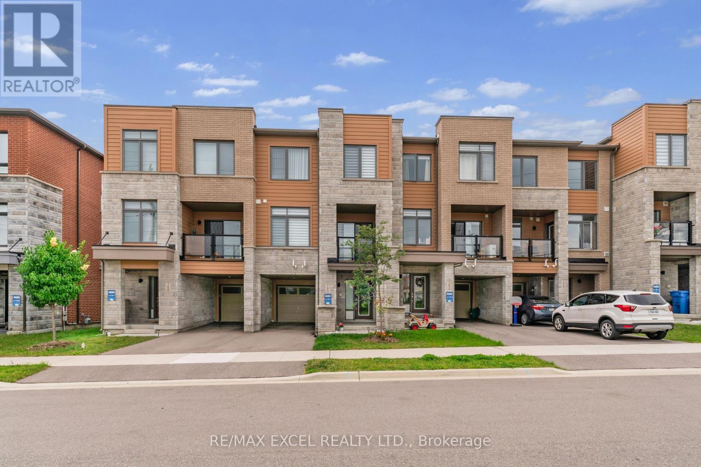
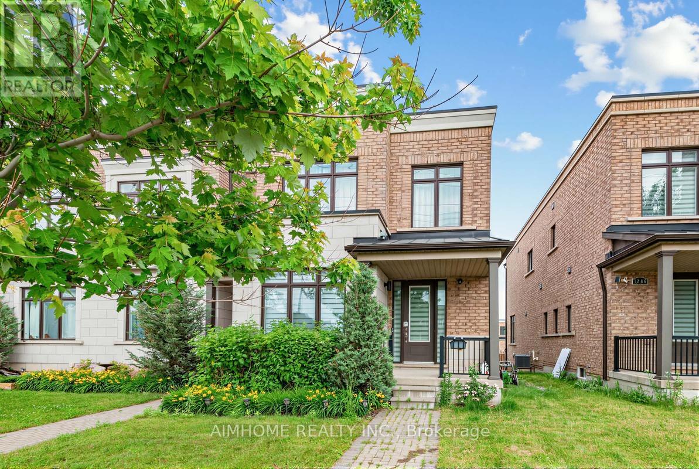
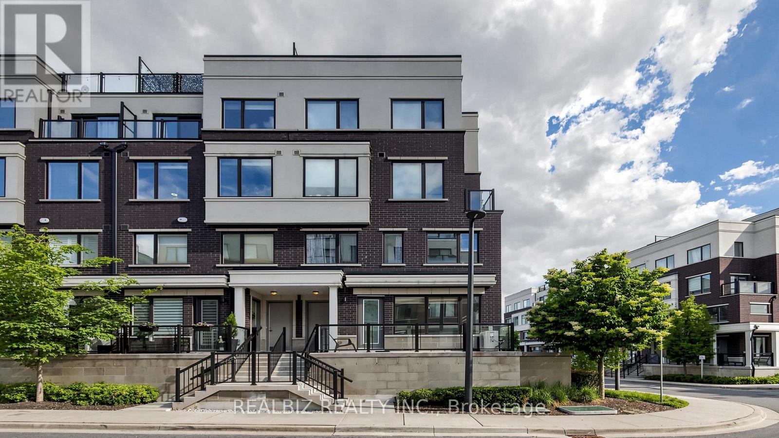
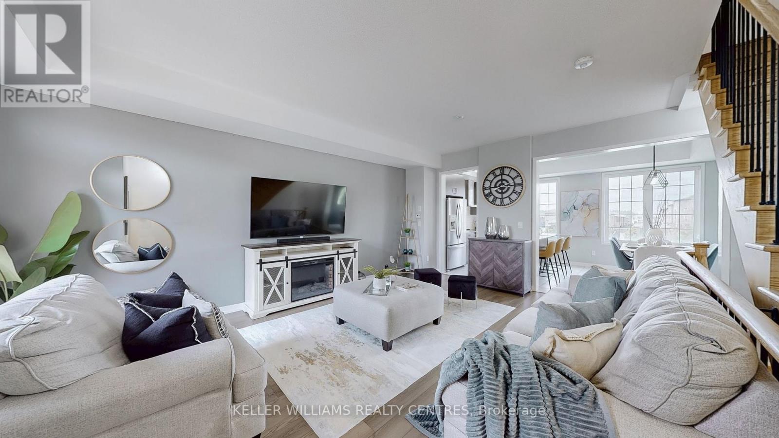
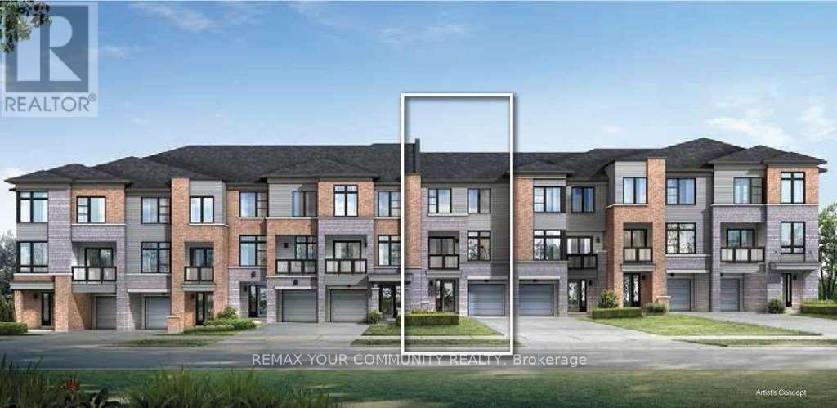
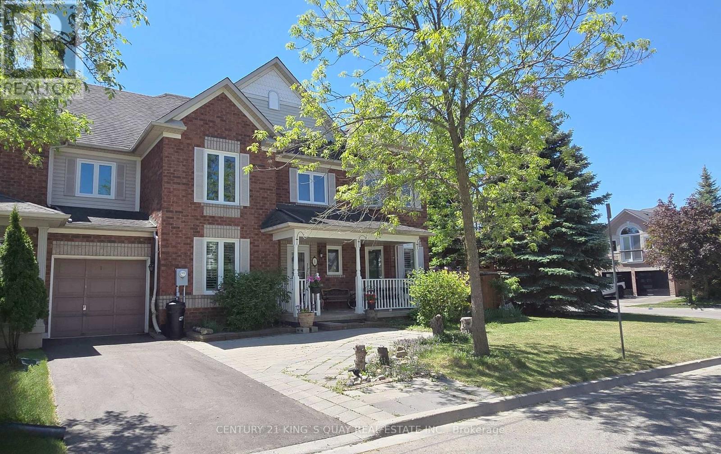
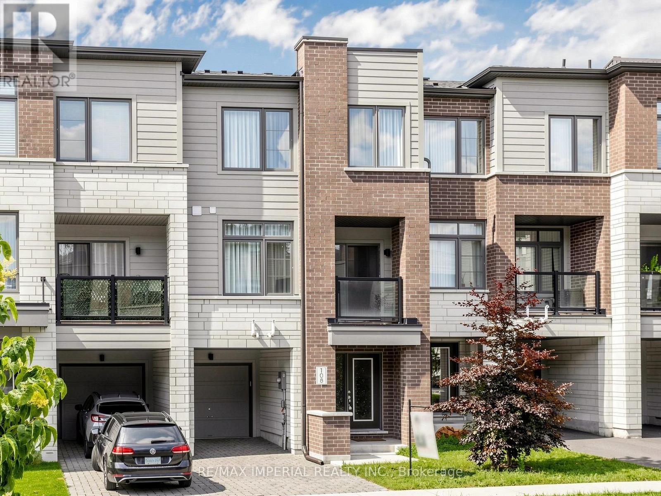
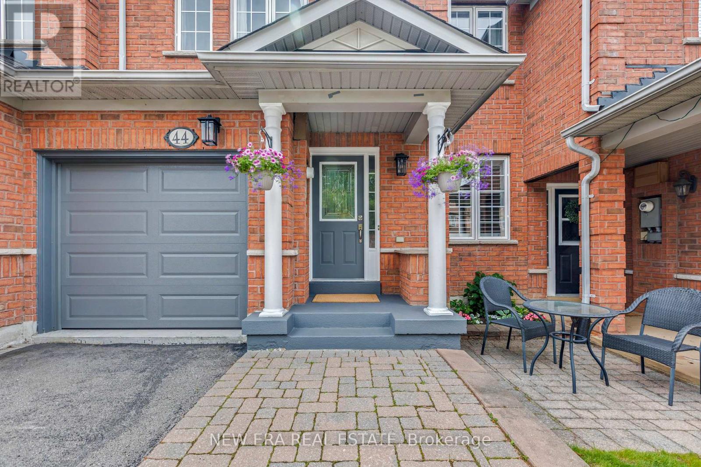
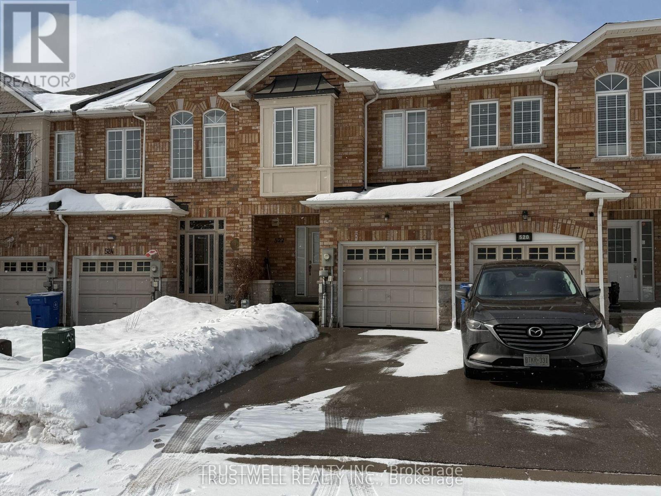
Free Hold Townhouse in south Summerhill. Open Concept Main Floor With Hardwood Floors In Living Room. Main Floor Walkout To Large Deck in Backyard With Fenced. Large Primary bedroom with walk in closet + 2nd Closet and 4 Pc Ensuite washroom. Steps to Yung street, Excellent Schools, Shopping mall nearby, Transit And More. Large Basement and Located in a Family Friendly Neighborhood with access to Top-Rated Schools* Minutes to Parks, Shopping, Public Transit, Restaurants, Highways and Newmarket Amenities (id:63050)Details
Details for 761 Joe Persechini Drive, Newmarket Summerhill Estates, Ontario- Property Type
- Single Family
- Building Type
- Row Townhouse
- Storeys
- 2
- Neighborhood
- Summerhill Estates
- Land Size
- 19.6 x 86.9 FT
- Year Built
- -
- Annual Property Taxes
- $4,065
- Parking Type
- Attached Garage, Garage
Inside
- Appliances
- Refrigerator, Water meter, Dishwasher, Stove, Dryer, Window Coverings, Water Heater
- Rooms
- 10
- Bedrooms
- 3
- Bathrooms
- 3
- Fireplace
- -
- Fireplace Total
- -
- Basement
- Unfinished, Full
Building
- Architecture Style
- -
- Direction
- Yonge St/Mullock Dr
- Type of Dwelling
- row_townhouse
- Roof
- -
- Exterior
- Brick
- Foundation
- Concrete
- Flooring
- Hardwood, Carpeted, Ceramic
Land
- Sewer
- Sanitary sewer
- Lot Size
- 19.6 x 86.9 FT
- Zoning
- -
- Zoning Description
- -
Parking
- Features
- Attached Garage, Garage
- Total Parking
- 3
Utilities
- Cooling
- Central air conditioning
- Heating
- Forced air, Natural gas
- Water
- Municipal water
Feature Highlights
- Community
- -
- Lot Features
- Level lot
- Security
- -
- Pool
- -
- Waterfront
- -
Rooms
Rooms for 761 Joe Persechini Drive, Newmarket Summerhill Estates, OntarioMap

Listatto.comCopyright 2026