
Natasha
Amy
Mohamed
1190 Fox Crescent - $1,050,000
1190 Fox Crescent - $1,050,000
1190 Fox Crescent
$1,050,000
1029 - DE Dempsey
Milton DE Dempsey, OntarioL9T6C5
3 beds
3 baths
3 parking
MLS#: W13561464Listed: about 24 hours agoUpdated:21 minutes ago
Description
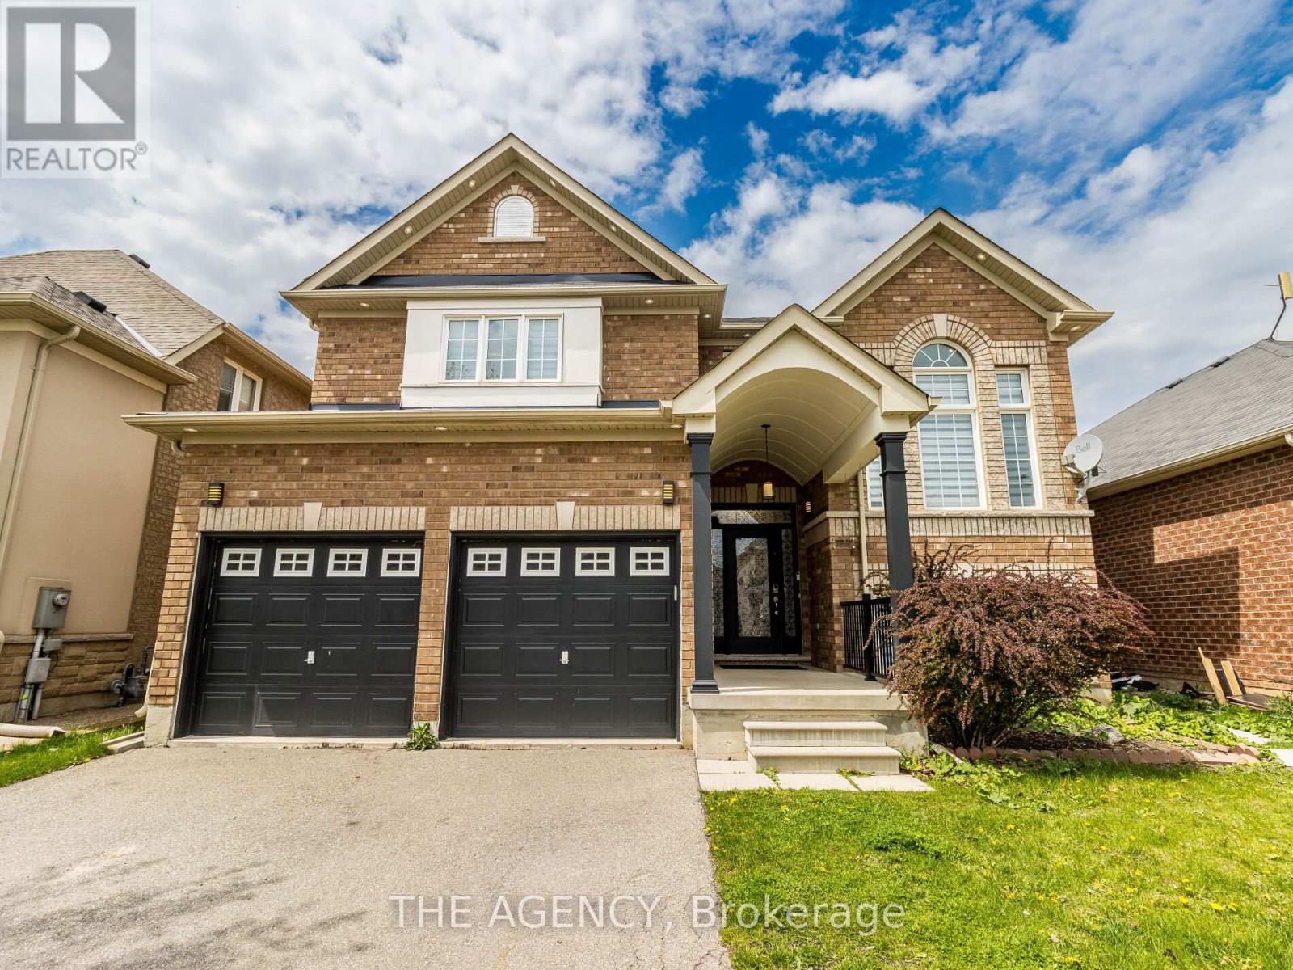
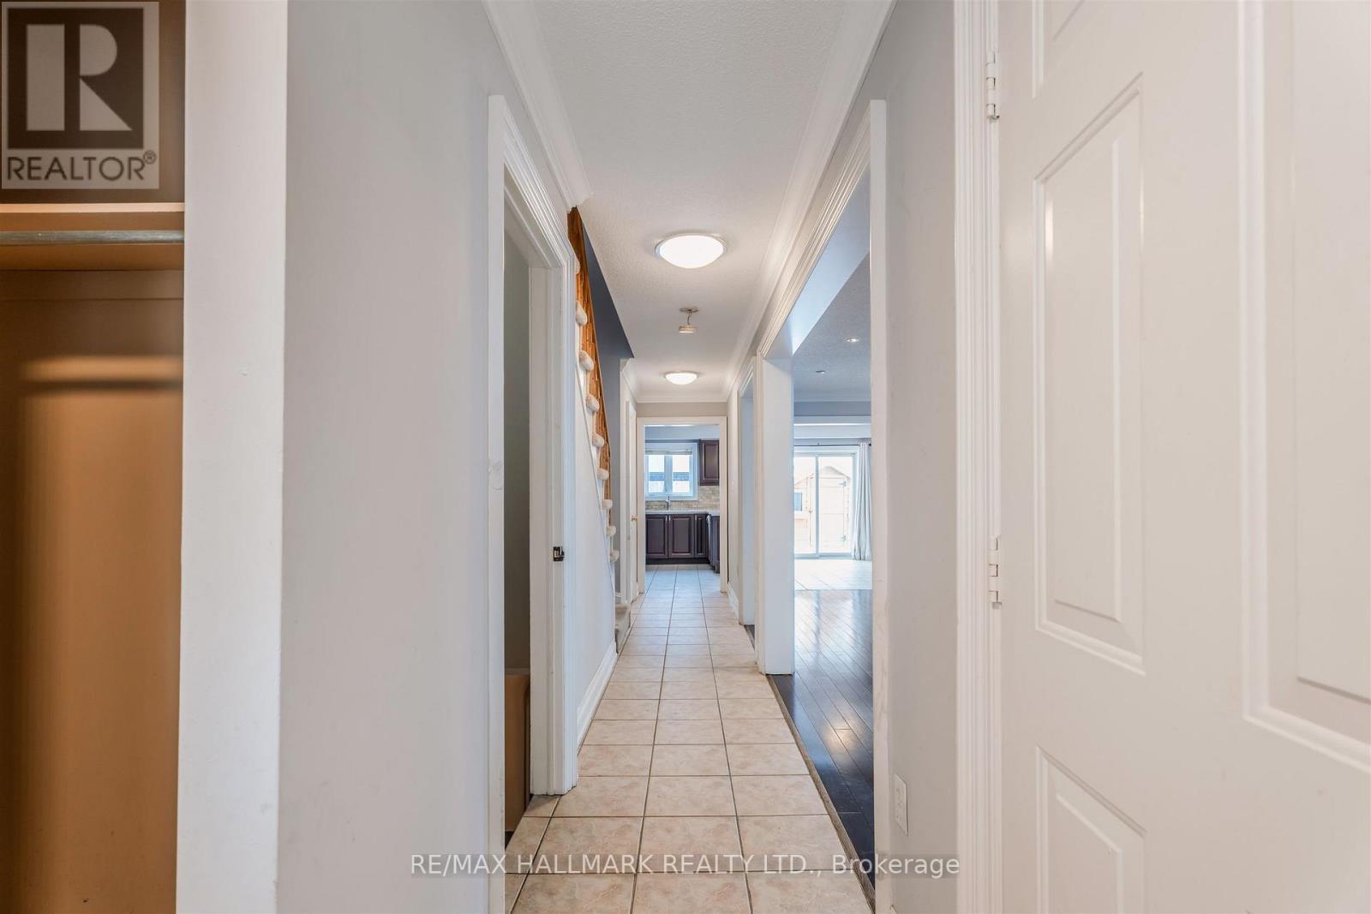
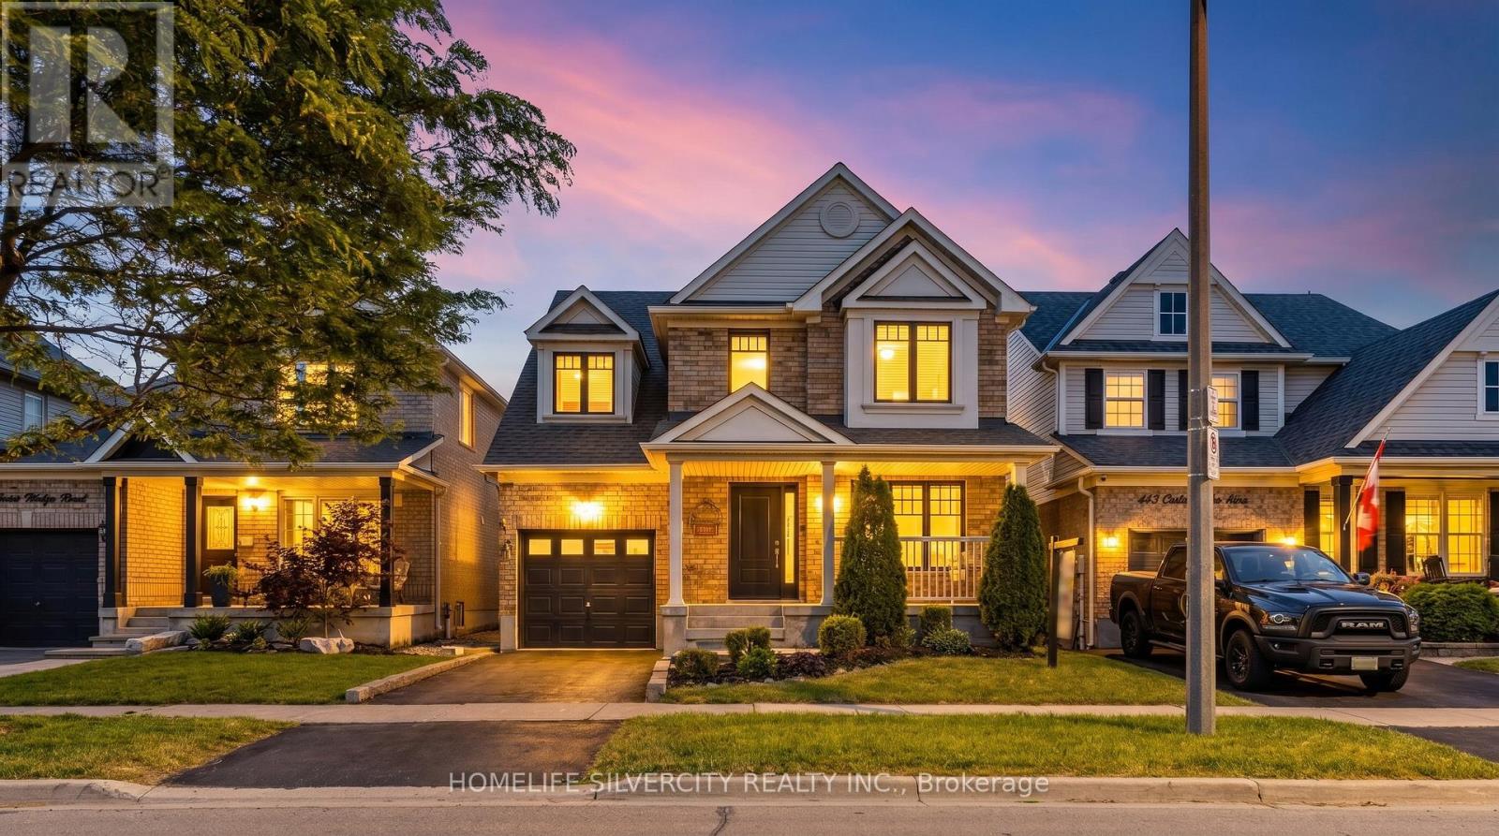
A Dream Home for Modern Living Steps from All the Essentials! This exquisite approx 2000sqf Detached home offers an additional fully finished basement area, nestled on a serene, child-friendly street. The exceptional open-concept layout is perfect for both entertaining and everyday living. The expansive dining and living areas feature a stunning bay window, upgraded lighting, and hand-scraped engineered hardwood floors, creating a warm and welcoming atmosphere. The chef-inspired kitchen is a dream, boasting an abundance of counter space, sleek stainless steel appliances (including a gas stove), and a walkout to a custom-covered patio with ambient lighting perfect for dining al fresco. The separate family room, also adorned with hand-scraped engineered hardwood and a cozy gas fireplace, offers a peaceful retreat. Upstairs, the generous bedrooms include a luxurious primary suite complete with a spacious walk-in closet and a spa-like 4-piece ensuite. A well-appointed 3-piece bathroom and a charming second-floor balcony add to the appeal. The fully finished basement features a massive rec room, ideal for entertainment and relaxation. Outside, enjoy the convenience of a BBQ gas hookup, an extended stamped concrete driveway with space for two vehicles, and a single-car garage, providing a total of three parking spaces. Unbeatable Location: Just minutes to highways, public transit, Go Train access, restaurants, cafe, grocery stores, schools and parks this home truly has it all! (id:63050)Details
Details for 1190 Fox Crescent, Milton DE Dempsey, Ontario- Property Type
- Single Family
- Building Type
- House
- Storeys
- 2
- Neighborhood
- 1029 - DE Dempsey
- Land Size
- 34.1 x 85.3 FT
- Year Built
- -
- Annual Property Taxes
- $4,659
- Parking Type
- Attached Garage, Garage
Inside
- Appliances
- Washer, Refrigerator, Water meter, Dishwasher, Stove, Dryer, Window Coverings, Garage door opener remote(s), Water Heater
- Rooms
- 9
- Bedrooms
- 3
- Bathrooms
- 3
- Fireplace
- -
- Fireplace Total
- 1
- Basement
- Finished, Full
Building
- Architecture Style
- -
- Direction
- Maple Ave and Woodward Ave
- Type of Dwelling
- house
- Roof
- -
- Exterior
- Vinyl siding
- Foundation
- Concrete
- Flooring
- Hardwood, Carpeted
Land
- Sewer
- Sanitary sewer
- Lot Size
- 34.1 x 85.3 FT
- Zoning
- -
- Zoning Description
- -
Parking
- Features
- Attached Garage, Garage
- Total Parking
- 3
Utilities
- Cooling
- Central air conditioning
- Heating
- Forced air, Natural gas
- Water
- Municipal water
Feature Highlights
- Community
- -
- Lot Features
- -
- Security
- -
- Pool
- -
- Waterfront
- -
Rooms
Rooms for 1190 Fox Crescent, Milton DE Dempsey, OntarioMap

Listatto.comCopyright 2026