
Learie
Mohamed
Jolanda
90 Longfield Road - $799,999
90 Longfield Road - $799,999
90 Longfield Road
$799,999
1045 - AC Acton
Halton Hills AC Acton, OntarioL7J2K4
4 beds
3 baths
3 parking
MLS#: W13561530Listed: about 8 hours agoUpdated:about 8 hours ago
Description
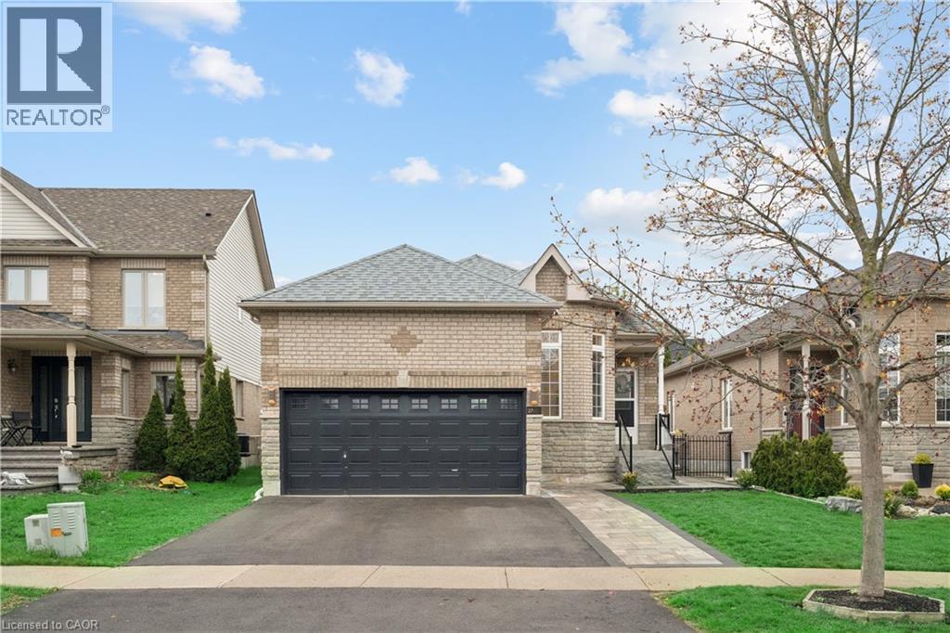

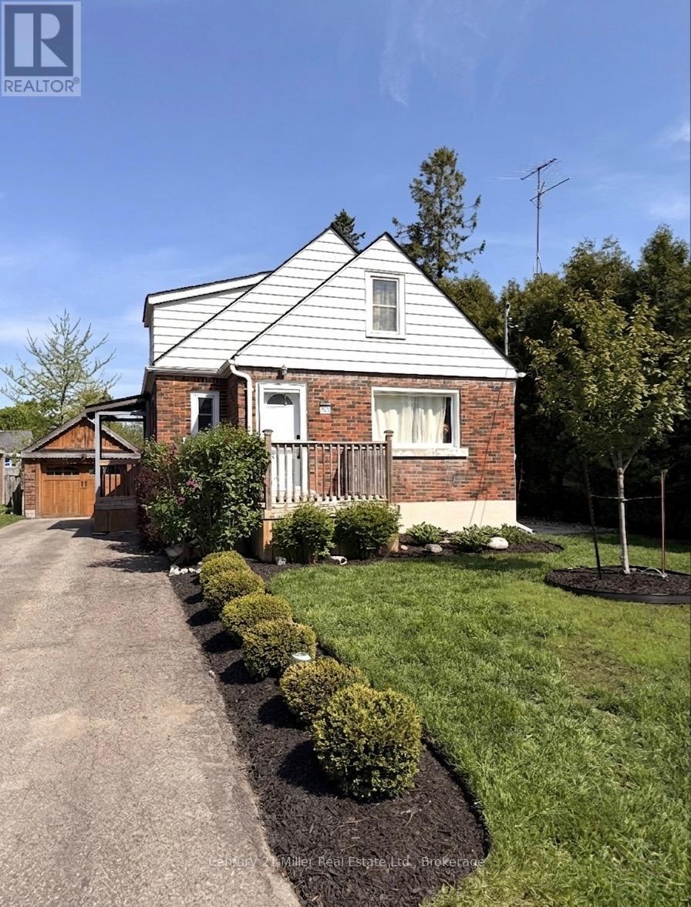
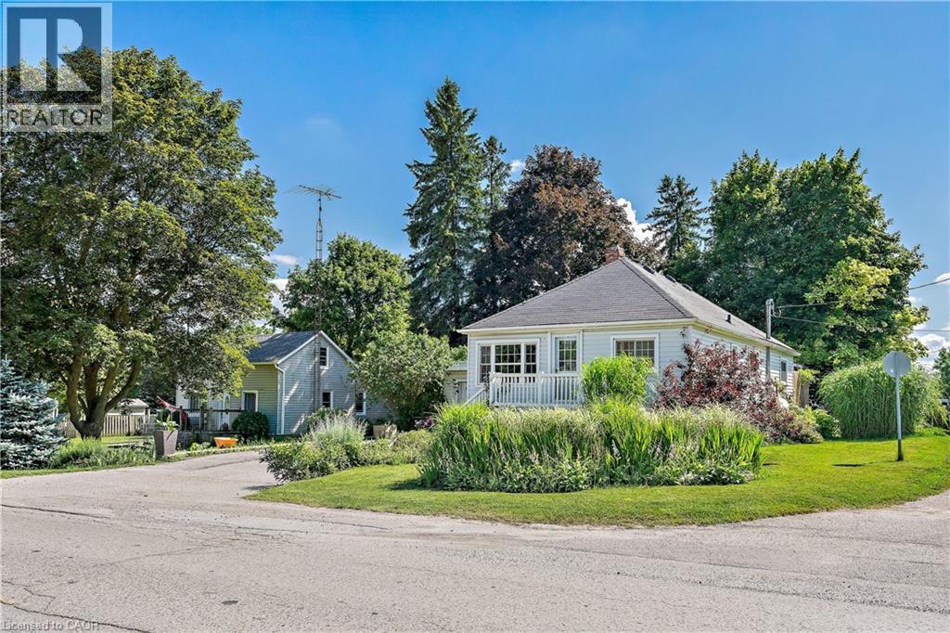
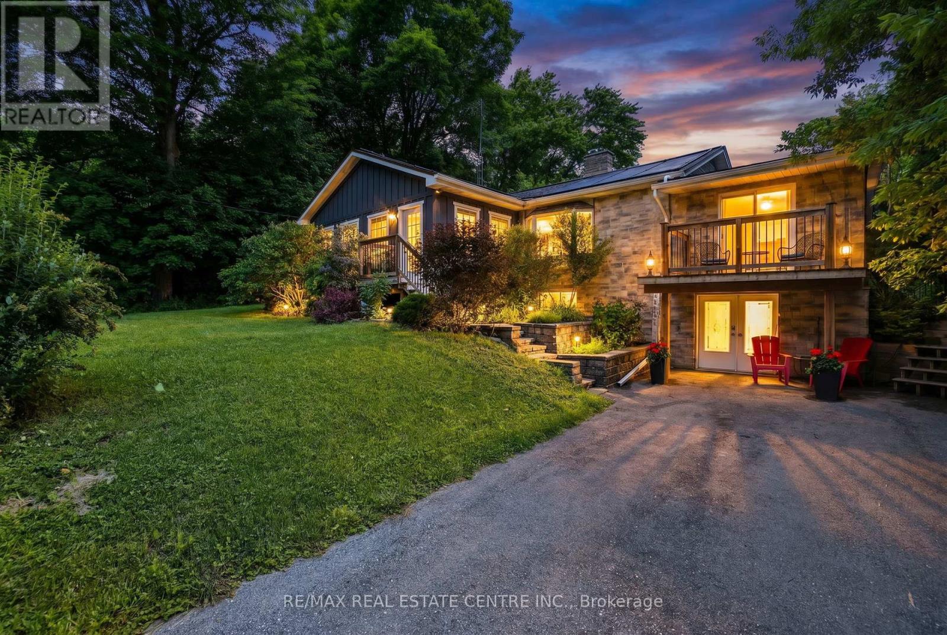
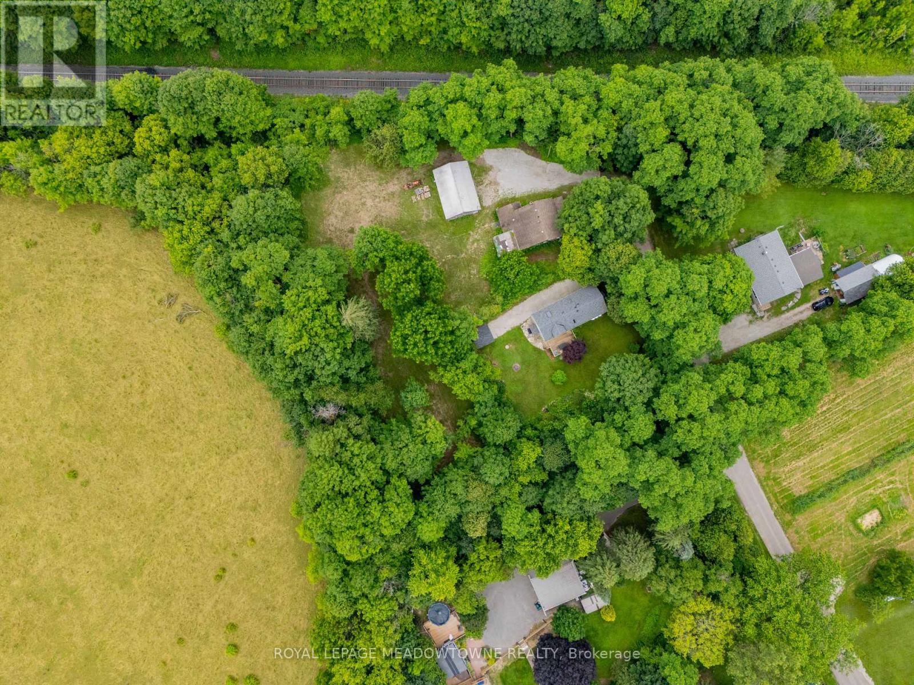
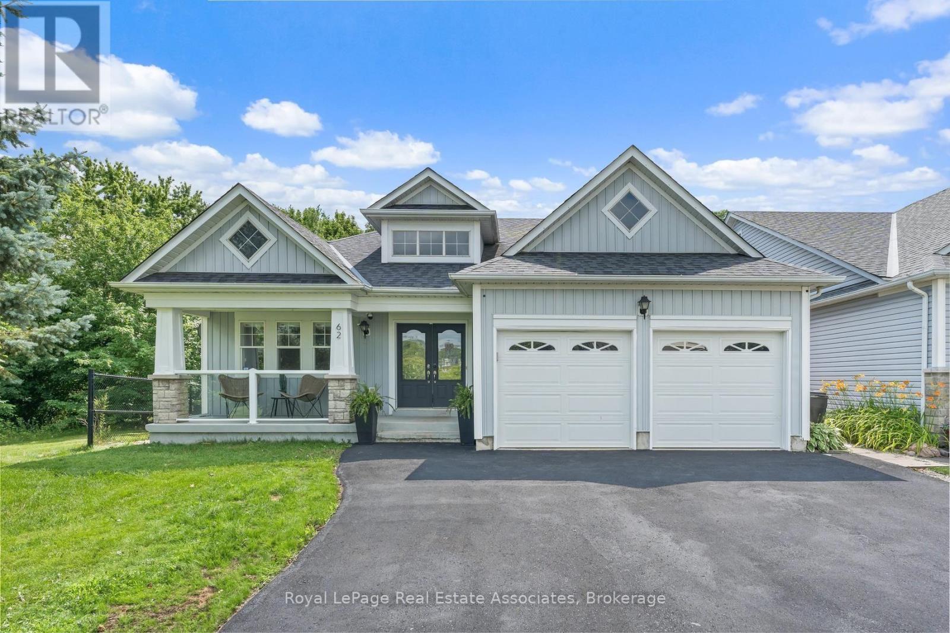
Beautifully updated 3 bedroom bungalow with in law suite! This home sits perfectly on a huge lot, backing onto a park on a quiet street. Upstairs offers 3 bright bedrooms, a renovated bathroom and a new kitchen with quartz countertops, brand new appliances and a nice view of the large yard. There is a separate side entrance for easy access to the basement. Downstairs you will find a common area with laundry, a bright living room, a large bedroom, bathroom and a updated kitchen with quartz countertops! This home is a perfect starter home, downsizer or investment property! (id:63050)Details
Details for 90 Longfield Road, Halton Hills AC Acton, Ontario- Property Type
- Single Family
- Building Type
- House
- Storeys
- 1
- Neighborhood
- 1045 - AC Acton
- Land Size
- 50.1 x 150.2 FT
- Year Built
- -
- Annual Property Taxes
- $3,966
- Parking Type
- Detached Garage, Garage
Inside
- Appliances
- Washer, Refrigerator, Water meter, Water softener, Dishwasher, Stove, Dryer, Water Heater
- Rooms
- 10
- Bedrooms
- 4
- Bathrooms
- 3
- Fireplace
- -
- Fireplace Total
- -
- Basement
- Finished, Full, Apartment in basement, Separate entrance, N/A, N/A, N/A
Building
- Architecture Style
- Bungalow
- Direction
- Longfield Rd & Queen St
- Type of Dwelling
- house
- Roof
- -
- Exterior
- Brick, Vinyl siding
- Foundation
- Block
- Flooring
- Vinyl
Land
- Sewer
- Sanitary sewer
- Lot Size
- 50.1 x 150.2 FT
- Zoning
- -
- Zoning Description
- -
Parking
- Features
- Detached Garage, Garage
- Total Parking
- 3
Utilities
- Cooling
- Central air conditioning
- Heating
- Forced air, Natural gas
- Water
- Municipal water
Feature Highlights
- Community
- School Bus
- Lot Features
- Backs on greenbelt, Flat site, Conservation/green belt, Lane, Dry, Carpet Free, In-Law Suite
- Security
- -
- Pool
- -
- Waterfront
- -
Rooms
Rooms for 90 Longfield Road, Halton Hills AC Acton, OntarioMap

Listatto.comCopyright 2026