
Natasha
Amy
Learie
201 Tenth Street Unit 8 - $780,000
201 Tenth Street Unit 8 - $780,000
201 Tenth Street Unit 8
$780,000
New Toronto
Toronto New Toronto, OntarioM8V4C7
3 beds
3 baths
2 parking
MLS#: W13561712Listed: 1 day agoUpdated:1 day ago
Description
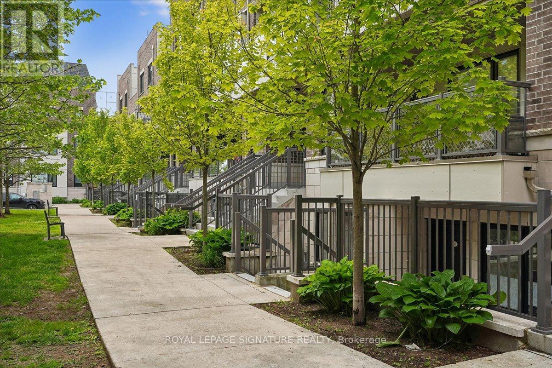
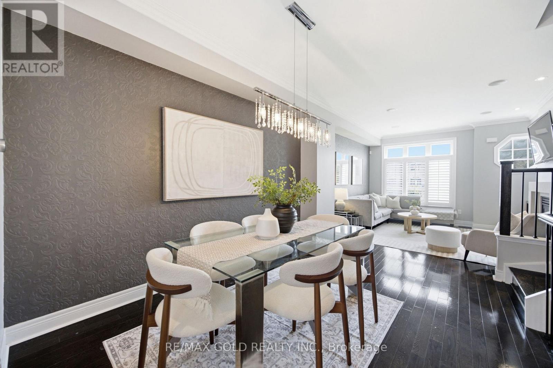
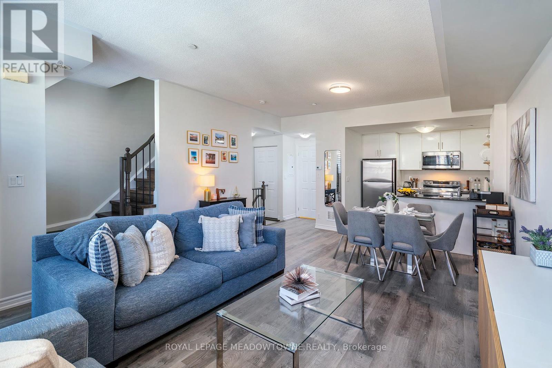
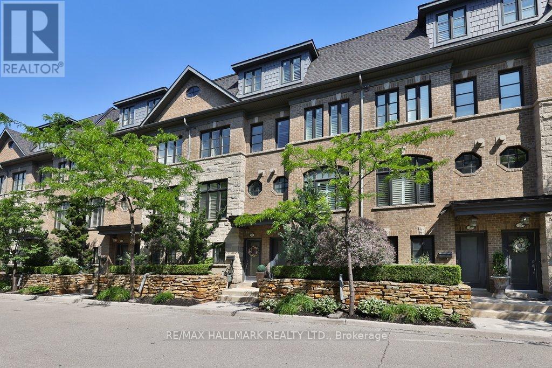
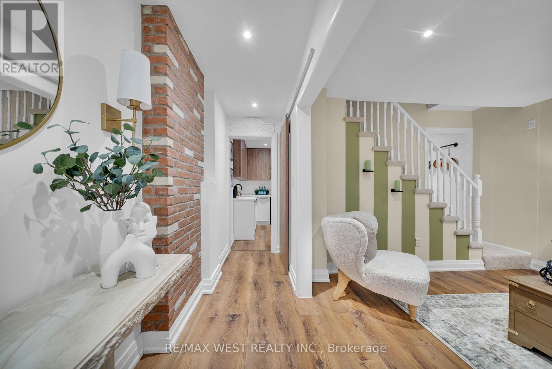
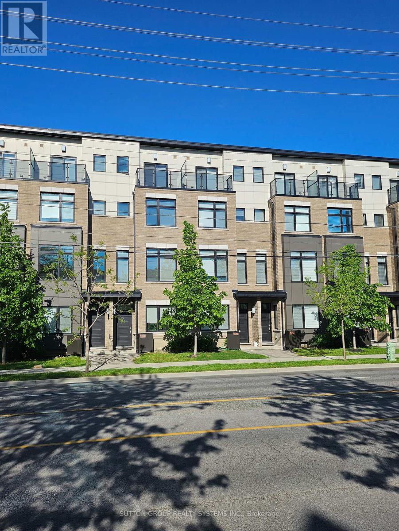
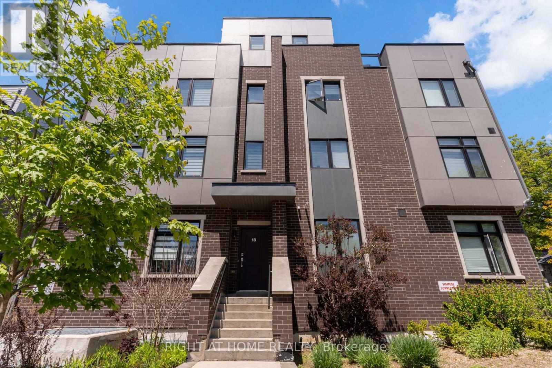
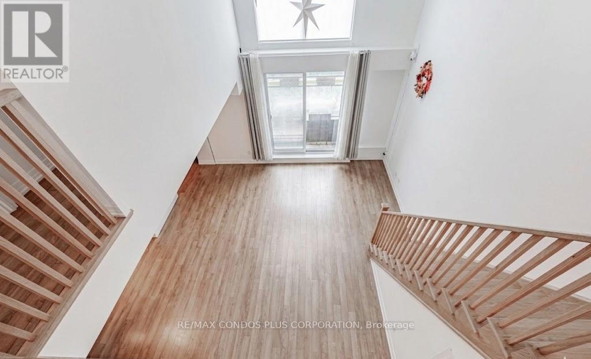
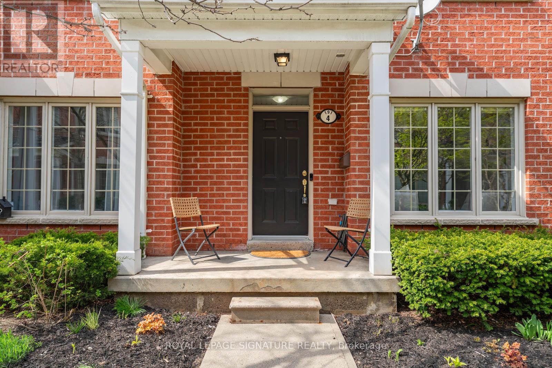
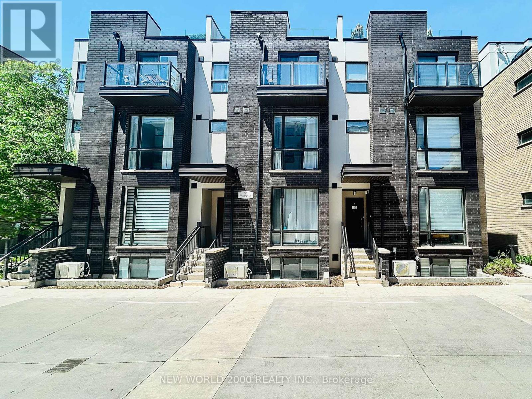
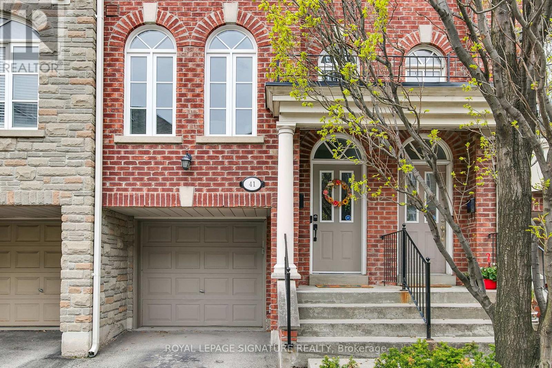
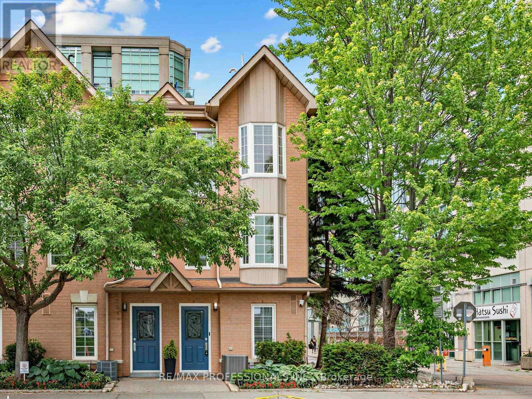
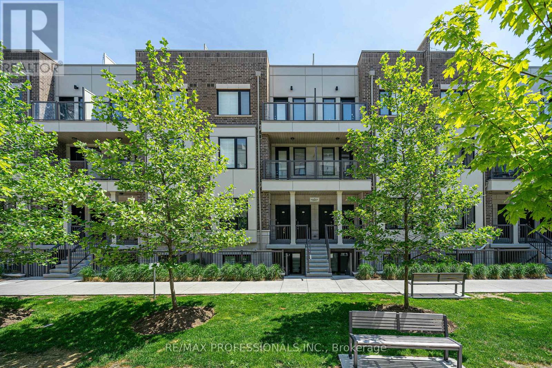
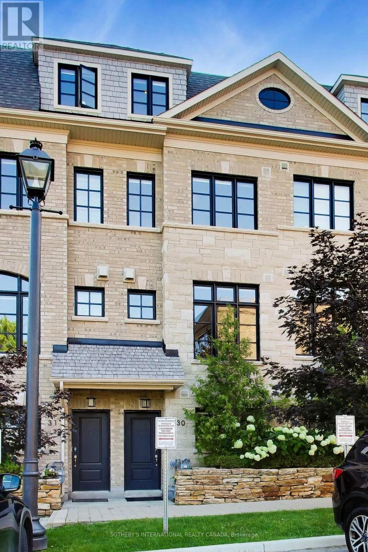
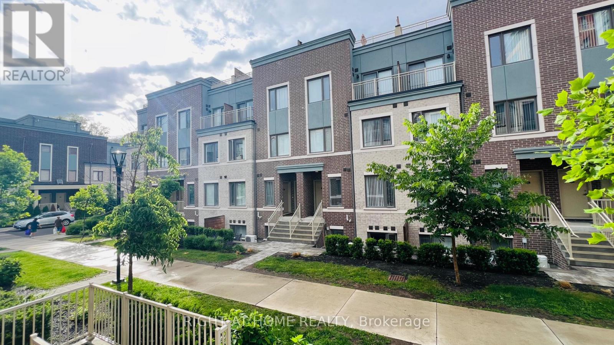
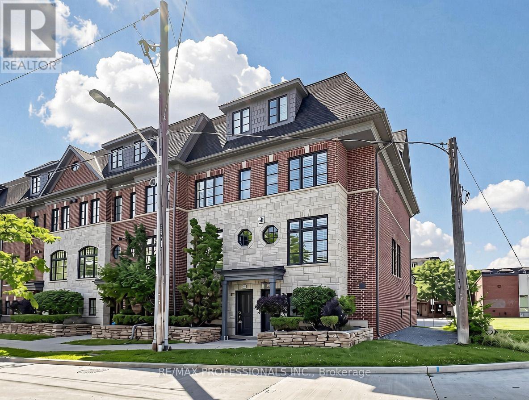
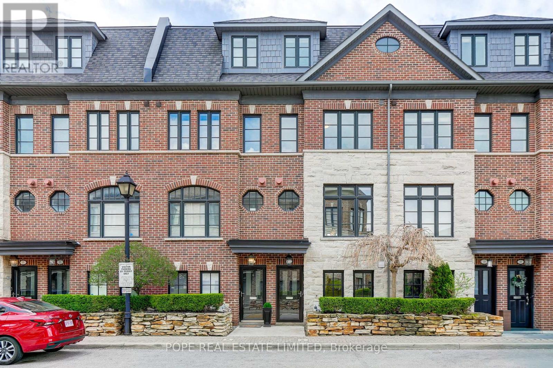
Bright, spacious, and move-in ready! This 3-bedroom, 3-bathroom townhome features a functional open-concept main floor, hardwood flooring on the main and second levels, and fresh paint throughout. Great layout with plenty of space for families, professionals, or first-time buyers. Enjoy an unbeatable location with a park and summer splash pad directly across the street, just a 15-minute walk to the lake, and close proximity to shopping, restaurants, schools, transit, and everyday amenities. Conveniently located near major commuter routes while still offering a family friendly neighbourhood feel. (id:63050)Details
Details for 201 Tenth Street Unit 8, Toronto New Toronto, Ontario- Property Type
- Single Family
- Building Type
- Row Townhouse
- Storeys
- 3
- Neighborhood
- New Toronto
- Land Size
- -
- Year Built
- -
- Annual Property Taxes
- $3,576
- Parking Type
- Garage
Inside
- Appliances
- Washer, Refrigerator, Water meter, Dishwasher, Stove, Dryer, Window Coverings, Garage door opener remote(s), Water Heater
- Rooms
- 6
- Bedrooms
- 3
- Bathrooms
- 3
- Fireplace
- -
- Fireplace Total
- -
- Basement
- None
Building
- Architecture Style
- -
- Direction
- Cross Streets: Lake Shore Blvd W & Islington Ave. ** Directions: Lake Shore Blvd & Islington Ave.
- Type of Dwelling
- row_townhouse
- Roof
- -
- Exterior
- Brick
- Foundation
- Poured Concrete
- Flooring
- Hardwood
Land
- Sewer
- -
- Lot Size
- -
- Zoning
- -
- Zoning Description
- MU
Parking
- Features
- Garage
- Total Parking
- 2
Utilities
- Cooling
- Central air conditioning
- Heating
- Forced air, Natural gas
- Water
- -
Feature Highlights
- Community
- Pets Allowed With Restrictions
- Lot Features
- In suite Laundry
- Security
- -
- Pool
- -
- Waterfront
- -
Rooms
Rooms for 201 Tenth Street Unit 8, Toronto New Toronto, OntarioMap

Listatto.comCopyright 2026