
Mohamed
Travis
Natasha
18 Maitland Terrace Unit 1312 - $4,350
18 Maitland Terrace Unit 1312 - $4,350
18 Maitland Terrace Unit 1312
$4,350
Church-Yonge Corridor
Toronto Church Yonge Corridor, OntarioM4Y1B4
3 beds
2 baths
1 parking
MLS#: C13561822Listed: 7 days agoUpdated:5 days ago
Description
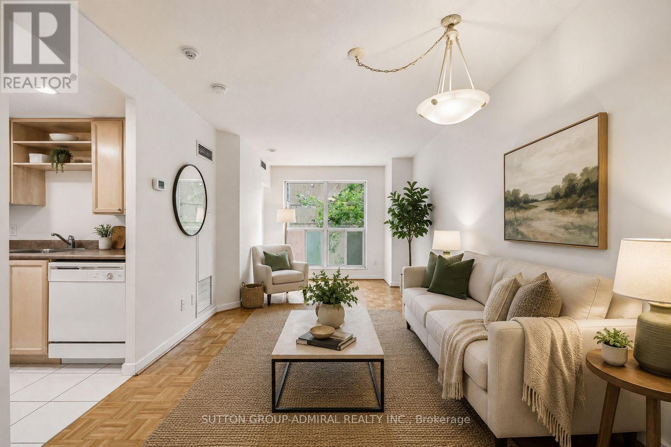
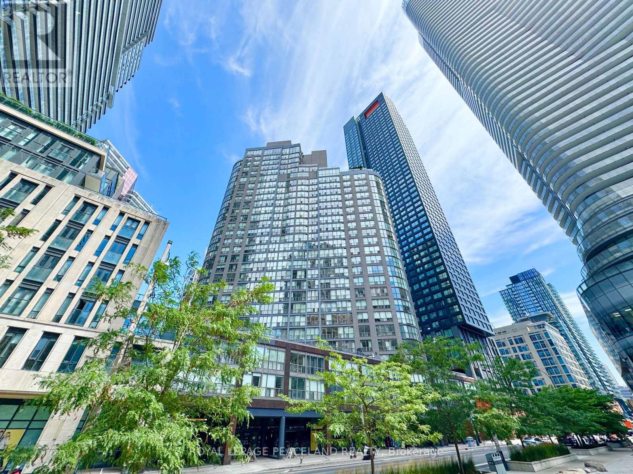
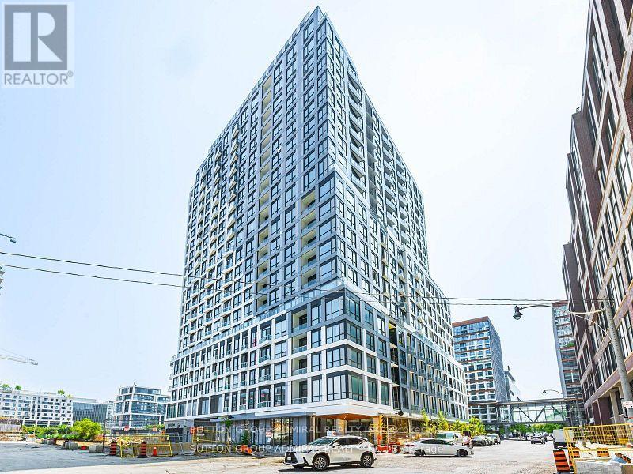
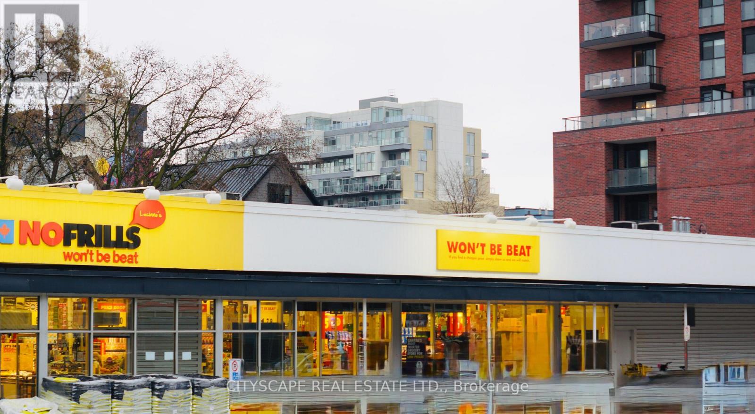
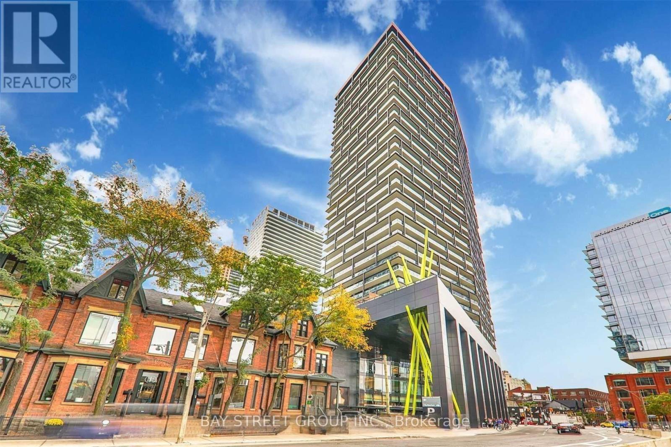
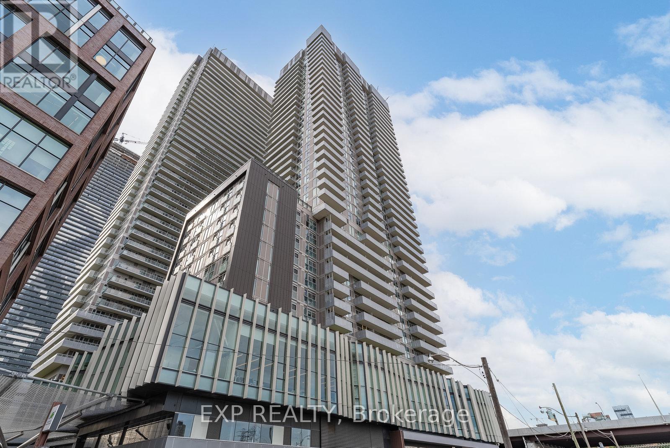
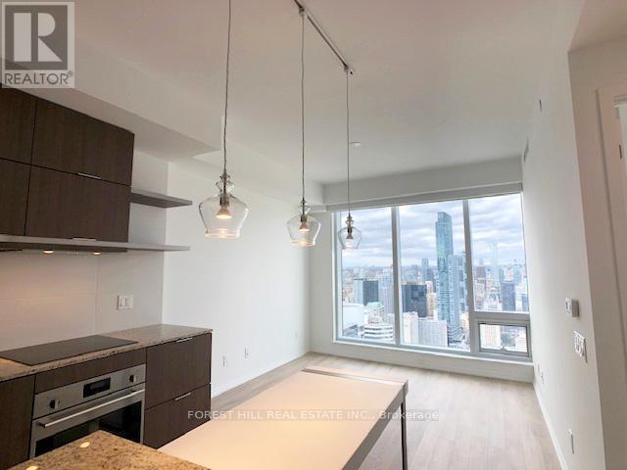
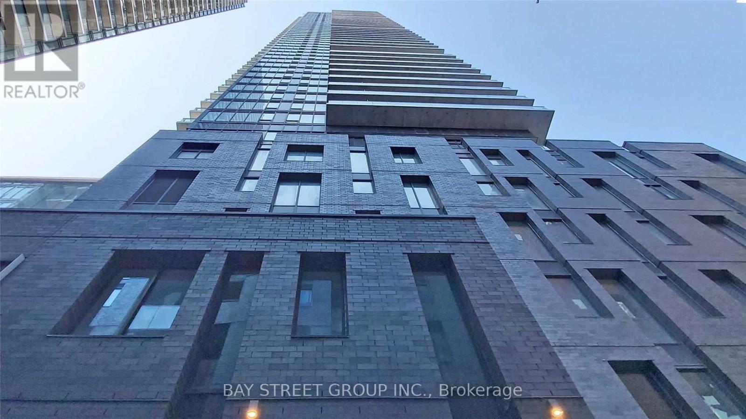
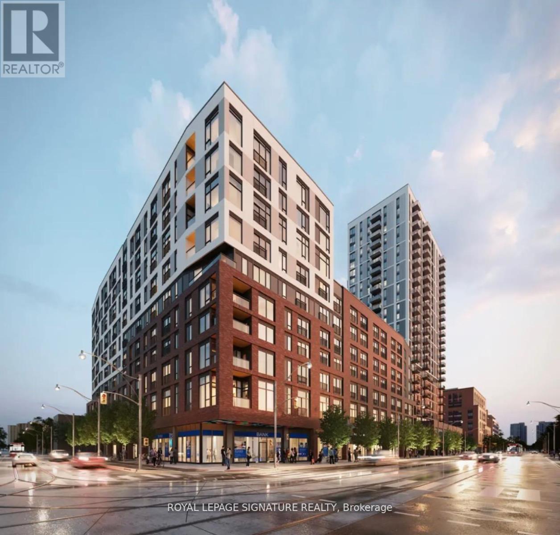
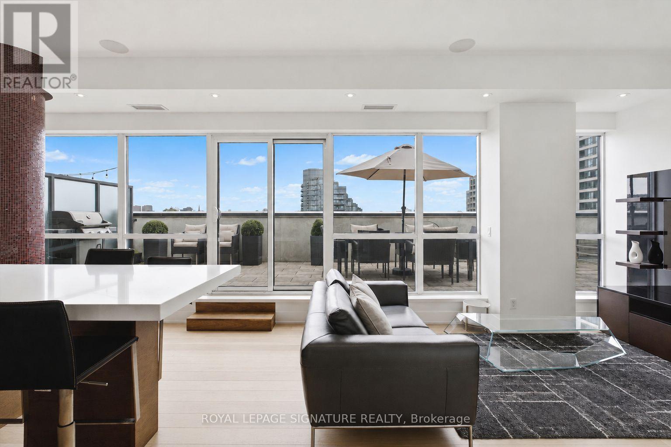
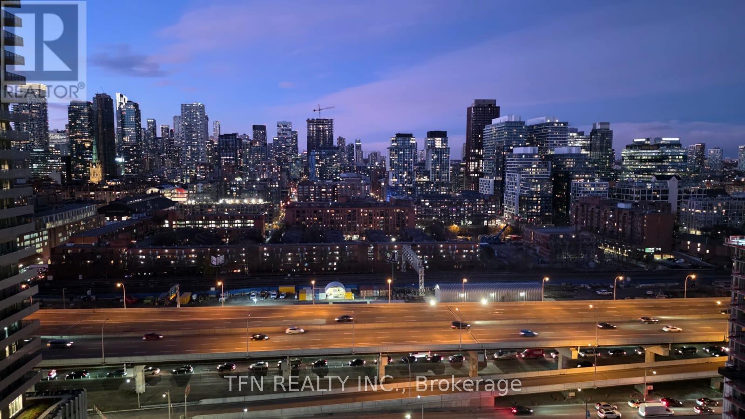
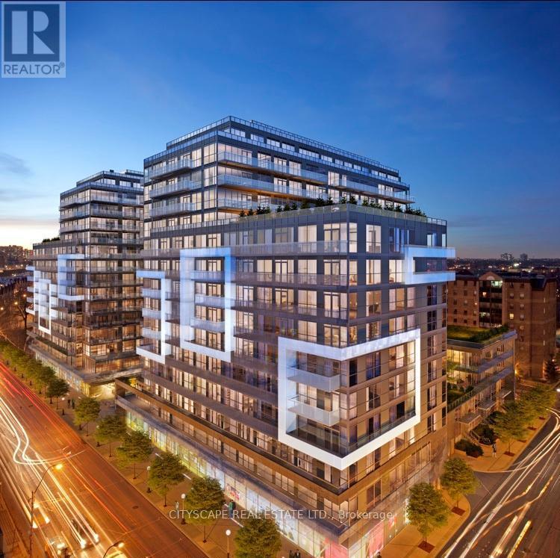
Bright & Modern 3-Bedroom Suite at The Teahouse Condos! This beautifully designed residence offers a spacious open-concept layout, floor-to-ceiling windows, and an oversized L-shaped balcony showcasing unobstructed city views. Enjoy contemporary finishes throughout, including laminate flooring, a stylish kitchen with stone countertops, designer cabinetry, and stainless steel appliances. Located in one of downtown Toronto's most desirable neighbourhoods, just steps to Wellesley Station, U of T, TMU, George Brown, hospitals, Queen's Park, Yorkville, restaurants, shopping, and everyday conveniences. Building amenities include a 24-hour concierge, outdoor pool, fitness centre, spa, party room, lounge, and terrace. Includes one locker. Tenant pays hydro only. (id:63050)Details
Details for 18 Maitland Terrace Unit 1312, Toronto Church Yonge Corridor, Ontario- Property Type
- Single Family
- Building Type
- Apartment
- Storeys
- -
- Neighborhood
- Church-Yonge Corridor
- Land Size
- -
- Year Built
- -
- Annual Property Taxes
- -
- Parking Type
- Garage, Underground
Inside
- Appliances
- Range
- Rooms
- 3
- Bedrooms
- 3
- Bathrooms
- 2
- Fireplace
- -
- Fireplace Total
- -
- Basement
- None
Building
- Architecture Style
- -
- Direction
- Yonge & Wellesley
- Type of Dwelling
- apartment
- Roof
- -
- Exterior
- Concrete Block
- Foundation
- -
- Flooring
- -
Land
- Sewer
- -
- Lot Size
- -
- Zoning
- -
- Zoning Description
- -
Parking
- Features
- Garage, Underground
- Total Parking
- 1
Utilities
- Cooling
- Central air conditioning
- Heating
- Forced air, Natural gas
- Water
- -
Feature Highlights
- Community
- Pets not Allowed
- Lot Features
- Balcony, Carpet Free, In suite Laundry
- Security
- -
- Pool
- -
- Waterfront
- -
Rooms
Rooms for 18 Maitland Terrace Unit 1312, Toronto Church Yonge Corridor, OntarioMap

Listatto.comCopyright 2026