
Jolanda
Learie
Mohamed
41 Lorenzo Circle - $779,900
41 Lorenzo Circle - $779,900
41 Lorenzo Circle
$779,900
Sandringham-Wellington
Brampton Sandringham Wellington, OntarioL6R3N4
4 beds
3 baths
3 parking
MLS#: W13561862Listed: 1 day agoUpdated:1 day ago
Description
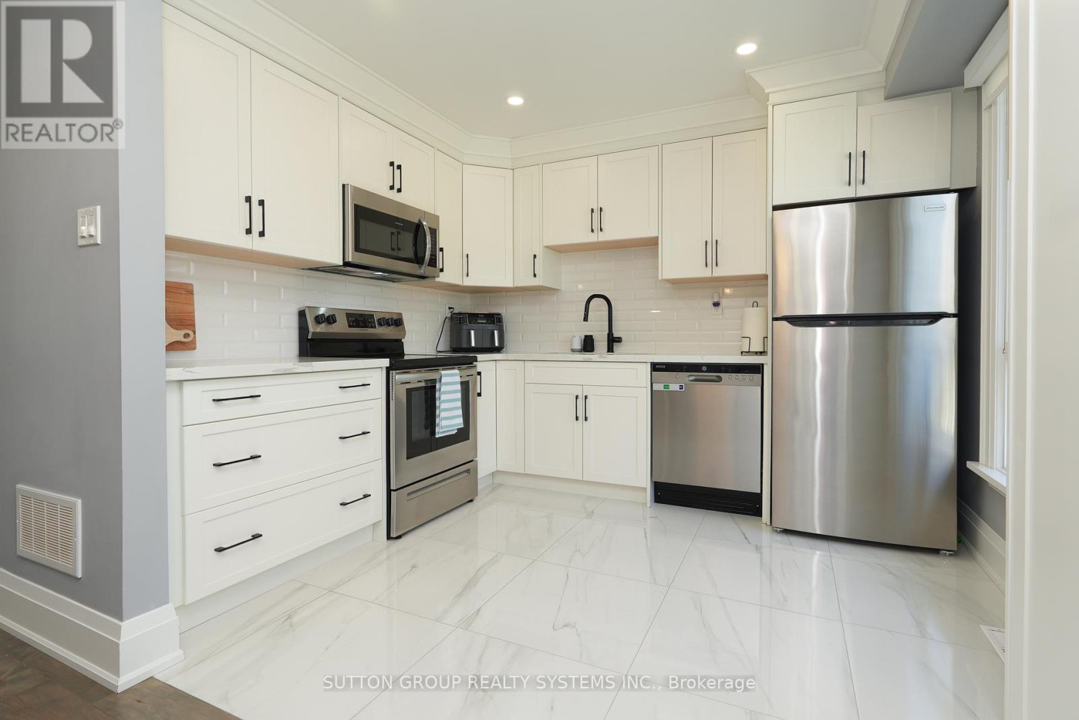
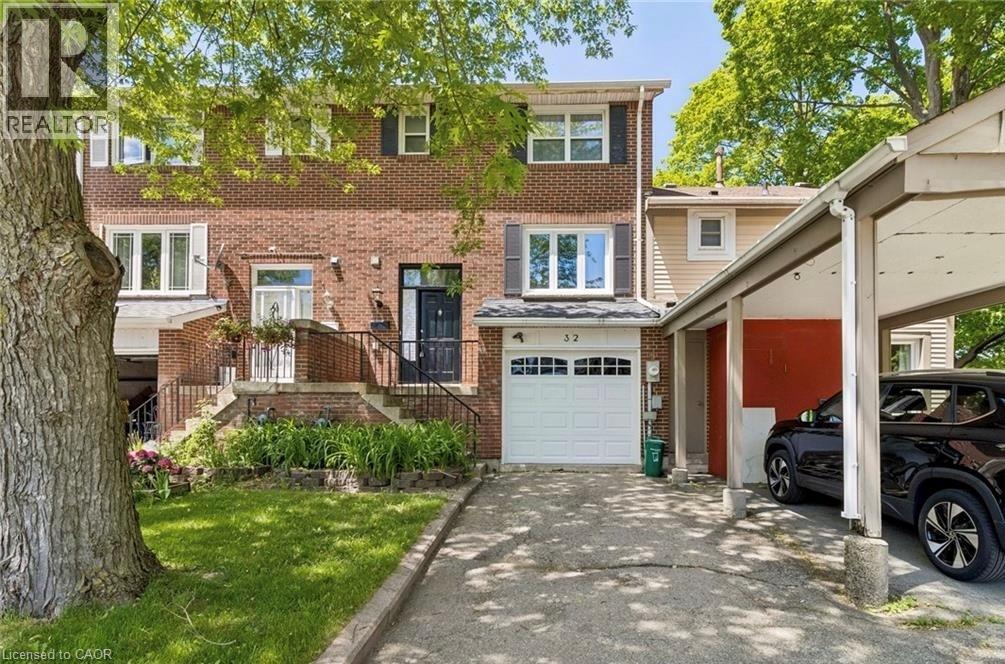
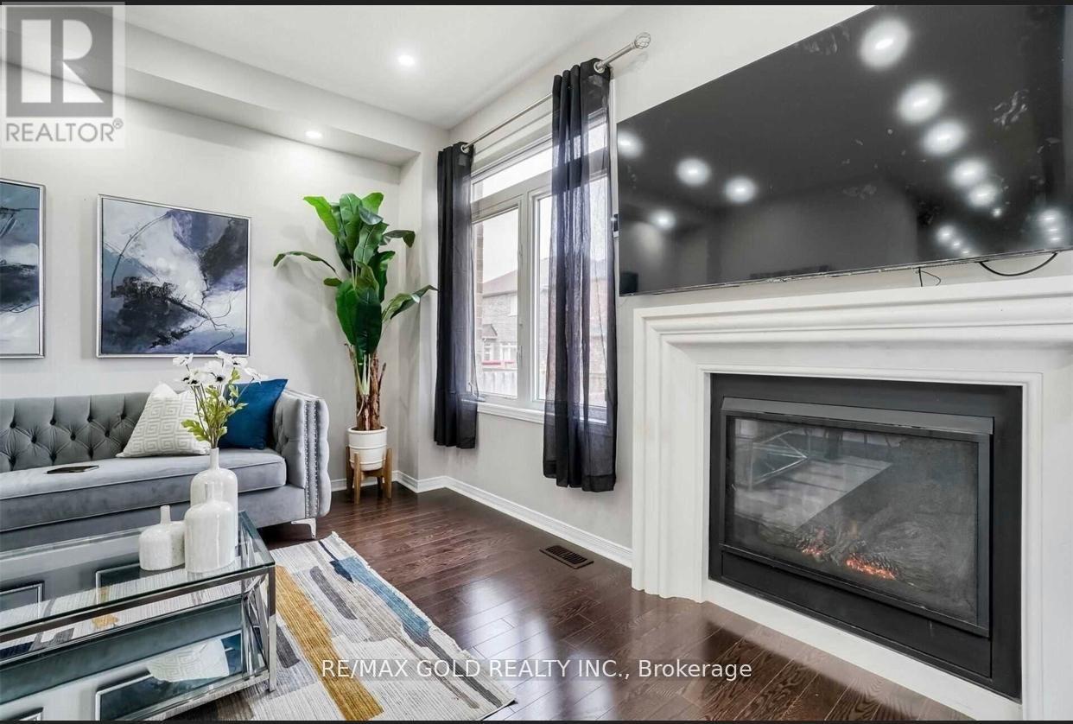
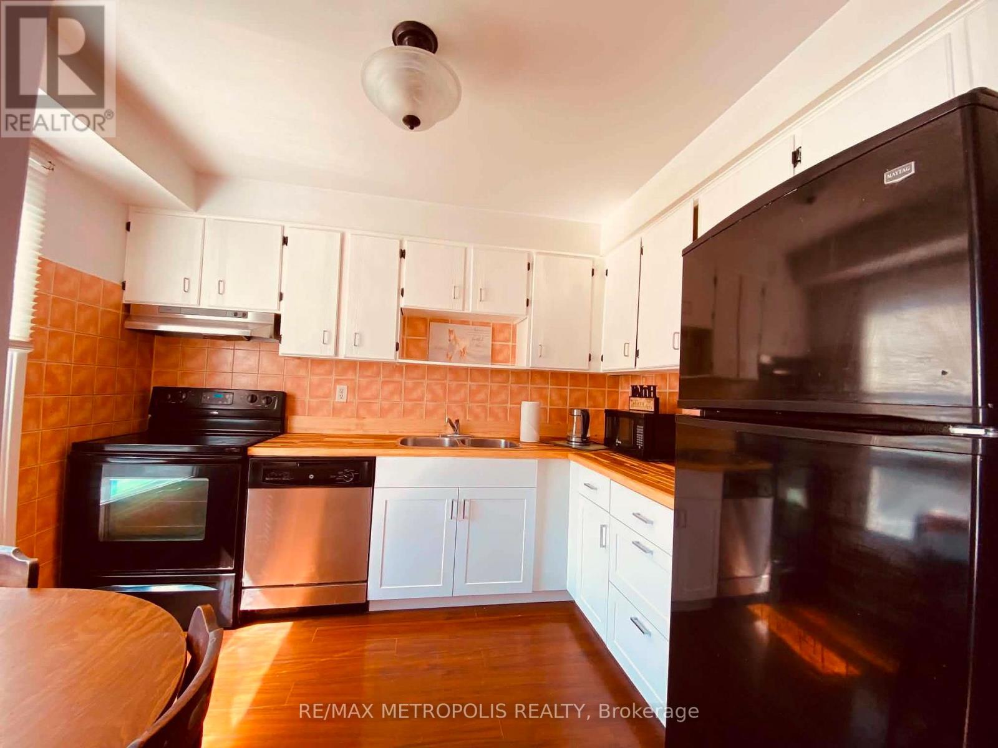
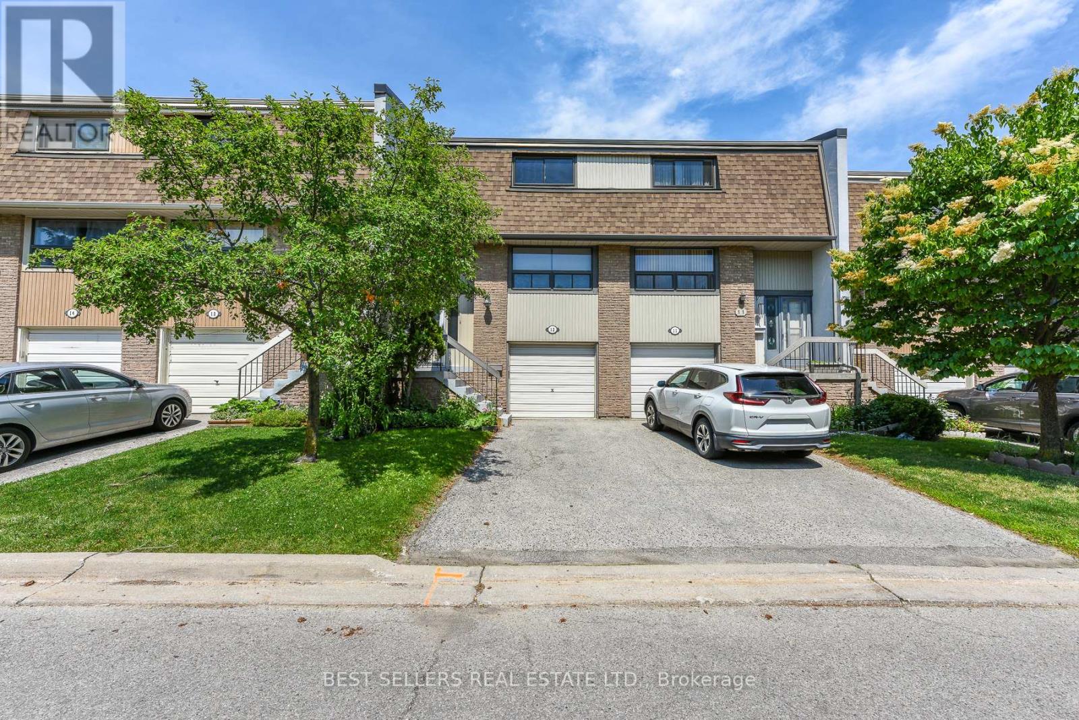
WELCOME TO 41 LORENZO CIRCLE, FREE HOLD TOWNHOUSE ((THE SUNFLOWER MODEL BY REGAL CREST)) DON'T MISS THIS BEAUTIFULLY MAINTAINED 3-BEDROOM PLUS LOFT, 3-BATHROOM HOME LOCATED IN A QUIET, FAMILY-FRIENDLY NEIGHBORHOOD. THIS BRIGHT AND SUN-FILLED HOME FEATURES A SPACIOUS KITCHEN WITH STAINLESS STEEL APPLIANCES, AN OAK STAIRCASE, DIRECT ACCESS TO THE GARAGE, AND A WALKOUT TO A PRIVATE BACKYARD. JUST STEPS FROM A PUBLIC SCHOOL, PARKS, PUBLIC TRANSIT, AND EVERYDAY AMENITIES, THIS HOME OFFERS THE PERFECT COMBINATION OF COMFORT AND CONVENIENCE. WITH ITS FUNCTIONAL LAYOUT AND MOVE-IN READY CONDITION, THIS IS A GREAT OPPORTUNITY TO OWN A BEAUTIFUL HOME IN A PRIME LOCATION. DON'T MISS IT! (id:63050)Details
Details for 41 Lorenzo Circle, Brampton Sandringham Wellington, Ontario- Property Type
- Single Family
- Building Type
- Row Townhouse
- Storeys
- 2
- Neighborhood
- Sandringham-Wellington
- Land Size
- 20 x 100.1 FT
- Year Built
- -
- Annual Property Taxes
- $5,678
- Parking Type
- Garage
Inside
- Appliances
- -
- Rooms
- 8
- Bedrooms
- 4
- Bathrooms
- 3
- Fireplace
- -
- Fireplace Total
- -
- Basement
- Unfinished, N/A
Building
- Architecture Style
- -
- Direction
- Dixie Rd//Countryside Dr
- Type of Dwelling
- row_townhouse
- Roof
- -
- Exterior
- Brick
- Foundation
- Poured Concrete
- Flooring
- Hardwood, Carpeted, Ceramic
Land
- Sewer
- Sanitary sewer
- Lot Size
- 20 x 100.1 FT
- Zoning
- -
- Zoning Description
- -
Parking
- Features
- Garage
- Total Parking
- 3
Utilities
- Cooling
- Central air conditioning
- Heating
- Forced air, Natural gas
- Water
- Municipal water
Feature Highlights
- Community
- -
- Lot Features
- -
- Security
- -
- Pool
- -
- Waterfront
- -
Rooms
Rooms for 41 Lorenzo Circle, Brampton Sandringham Wellington, OntarioMap


Listatto.comCopyright 2026