
Amy
Mohamed
Natasha
25 Chalmers Crescent - $855,000
25 Chalmers Crescent - $855,000
25 Chalmers Crescent
$855,000
Central
Ajax Central, OntarioL1S5Z5
4 beds
4 baths
3 parking
MLS#: E13562114Listed: about 21 hours agoUpdated:about 19 hours ago
Description
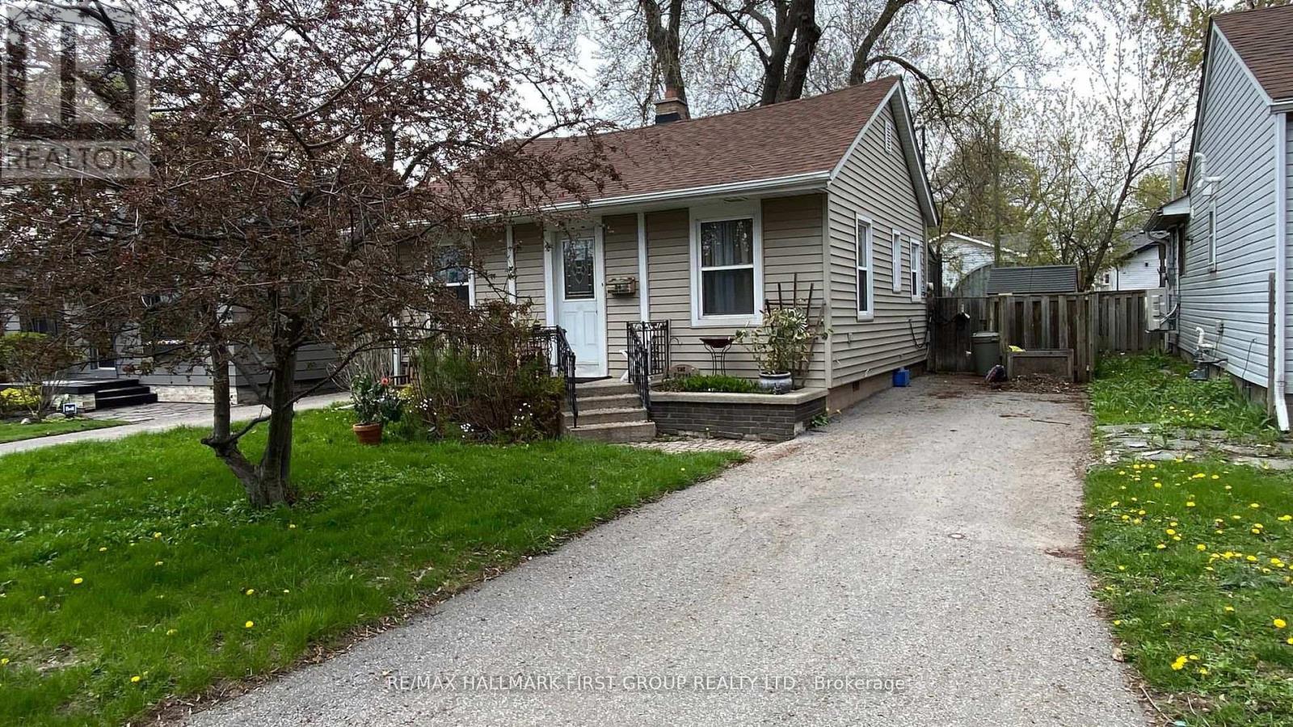
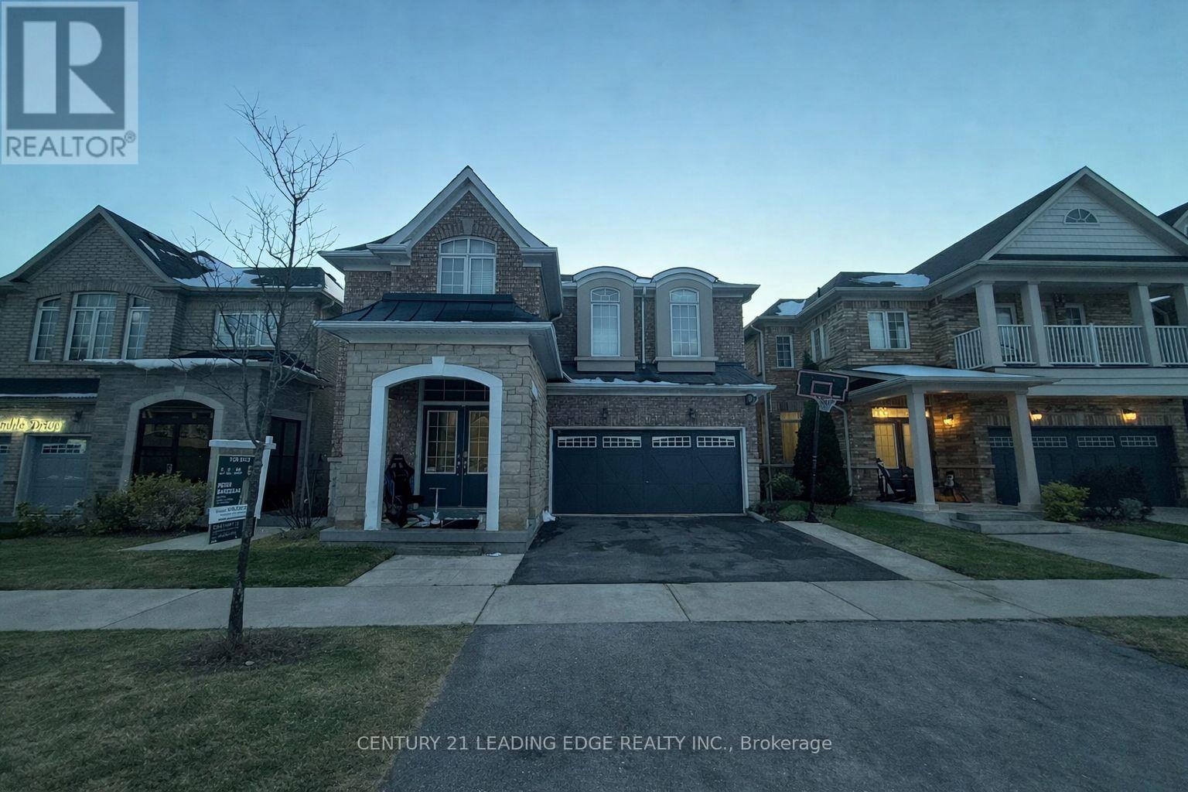
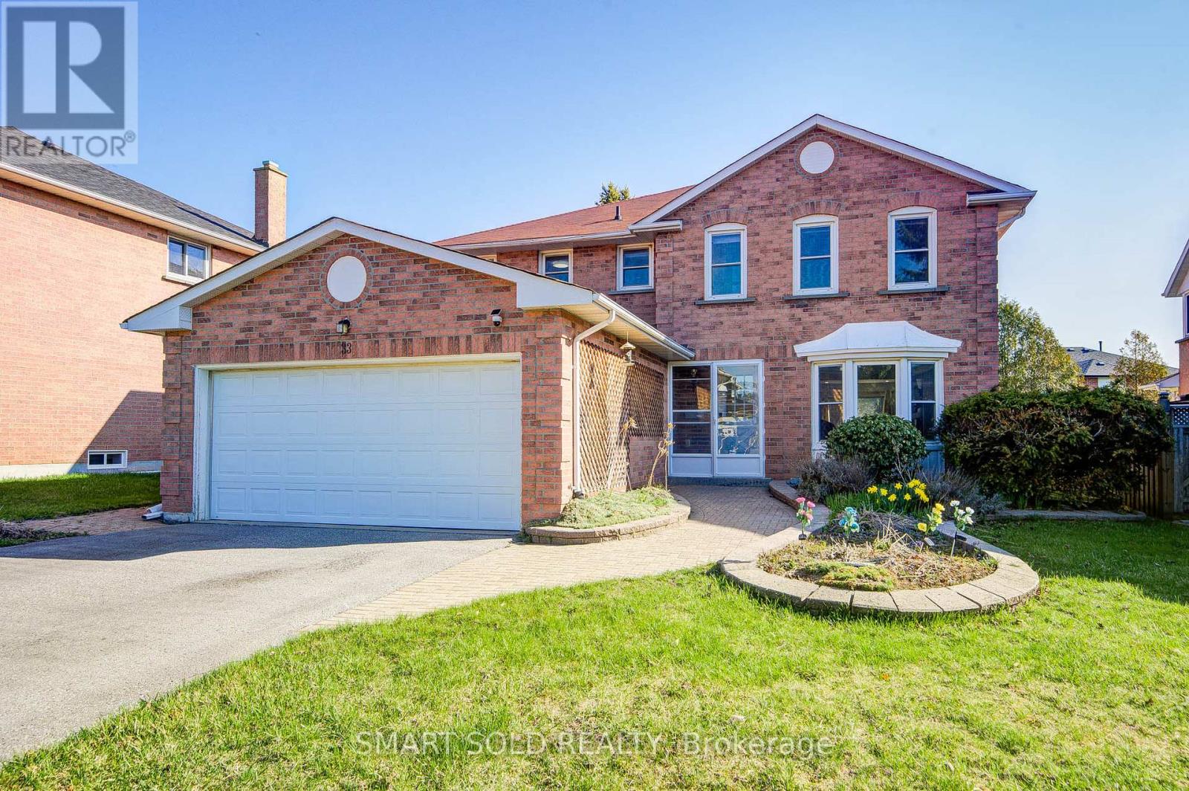
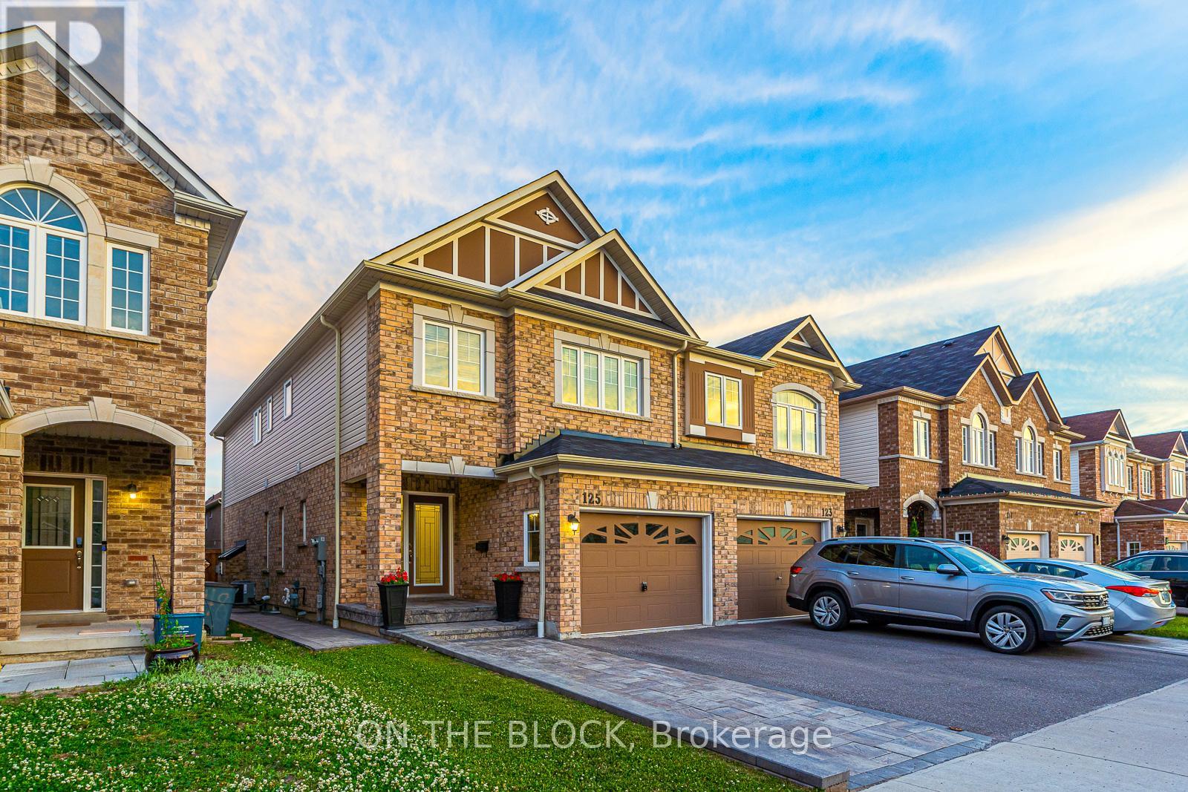
Discover this beautifully Renovated, move-in-ready 3+1 bedroom, 4-bathroom home located in one of Ajax's most sought-after family-friendly neighbourhoods. Offering a bright and spacious open-concept layout, this home is designed for comfortable everyday living and effortless entertaining.The modern renovated kitchen features a stylish island with a breakfast bar, abundant cabinetry, and sleek finishes, all complemented by smooth ceilings and numerous day lights throughout the main floor. A walkout leads to a charming, private backyard-perfect for relaxing, entertaining, or enjoying family time outdoors.The inviting living and dining areas flow seamlessly, creating a warm and functional space for gatherings. Upstairs, you'll find generously sized bedrooms, including a spacious primary suite complete with big closets and a convenient 4-piece ensuite. The fully finished renovated basement offers exceptional versatility with an additional bedroom, full bathroom, and separate entrance-ideal for extended family, guests, or potential income or in-law accommodations.Conveniently located just minutes from top-rated schools, parks, shopping, public transit, Costco, and Highway 401, this home combines style, space, and an unbeatable location.Don't miss this incredible opportunity to own a beautifully updated home in the heart of Ajax! (id:63050)Details
Details for 25 Chalmers Crescent, Ajax Central, Ontario- Property Type
- Single Family
- Building Type
- House
- Storeys
- 2
- Neighborhood
- Central
- Land Size
- 29.5 x 102.2 FT
- Year Built
- -
- Annual Property Taxes
- $5,370
- Parking Type
- Attached Garage, Garage
Inside
- Appliances
- Washer, Water meter, Dishwasher, Stove, Range, Dryer, Two Refrigerators
- Rooms
- 10
- Bedrooms
- 4
- Bathrooms
- 4
- Fireplace
- -
- Fireplace Total
- 1
- Basement
- Apartment in basement, Separate entrance, N/A, N/A
Building
- Architecture Style
- -
- Direction
- Cross Streets: Kingston and Harwood. ** Directions: South of Kingston Rd and West of Harwood.
- Type of Dwelling
- house
- Roof
- -
- Exterior
- Brick
- Foundation
- Block
- Flooring
- Laminate
Land
- Sewer
- Sanitary sewer
- Lot Size
- 29.5 x 102.2 FT
- Zoning
- -
- Zoning Description
- Res
Parking
- Features
- Attached Garage, Garage
- Total Parking
- 3
Utilities
- Cooling
- Central air conditioning
- Heating
- Forced air, Natural gas
- Water
- Municipal water
Feature Highlights
- Community
- School Bus
- Lot Features
- Flat site, Dry
- Security
- -
- Pool
- -
- Waterfront
- -
Rooms
Rooms for 25 Chalmers Crescent, Ajax Central, OntarioMap

Listatto.comCopyright 2026