
Learie
Mohamed
Amy
1801 Oconnor Drive Unit 310 - $499,900
1801 Oconnor Drive Unit 310 - $499,900
1801 Oconnor Drive Unit 310
$499,900
Victoria Village
Toronto Victoria Village, OntarioM4A2P8
3 beds
2 baths
1 parking
MLS#: C13562364Listed: 1 day agoUpdated:about 12 hours ago
Description
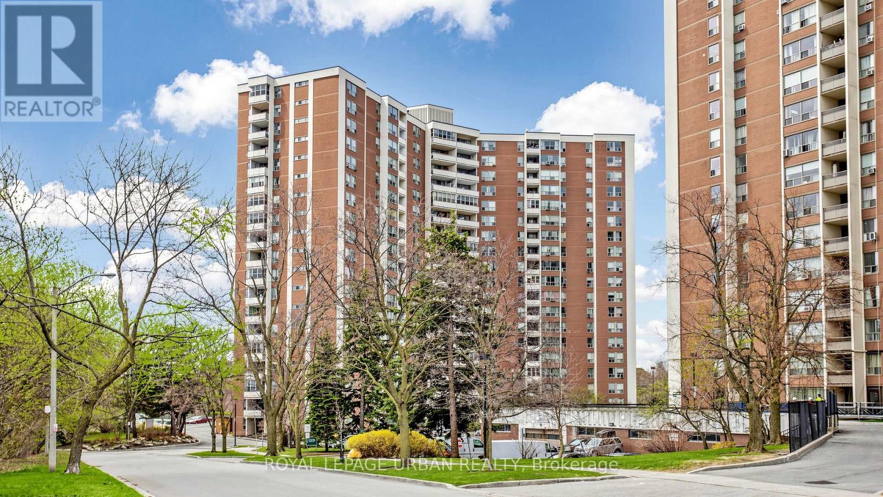
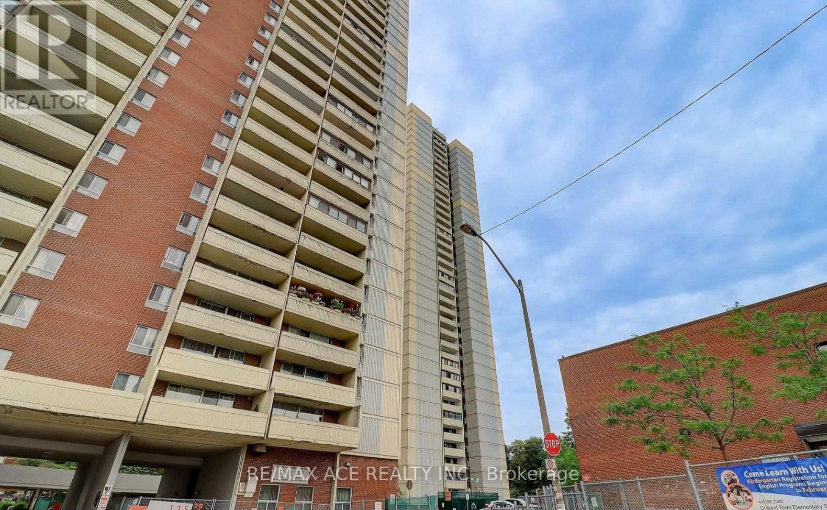
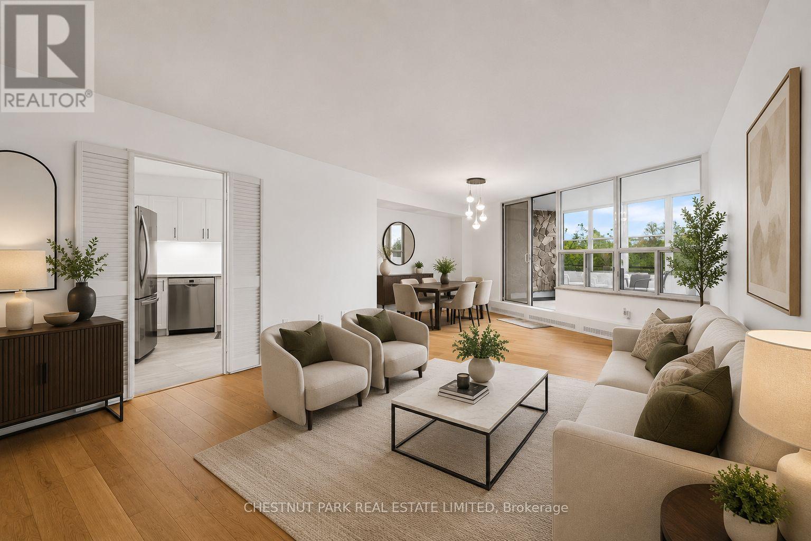
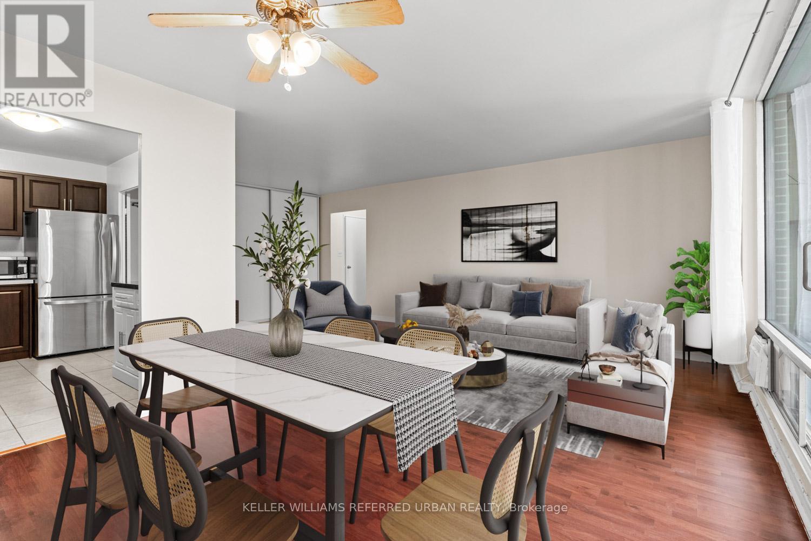
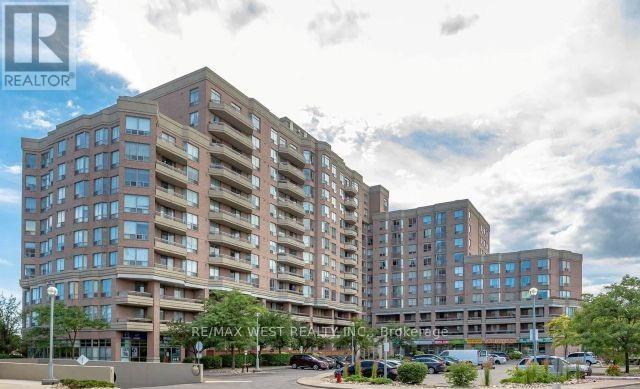
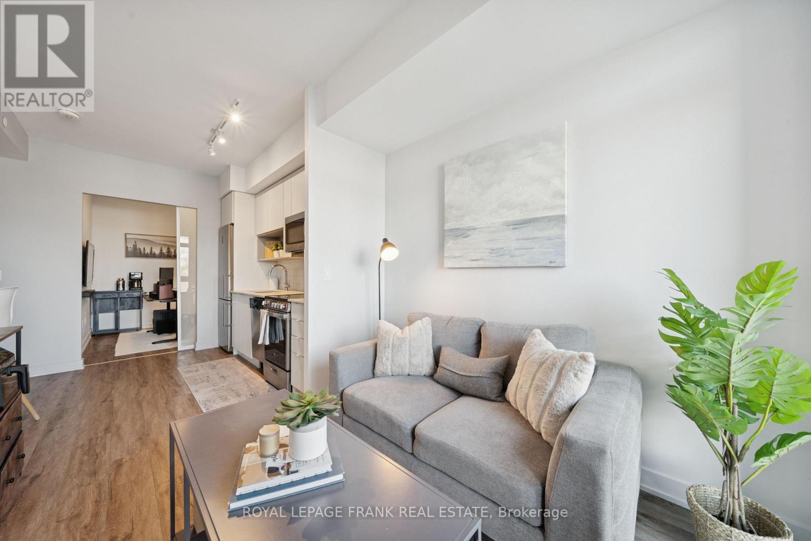
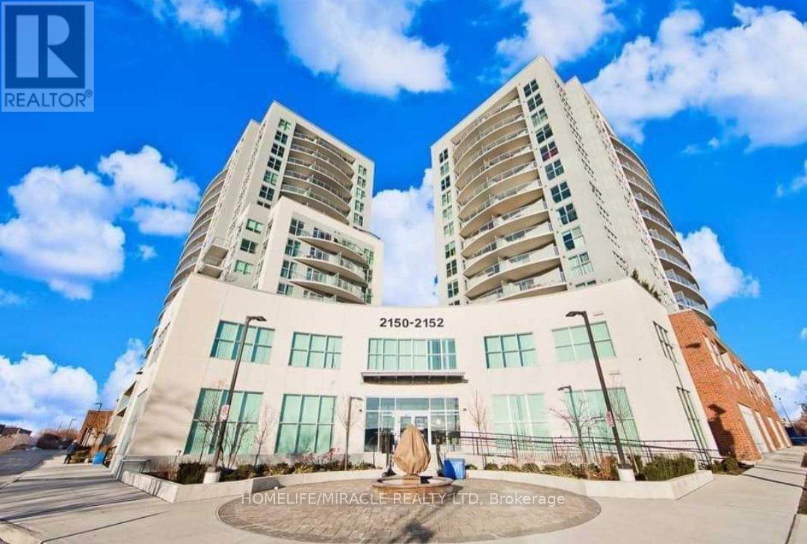
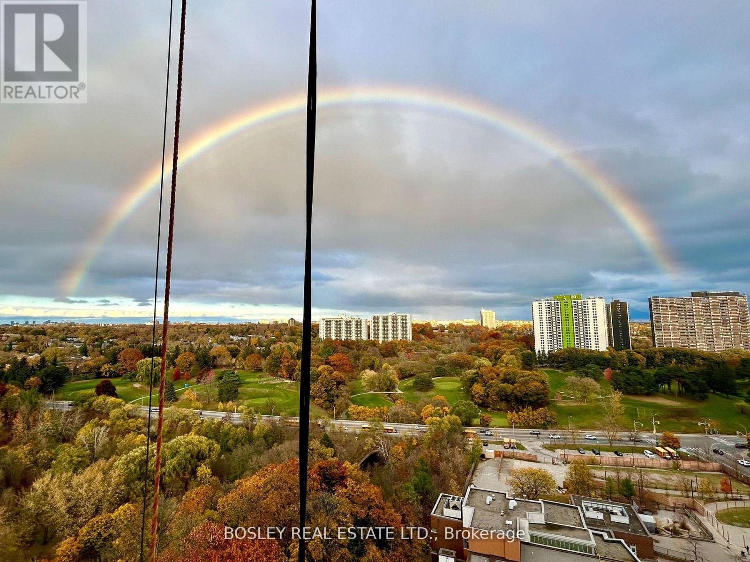
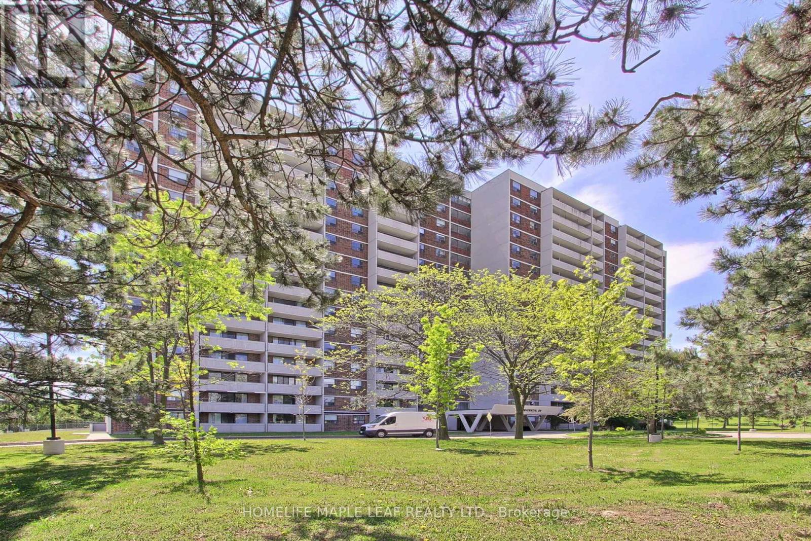
Well kept 3rd Floor Suite with 3 bdr & 2 bath in high demand low-rise building, southern exposure with large balcony. Ideal for families getting into the market & needing space or for those looking to downsize. Bright open living/dining area, spacious primary bedroom with shower stall. TTC at your door, subway, shopping, minutes to Eglinton LRT, close to highway, DVP, top notch amenities include exercise room, party room, tennis court, outdoor pool, visitor parking and lots of green space for walking dogs. Utilities Basic Cable & Basic Internet included in maintenance fees. This very in-demand, highly sought after, quiet clean, well run building is rarely offered and makes this property an attractive option for anyone desiring a quality living space. (id:63050)Details
Details for 1801 Oconnor Drive Unit 310, Toronto Victoria Village, Ontario- Property Type
- Single Family
- Building Type
- Apartment
- Storeys
- -
- Neighborhood
- Victoria Village
- Land Size
- -
- Year Built
- -
- Annual Property Taxes
- $1,603
- Parking Type
- Garage, Underground
Inside
- Appliances
- Washer, Refrigerator, Intercom, Stove, Dryer
- Rooms
- 8
- Bedrooms
- 3
- Bathrooms
- 2
- Fireplace
- -
- Fireplace Total
- -
- Basement
- None
Building
- Architecture Style
- -
- Direction
- Victoria Park/O'Connor Drive
- Type of Dwelling
- apartment
- Roof
- -
- Exterior
- Brick
- Foundation
- -
- Flooring
- Hardwood, Ceramic
Land
- Sewer
- -
- Lot Size
- -
- Zoning
- -
- Zoning Description
- -
Parking
- Features
- Garage, Underground
- Total Parking
- 1
Utilities
- Cooling
- Window air conditioner
- Heating
- Natural gas
- Water
- -
Feature Highlights
- Community
- Pets Allowed With Restrictions
- Lot Features
- Balcony, Trash compactor, Carpet Free, In suite Laundry
- Security
- -
- Pool
- -
- Waterfront
- -
Rooms
Rooms for 1801 Oconnor Drive Unit 310, Toronto Victoria Village, OntarioMap

Listatto.comCopyright 2026