
Learie
Mohamed
Jolanda
832 Davenport Road - $899,000
832 Davenport Road - $899,000
832 Davenport Road
$899,000
Wychwood
Toronto Wychwood, OntarioM6G2B6
3 beds
3 baths
2 parking
MLS#: C13562374Listed: 4 days agoUpdated:1 day ago
Description
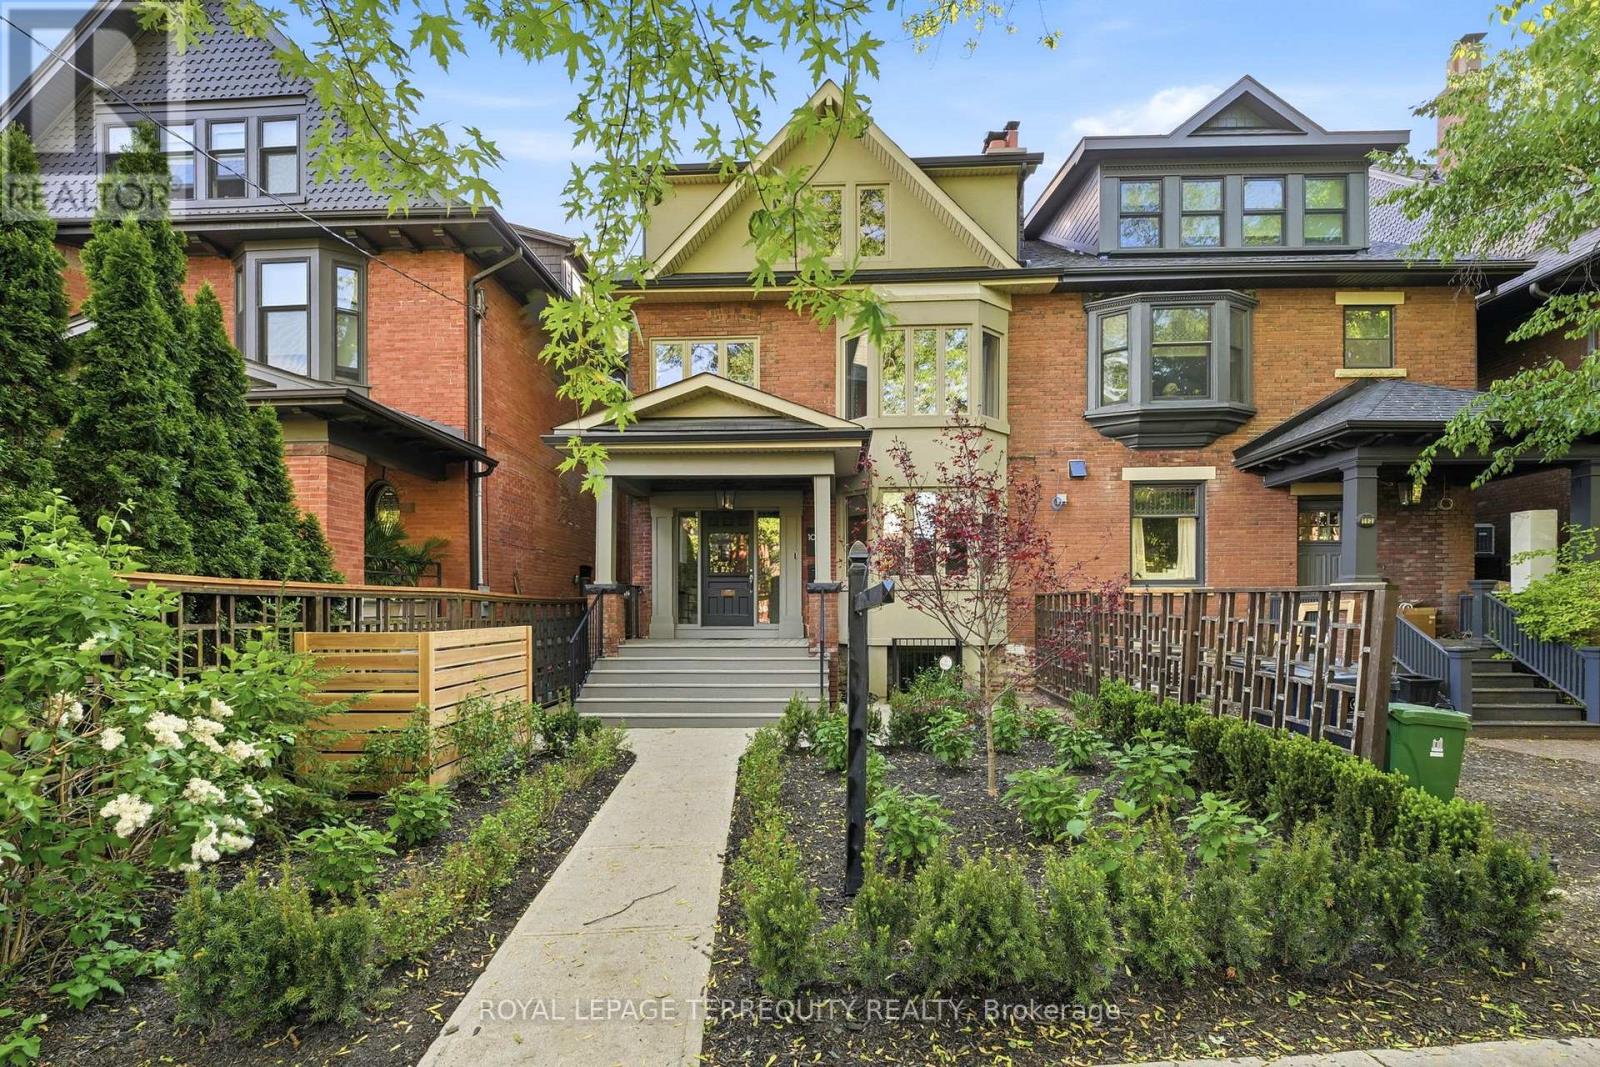
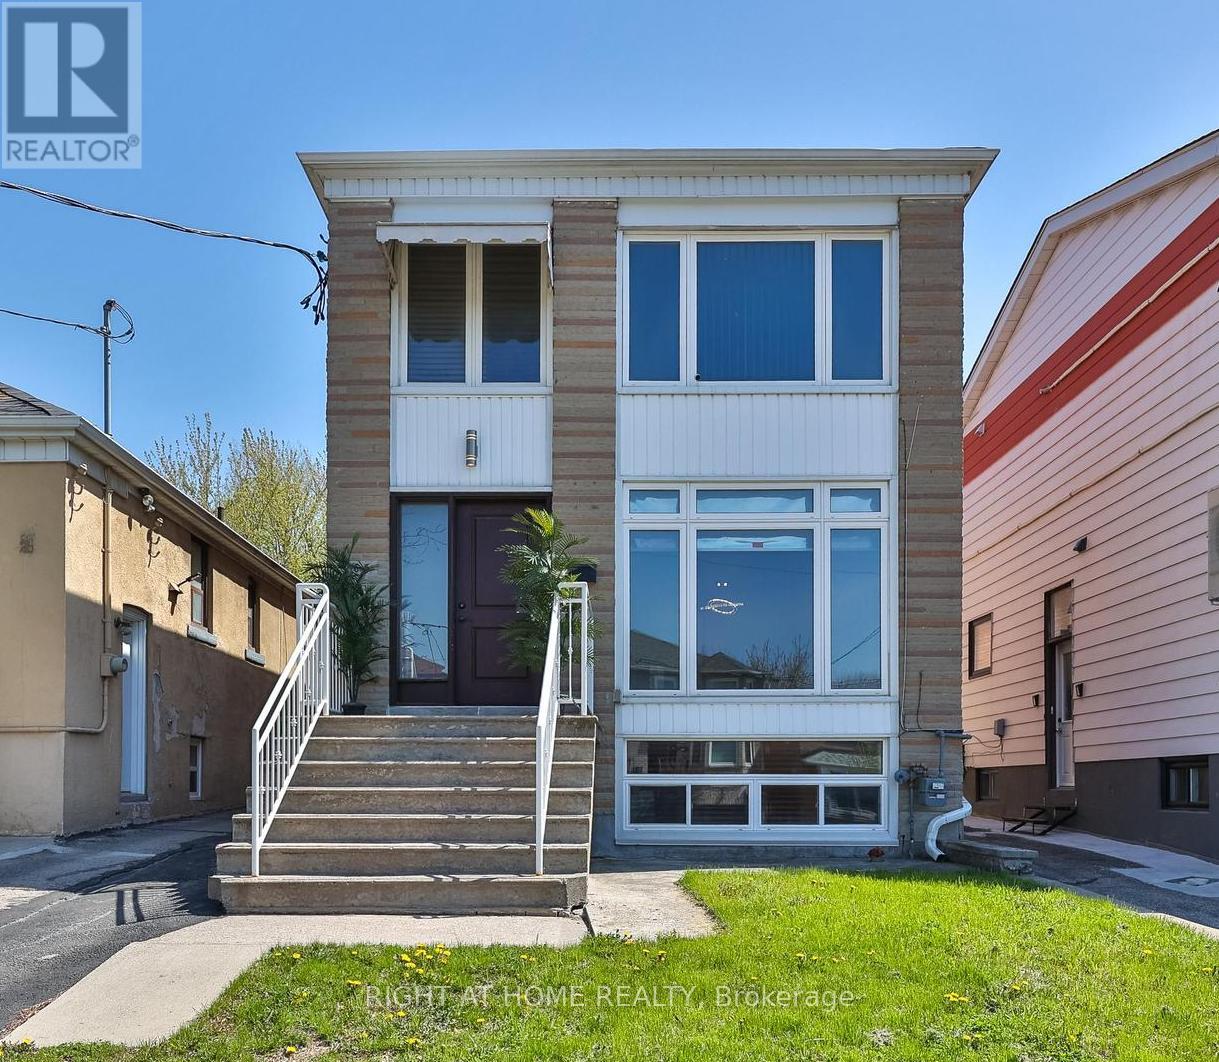
Exceptional opportunity for investors, builders, contractors or those looking for a restoration project. These three self-contained units sit on a generous 38-foot frontage in a highly desirable location and offer outstanding long-term potential. Three self-contained units, each with a private entrance. Dedicated outdoor space. Additional features include an attached garage with a private driveway, a spacious deck and backyard, and a shared laundry room with coin-operated machines. Please note that the main and lower units have sustained significant water damage and require extensive remediation and renovation. The property is being offered in its current condition. A rare opportunity to restore, renovate, or reimagine a well-located income property with excellent upside potential. (id:63050)Details
Details for 832 Davenport Road, Toronto Wychwood, Ontario- Property Type
- Single Family
- Building Type
- House
- Storeys
- 3
- Neighborhood
- Wychwood
- Land Size
- 38.1 x 69.2 FT ; 94.8
- Year Built
- -
- Annual Property Taxes
- $6,900
- Parking Type
- Garage
Inside
- Appliances
- Washer, Refrigerator, Stove, Dryer
- Rooms
- 9
- Bedrooms
- 3
- Bathrooms
- 3
- Fireplace
- -
- Fireplace Total
- -
- Basement
- Other, See Remarks, N/A
Building
- Architecture Style
- -
- Direction
- Bathurst and Davenport
- Type of Dwelling
- house
- Roof
- -
- Exterior
- Brick
- Foundation
- Block
- Flooring
- -
Land
- Sewer
- Sanitary sewer
- Lot Size
- 38.1 x 69.2 FT ; 94.8
- Zoning
- -
- Zoning Description
- -
Parking
- Features
- Garage
- Total Parking
- 2
Utilities
- Cooling
- None
- Heating
- Forced air, Natural gas
- Water
- Municipal water
Feature Highlights
- Community
- -
- Lot Features
- Irregular lot size
- Security
- -
- Pool
- -
- Waterfront
- -
Rooms
Rooms for 832 Davenport Road, Toronto Wychwood, OntarioMap

Listatto.comCopyright 2026