
Amy
Learie
Jolanda
8 Widmer Street Unit 4303 - $628,000
8 Widmer Street Unit 4303 - $628,000
8 Widmer Street Unit 4303
$628,000
Waterfront Communities C1
Toronto Waterfront Communities, OntarioM5V0W6
2 beds
3 baths
0 parking
MLS#: C13562400Listed: 1 day agoUpdated:1 day ago
Description
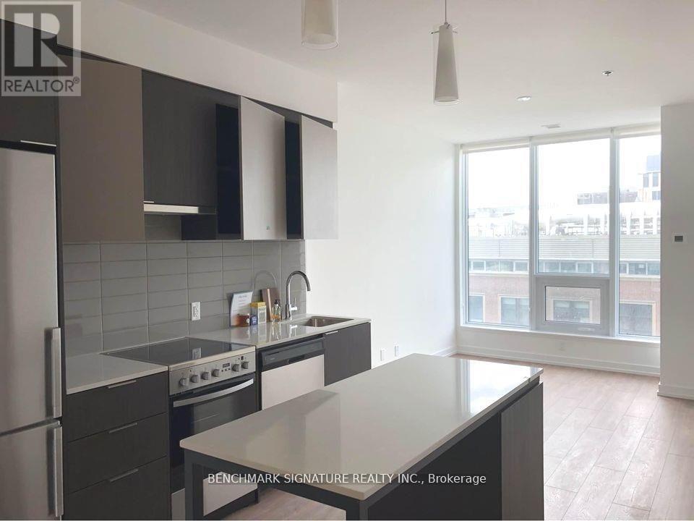
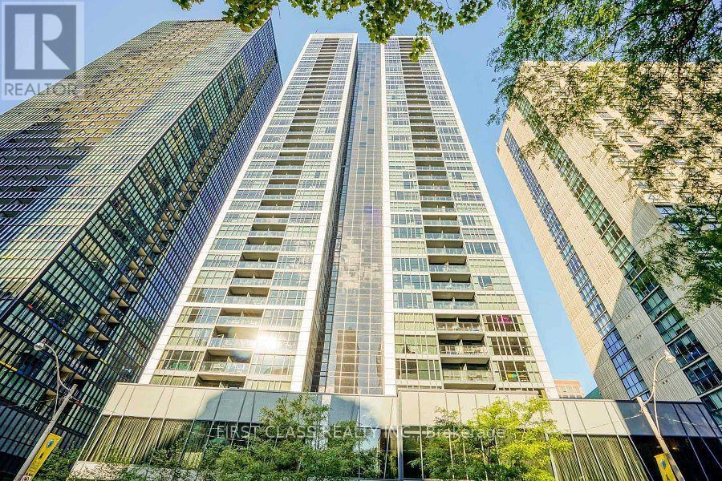
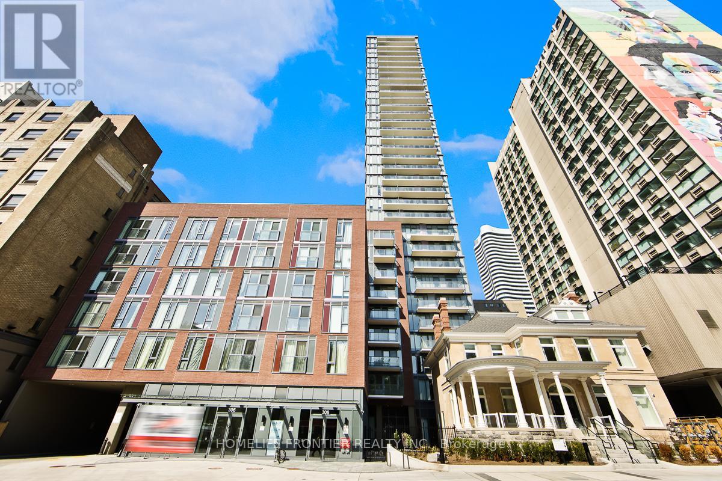
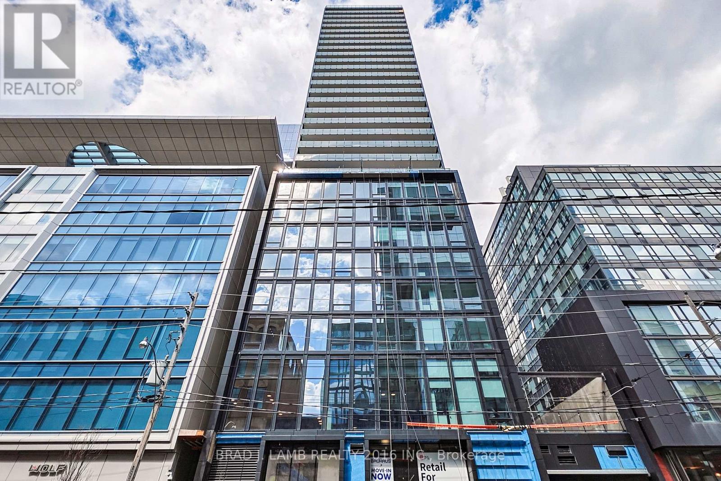
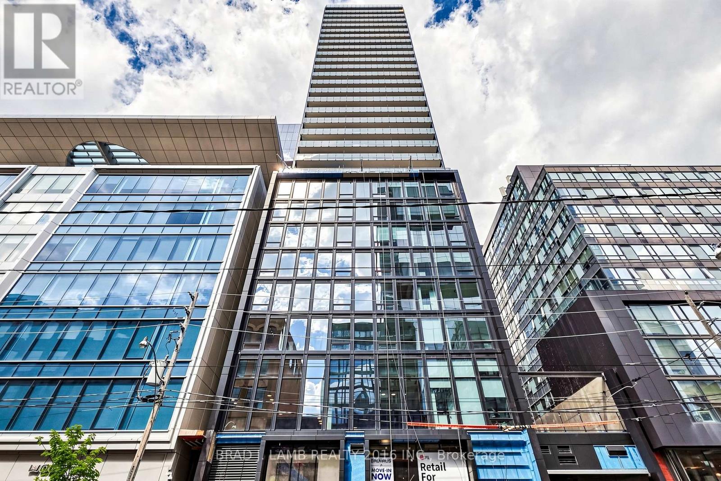
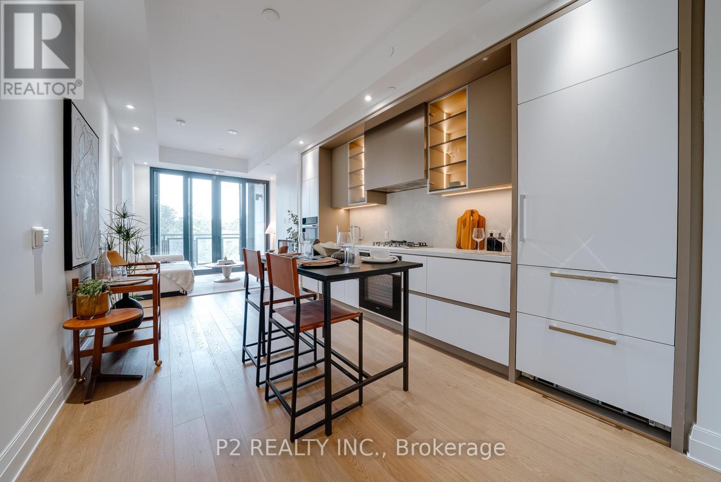
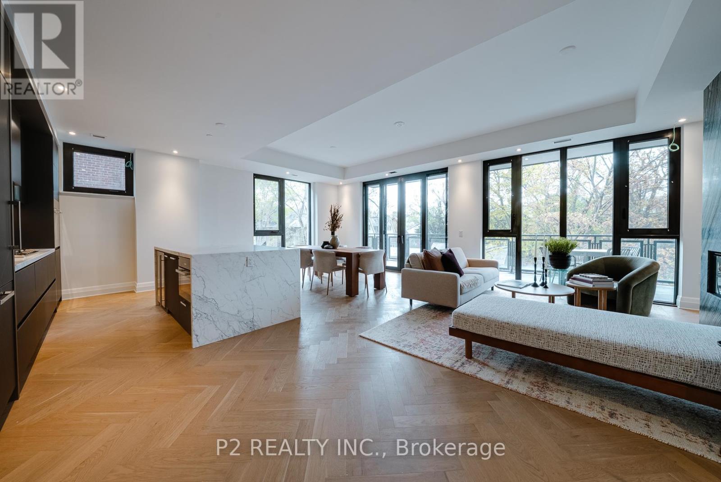
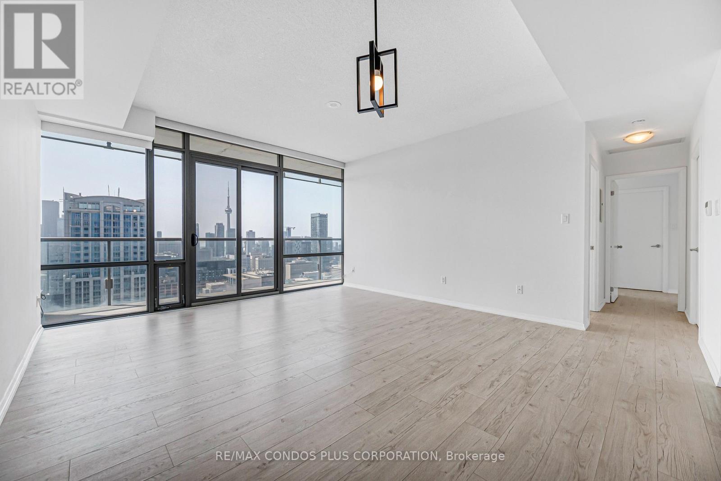
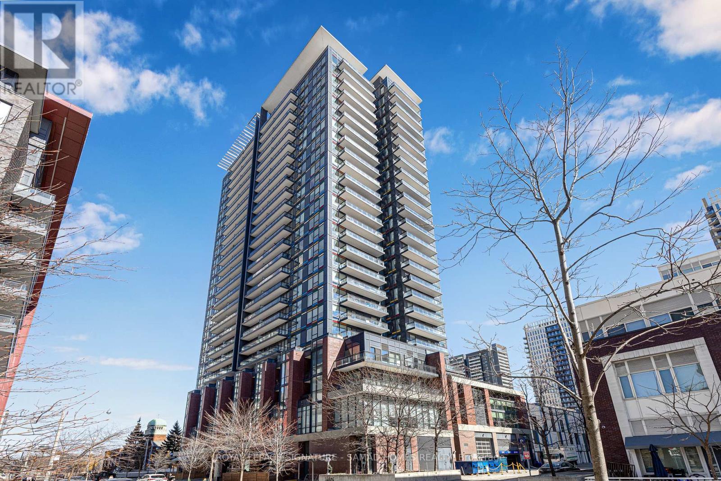
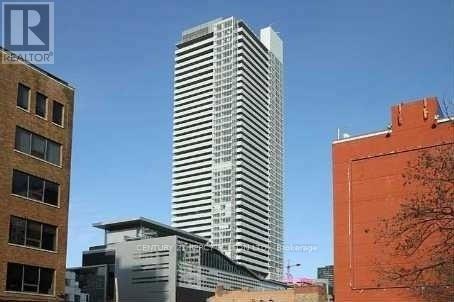
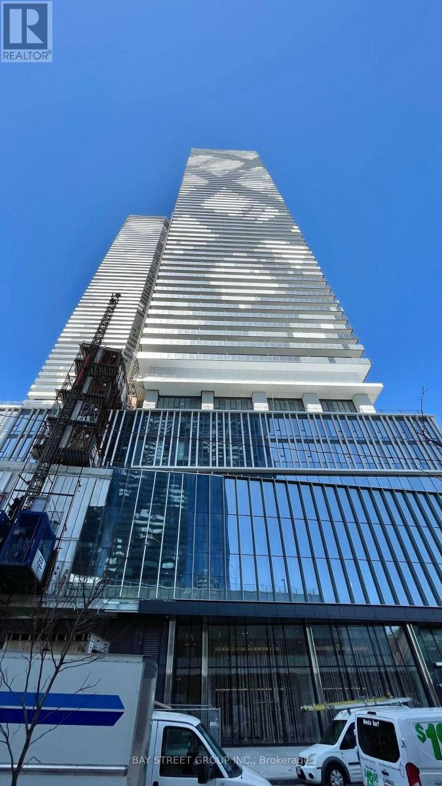
Welcome To This Two Bedroom Unit Condo With One Locker At Theatre District. Bright, Spacious Unit With The Top Quality Finishes. Open Concept Living/Dining Area & Modern Kitchen With Sleek Countertops & Top-Of-The-Line Appliances. Enjoy City Life In The Heart Of Toronto. Master Bedroom With Ensuite Bath & Closet. Laminate Throughout Entire Unit Plus Model Design Kitchen With Luxury Brand B/I Appliances. High Floor, Balcony W/NW Facing City View. Excellent Location & Convenient. Walk Distance To Rogers Centre, Scotia Arena, CN Tower, Minutes To Entertainment & Financial District, Lots Of Shopping, Grocery, Restaurants, Bars. Steps For Public Transit. Mins Access Gardiner/Qew & Much More. (id:63050)Details
Details for 8 Widmer Street Unit 4303, Toronto Waterfront Communities, Ontario- Property Type
- Single Family
- Building Type
- Apartment
- Storeys
- -
- Neighborhood
- Waterfront Communities C1
- Land Size
- -
- Year Built
- -
- Annual Property Taxes
- $3,620
- Parking Type
- Garage, Underground
Inside
- Appliances
- Washer, Refrigerator, Dishwasher, Stove, Oven, Dryer, Microwave
- Rooms
- 5
- Bedrooms
- 2
- Bathrooms
- 3
- Fireplace
- -
- Fireplace Total
- -
- Basement
- None
Building
- Architecture Style
- Multi-level
- Direction
- King St W / Widmer St
- Type of Dwelling
- apartment
- Roof
- -
- Exterior
- Brick
- Foundation
- -
- Flooring
- Laminate
Land
- Sewer
- -
- Lot Size
- -
- Zoning
- -
- Zoning Description
- -
Parking
- Features
- Garage, Underground
- Total Parking
- -
Utilities
- Cooling
- Central air conditioning
- Heating
- Forced air, Natural gas
- Water
- -
Feature Highlights
- Community
- Pets not Allowed
- Lot Features
- Balcony, Carpet Free, In suite Laundry, In-Law Suite
- Security
- -
- Pool
- -
- Waterfront
- -
Rooms
Rooms for 8 Widmer Street Unit 4303, Toronto Waterfront Communities, OntarioMap

Listatto.comCopyright 2026