
Learie
Mohamed
Amy
575 Bloor Street Unit 3503 - $3,600
575 Bloor Street Unit 3503 - $3,600
575 Bloor Street Unit 3503
$3,600
North St. James Town
Toronto North St James Town, OntarioM4W0B2
2 beds
2 baths
1 parking
MLS#: C13562536Listed: 7 days agoUpdated:7 days ago
Description
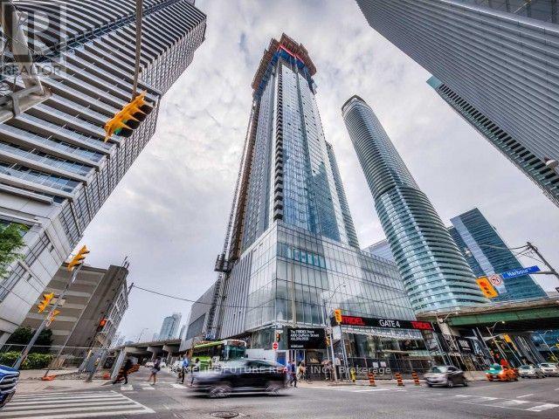
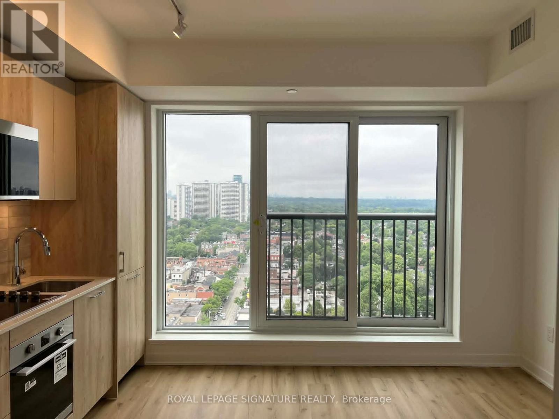
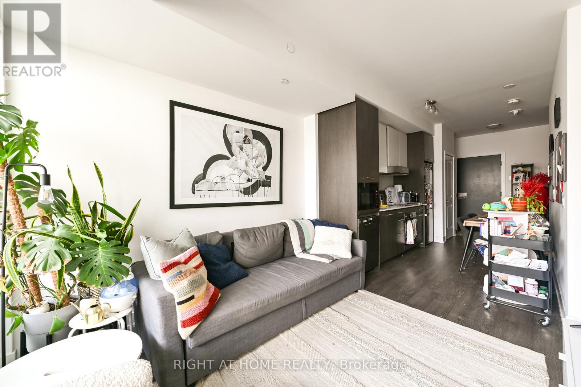
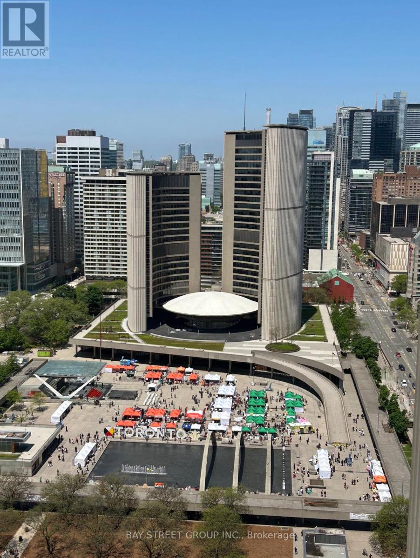
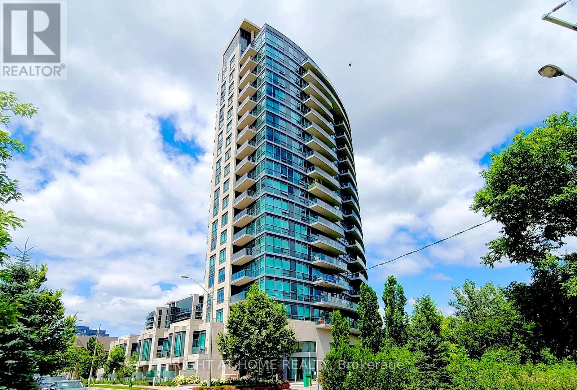
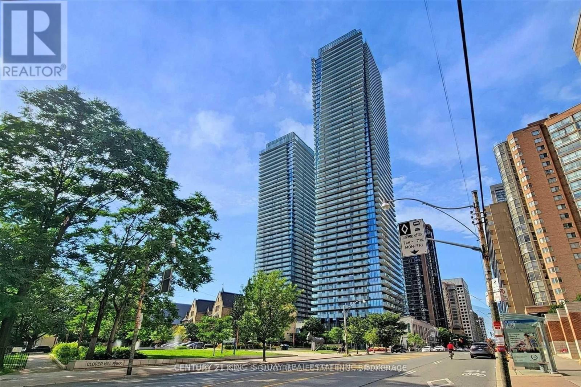
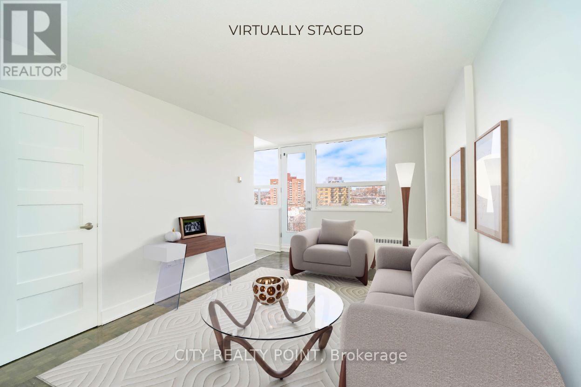
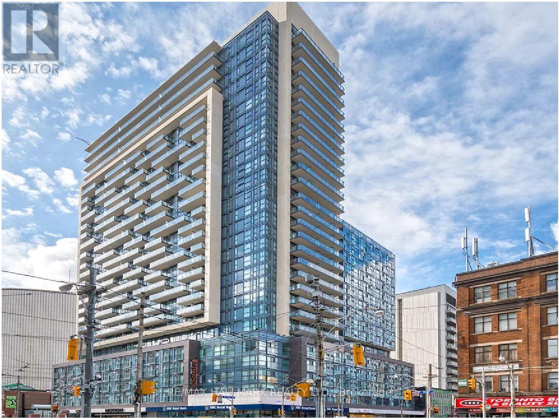
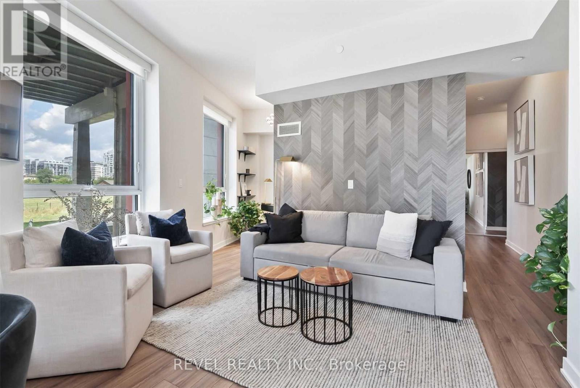
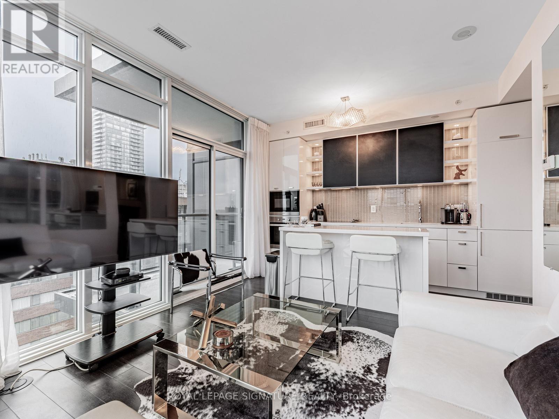
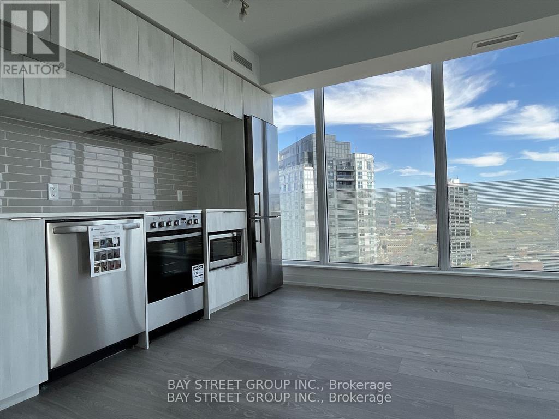
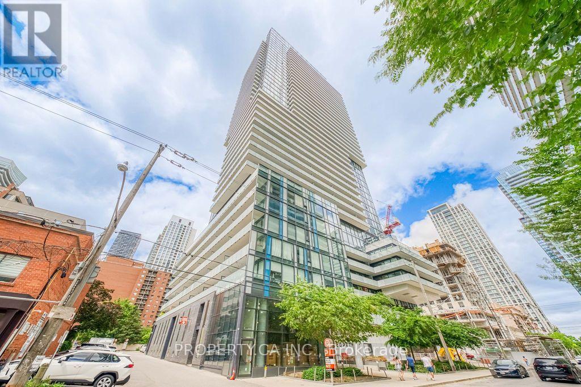
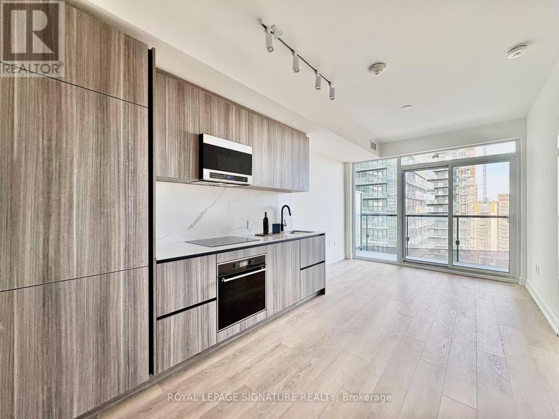
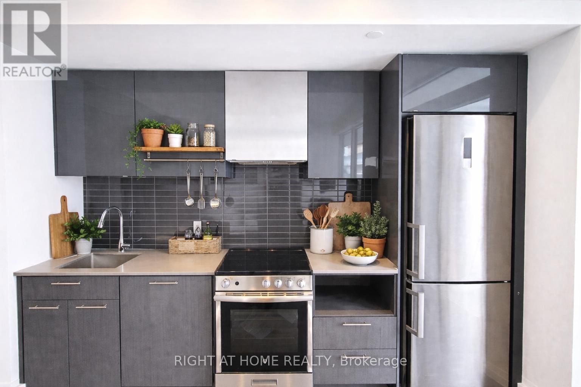
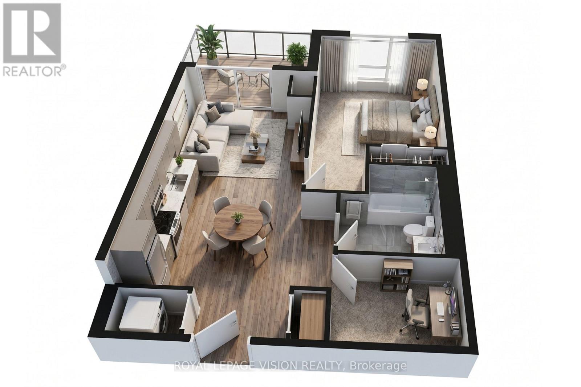
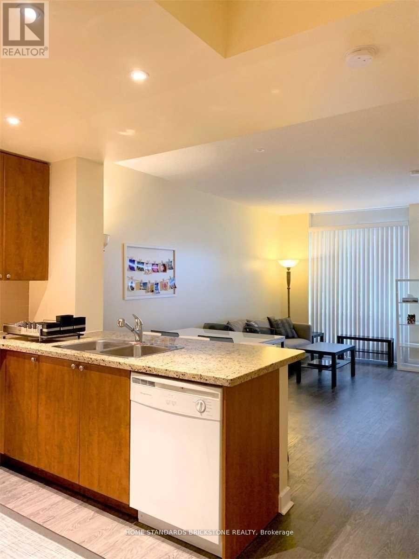
Welcome To Via Bloor - Built By Tridel. Luxurious Corner 2 Bedroom 2 Washroom Unit With Over 900 Sqft Of Space. Bask In The Light With Unobstructed Views Of Toronto With Private Walk Out Balcony. Adorned With Floor-To-Ceiling Windows Throughout. New Open Concept Kitchen. Brand New Hotel-Like Amenities Feature 24hr Concierge, World Class Gym, Yoga Studio, Outdoor Swimming Pool, Hot Tub, Sauna, Guest Suites, Multiple Party Rooms, Games Room, Bike Storage & Visitor Parking. This Condo Is Conveniently Located Within Steps Of Both Sherbourne & Castle Frank Subway Stations. Minutes Walk To Grocery Store, Shopping And Cafes/Restaurants In Yorkville. 1 Parking & 1 Locker Included. (id:63050)Details
Details for 575 Bloor Street Unit 3503, Toronto North St James Town, Ontario- Property Type
- Single Family
- Building Type
- Apartment
- Storeys
- -
- Neighborhood
- North St. James Town
- Land Size
- -
- Year Built
- -
- Annual Property Taxes
- -
- Parking Type
- Garage, Underground
Inside
- Appliances
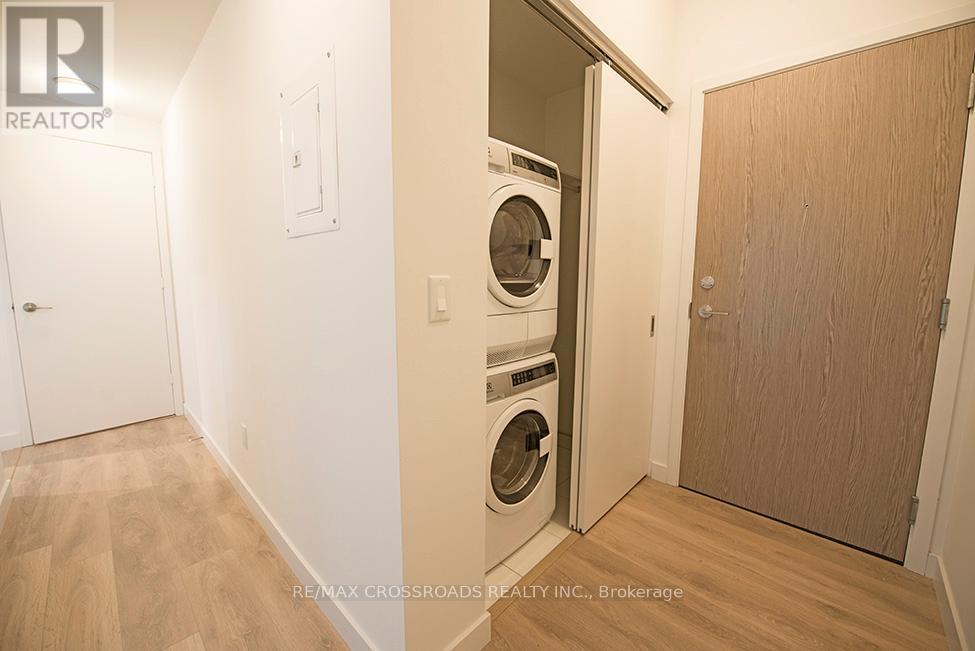
- Washer, Refrigerator, Intercom, Dishwasher, Oven, Dryer, Microwave, Cooktop, Freezer, Oven - Built-In, Blinds
- Rooms
- 5
- Bedrooms
- 2
- Bathrooms
- 2
- Fireplace
- -
- Fireplace Total
- -
- Basement
- None
Building
- Architecture Style
- -
- Direction
- Bloor St & Parliament St
- Type of Dwelling
- apartment
- Roof
- -
- Exterior
- Concrete
- Foundation
- -
- Flooring
- Laminate
Land
- Sewer
- -
- Lot Size
- -
- Zoning
- -
- Zoning Description
- -
Parking
- Features
- Garage, Underground
- Total Parking
- 1
Utilities
- Cooling
- Central air conditioning
- Heating
- Forced air, Natural gas
- Water
- -
Feature Highlights
- Community
- Community Centre, Pets Allowed With Restrictions
- Lot Features
- Balcony
- Security
- -
- Pool
- Outdoor pool
- Waterfront
- -
Rooms
Rooms for 575 Bloor Street Unit 3503, Toronto North St James Town, OntarioMap

Listatto.comCopyright 2026