
Amy
Learie
Mohamed
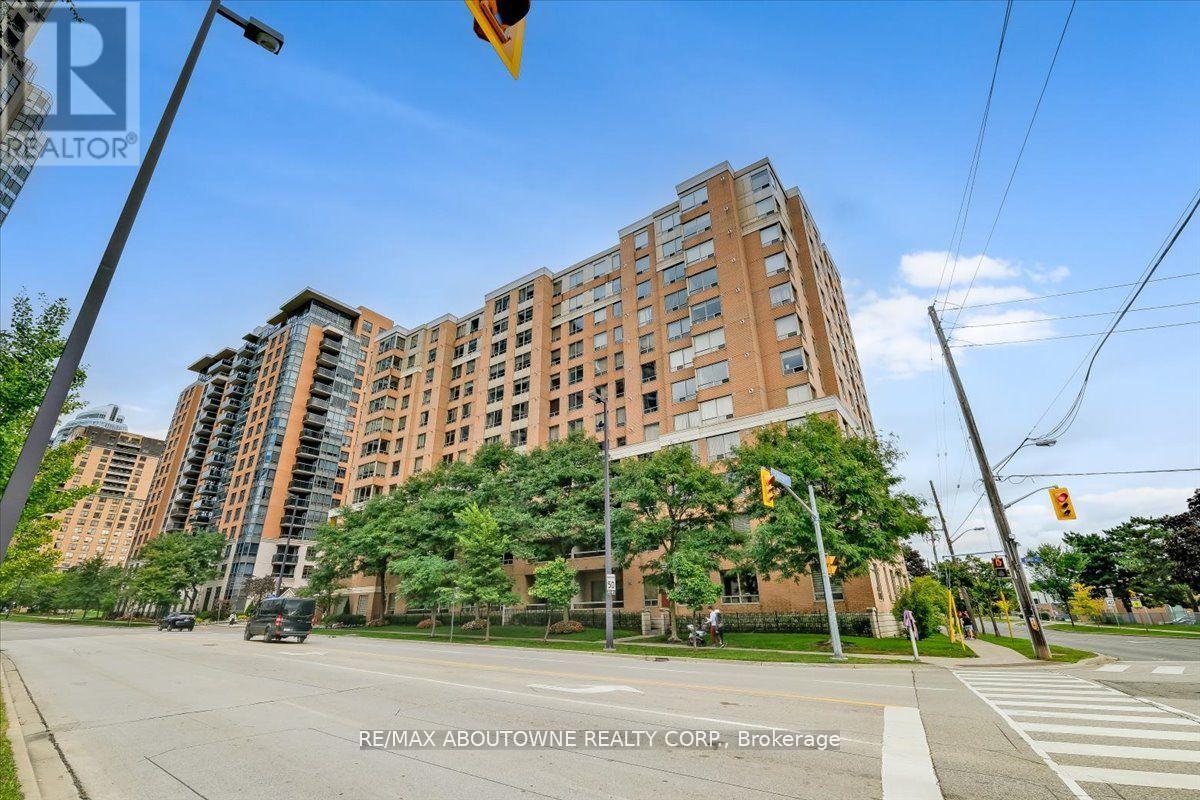
333 Clark Avenue Unit 106 - $888,000
333 Clark Avenue Unit 106 - $888,000
333 Clark Avenue Unit 106
$888,000
Crestwood-Springfarm-Yorkhill
Vaughan Crestwood Springfarm Yorkhill, OntarioL4J7K4
2 beds
2 baths
1 parking
MLS#: N13562422Listed: 1 day agoUpdated:1 day ago
Description
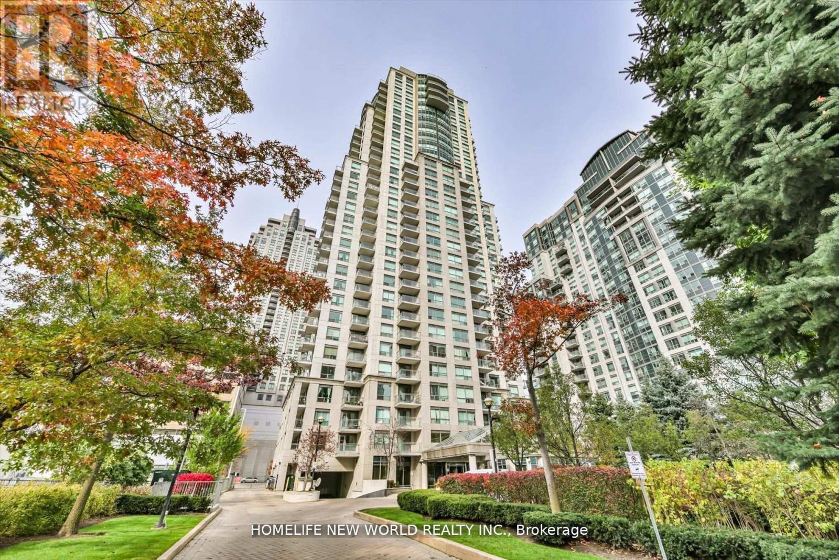
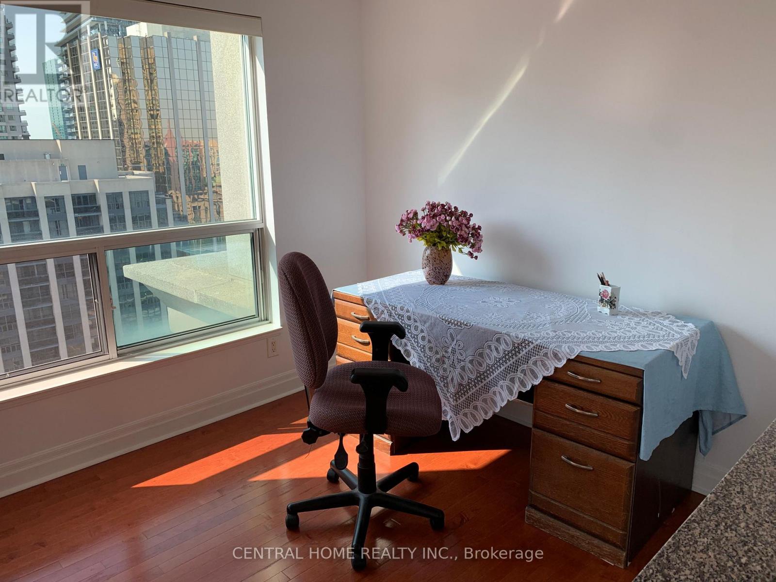
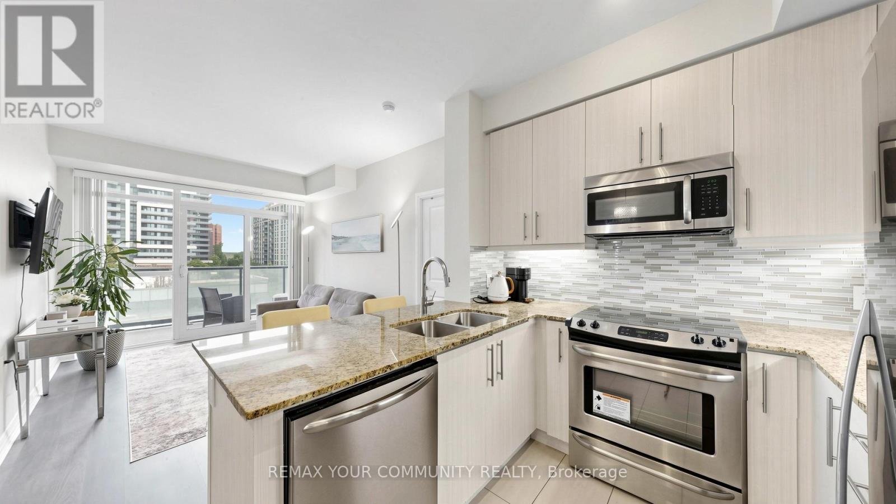
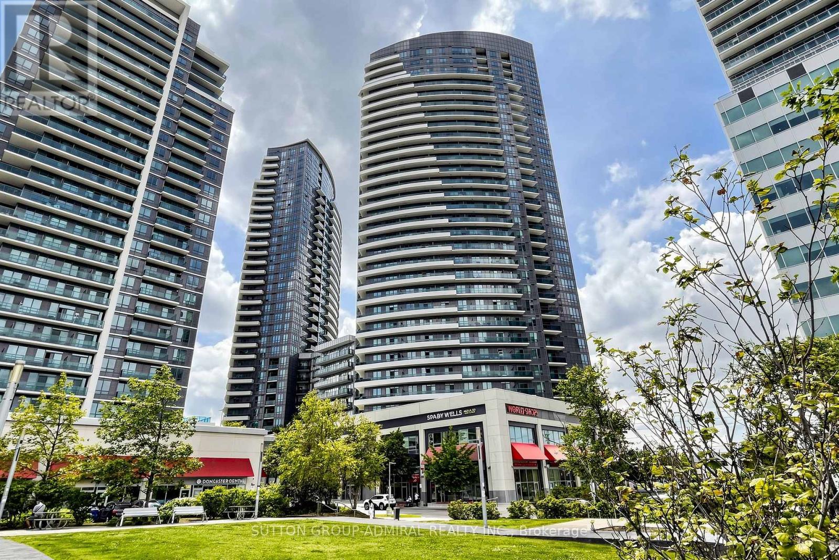
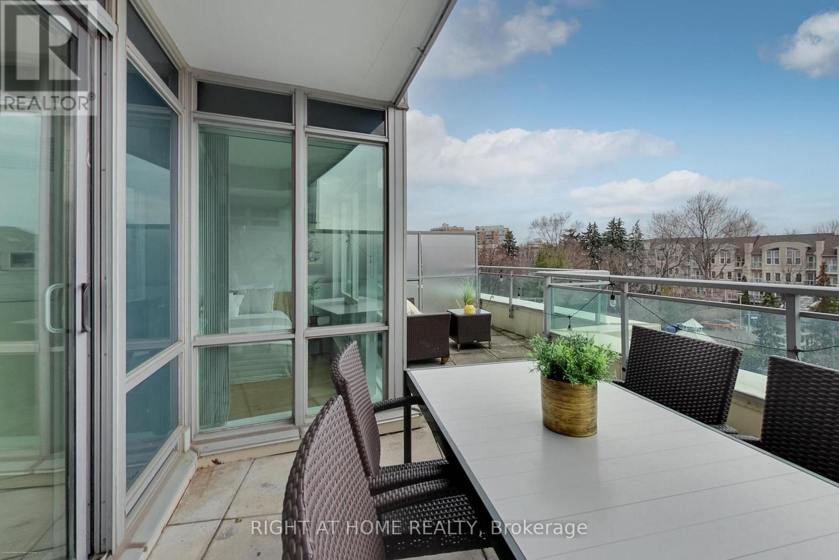
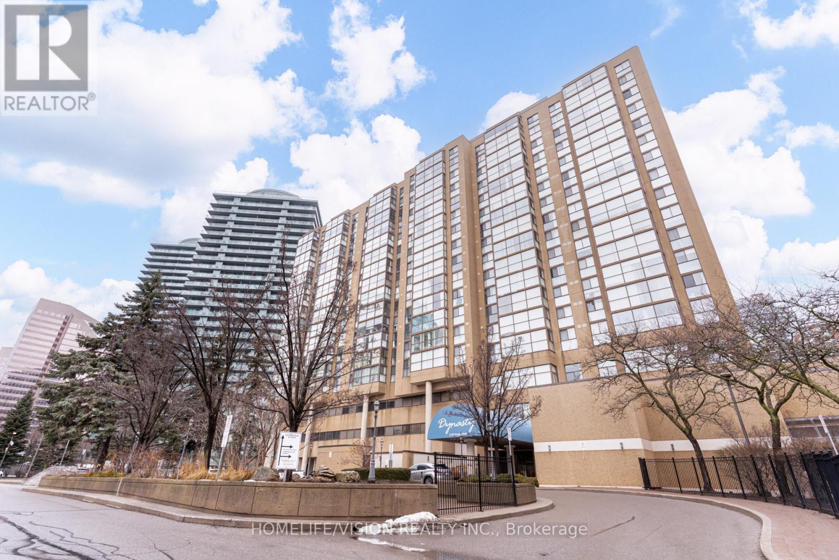
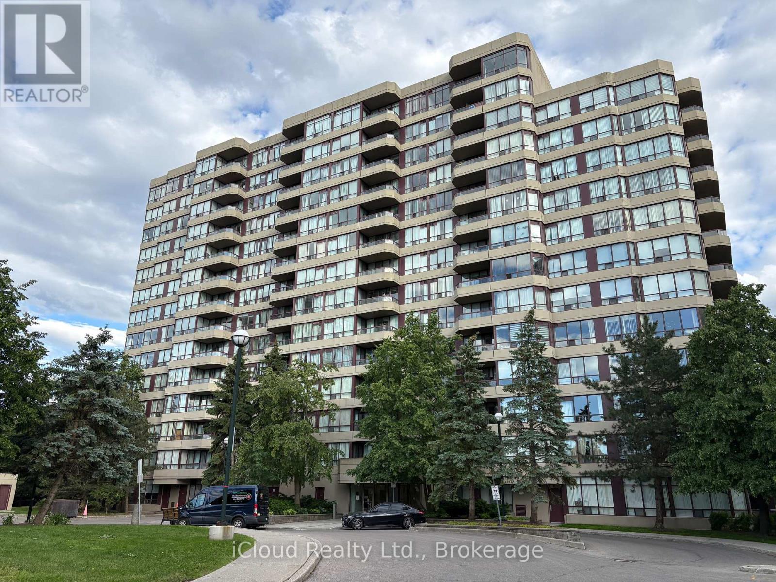
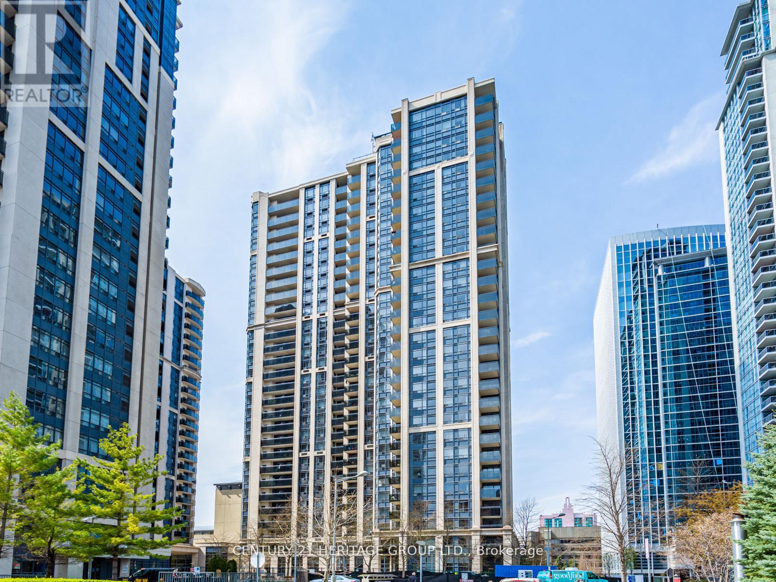
*** FABULOUS RENOVATED SPACIOUS CONDO IN THE DESIRABLE CONSERVATORY *** ~ 1,500 SQUARE FEET *** SHOWS 10+ *** RENOVATED$$$ *** HARDWOOD FLOORS *** RENOVATED KITCHEN *** RENOVATED WASHROOMS *** GRANITE COUNTERS IN KITCHEN AND WASHROOMS *** CROWN MOLDINGS *** POT LIGHTS *** CUSTOM BUILT-INS *** CALIFORNIA SHUTTERS *** FABULOUS BUILDING AMENITIES *** INDOOR POOL *** HOT TUB AND SAUNA *** EXERCISE ROOM *** PARTY ROOM *** ACROSS THE STREET FROM SPRING FARM PLAZA *** TTC *** 24 HOUR SECURITY *** SABBATH ELEVATOR *** MAINTENANCE FEES INCLUSIVE OF UTILITIES, CABLE TV AND WIFI *** (id:63050)Details
Details for 333 Clark Avenue Unit 106, Vaughan Crestwood Springfarm Yorkhill, Ontario- Property Type
- Single Family
- Building Type
- Apartment
- Storeys
- -
- Neighborhood
- Crestwood-Springfarm-Yorkhill
- Land Size
- -
- Year Built
- -
- Annual Property Taxes
- $4,052
- Parking Type
- Garage, Underground
Inside
- Appliances
- Washer, Refrigerator, Dishwasher, Stove, Dryer, Furniture, Water Heater
- Rooms
- 6
- Bedrooms
- 2
- Bathrooms
- 2
- Fireplace
- -
- Fireplace Total
- -
- Basement
- None
Building
- Architecture Style
- -
- Direction
- Cross Streets: Clark and Hilda. ** Directions: South Side of Clark just East of Hilda.
- Type of Dwelling
- apartment
- Roof
- -
- Exterior
- Concrete
- Foundation
- -
- Flooring
- Hardwood, Ceramic
Land
- Sewer
- -
- Lot Size
- -
- Zoning
- -
- Zoning Description
- Multi Family Residential
Parking
- Features
- Garage, Underground
- Total Parking
- 1
Utilities
- Cooling
- Central air conditioning
- Heating
- Forced air, Natural gas
- Water
- -
Feature Highlights
- Community
- Pets not Allowed, Community Centre
- Lot Features
- Elevator
- Security
- -
- Pool
- Indoor pool
- Waterfront
- -
Rooms
Rooms for 333 Clark Avenue Unit 106, Vaughan Crestwood Springfarm Yorkhill, OntarioMap

Listatto.comCopyright 2026