
Amy
Travis
Natasha
48 Steven Court - $719,900
48 Steven Court - $719,900
48 Steven Court
$719,900
Heart Lake West
Brampton Heart Lake West, OntarioL6Z3A6
4 beds
3 baths
5 parking
MLS#: W13562586Listed: about 5 hours agoUpdated:about 5 hours ago
Description
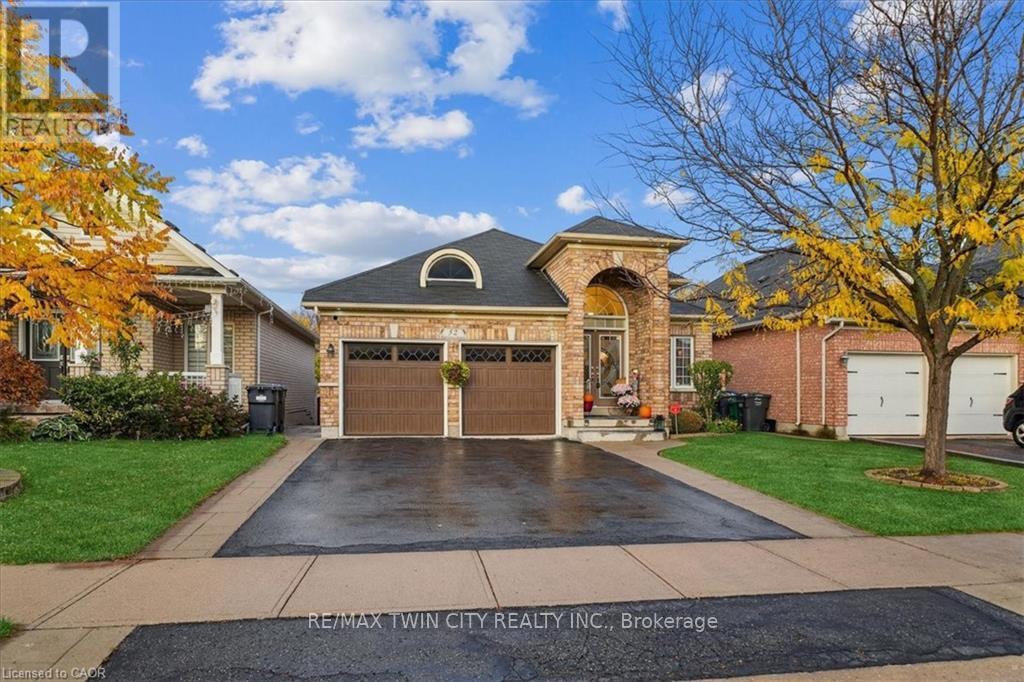
Set on a quiet court in Brampton's sought-after Heart Lake West community, this carpet free inviting 3-bedroom, 3-bathroom home offers theperfect blend of comfort, functionality, and opportunity for the right buyer. Bright eat-in kitchen offers some newer appliances and creates anatural gathering space while the walkout to the large deck and fully fenced backyard extends your living space outdoors The finished lowerlevel offers incredible flexibility for a growing family, guests, a home office, recreation space, or the potential to explore future rentalopportunities, with the possibility of adding a separate entrance(under $20K) Thoughtful unexpected features include a concrete patternedwalkway, convenient garage access from inside the home, and a main bathroom with a double sink - details not often found at this price point.Beyond the home, enjoy the best of Heart Lake West living within easy access to scenic walking and hiking trails around Heart Lake and thesurrounding conservation areas. Ideally located just minutes to Highway 410, close to major routes, local amenities, schools, transit connectionsto Brampton GO, and within walking distance to the local rec centre featuring EV charging stations, and 2 new hockey rinks at Sandalwood park.The airport is also conveniently accessible. Whether you're starting your next chapter, upsizing, or looking to downsize without sacrificing space,community, and lifestyle, this home offers the perfect opportunity to make your next move. (id:63050)Details
Details for 48 Steven Court, Brampton Heart Lake West, Ontario- Property Type
- Single Family
- Building Type
- House
- Storeys
- 2
- Neighborhood
- Heart Lake West
- Land Size
- 30 x 98.4 FT
- Year Built
- -
- Annual Property Taxes
- $4,693
- Parking Type
- Attached Garage, Garage
Inside
- Appliances
- All, Washer, Refrigerator, Dishwasher, Stove, Dryer, Window Coverings
- Rooms
- 10
- Bedrooms
- 4
- Bathrooms
- 3
- Fireplace
- -
- Fireplace Total
- 1
- Basement
- Partially finished, Full
Building
- Architecture Style
- -
- Direction
- Cross Streets: Sandalwood/Conestoga. ** Directions: off of Conestoga from Sandalwood.
- Type of Dwelling
- house
- Roof
- -
- Exterior
- Brick
- Foundation
- Poured Concrete
- Flooring
- Laminate
Land
- Sewer
- Sanitary sewer
- Lot Size
- 30 x 98.4 FT
- Zoning
- -
- Zoning Description
- -
Parking
- Features
- Attached Garage, Garage
- Total Parking
- 5
Utilities
- Cooling
- Central air conditioning
- Heating
- Forced air, Natural gas
- Water
- Municipal water
Feature Highlights
- Community
- Community Centre
- Lot Features
- Carpet Free
- Security
- -
- Pool
- -
- Waterfront
- -
Rooms
Rooms for 48 Steven Court, Brampton Heart Lake West, OntarioMap

Listatto.comCopyright 2026