
Amy
Mohamed
Jolanda
1278 Aquarius Trail - $999,000
1278 Aquarius Trail - $999,000
1278 Aquarius Trail
$999,000
Rural Pickering
Pickering, OntarioL1X0L9
5 beds
3 baths
2 parking
MLS#: E13562744Listed: about 19 hours agoUpdated:about 19 hours ago
Description
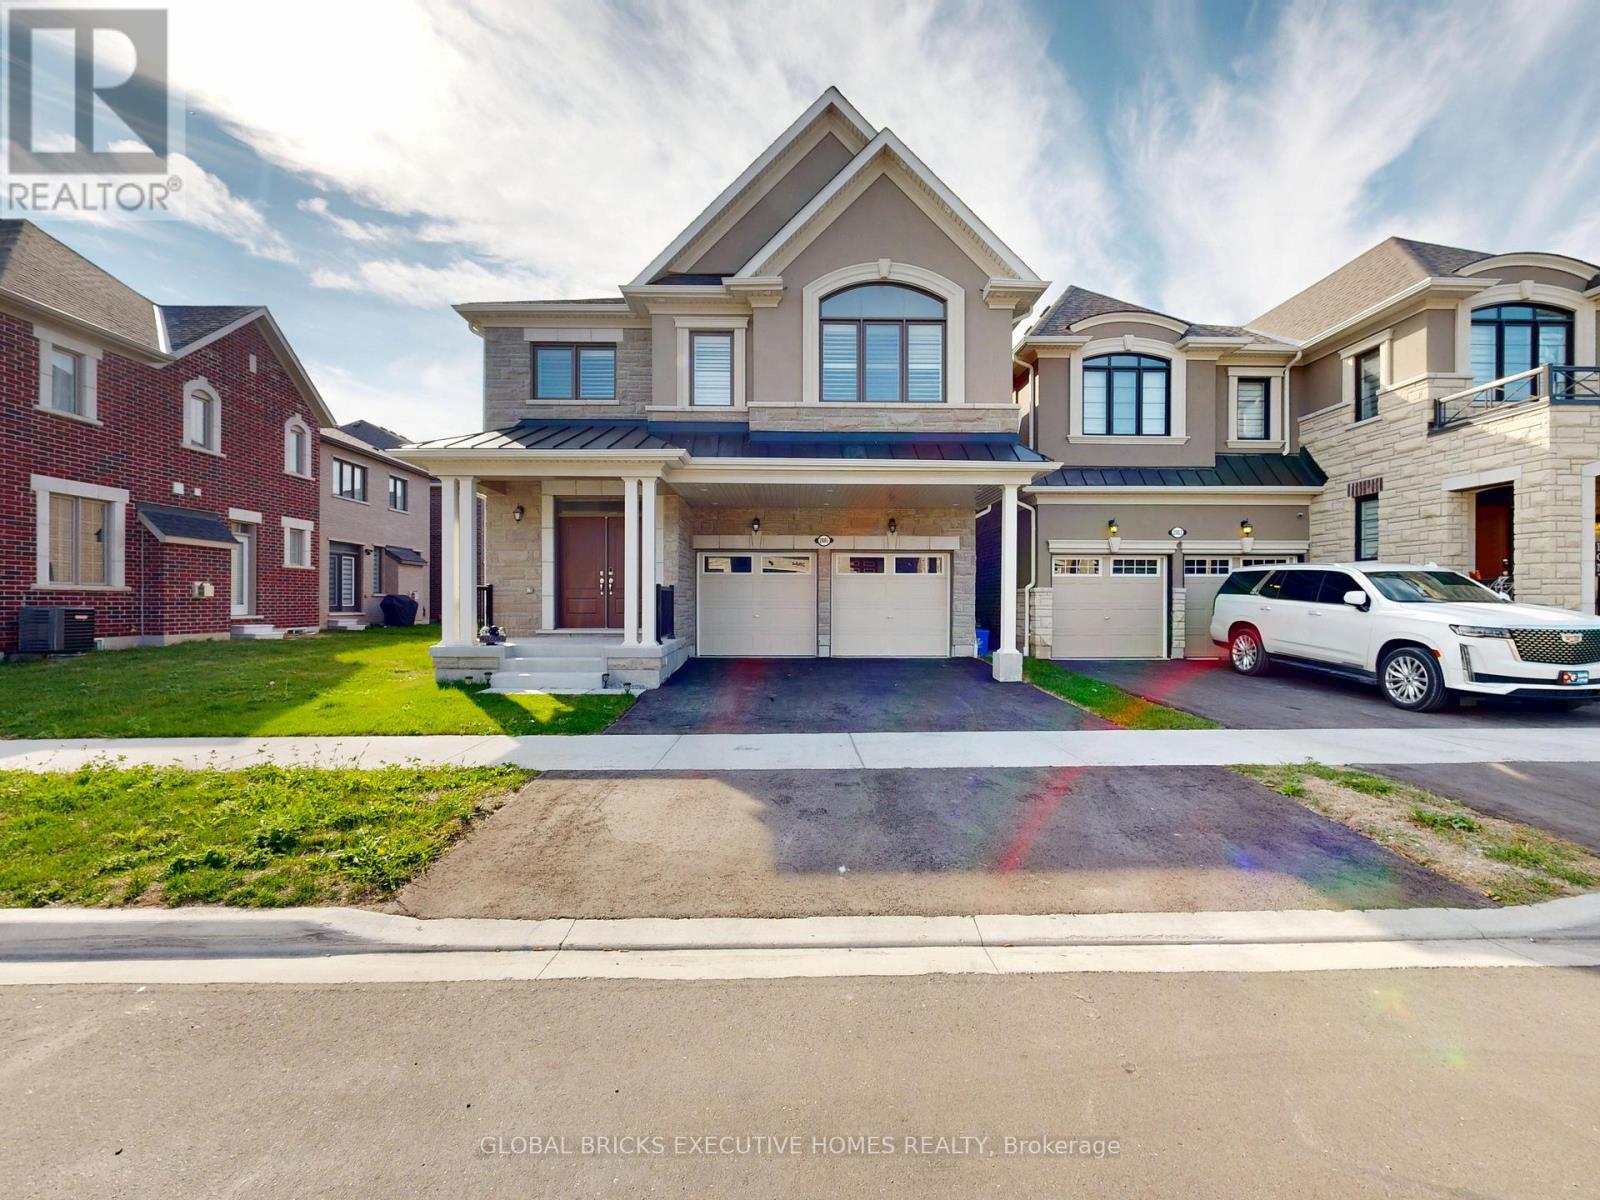
Lovely detached home in Pickering's sought-after Rural Pickering community. Featuring 4+1 spacious bedrooms, 3.5 bathrooms, and an upgraded kitchen complete with quartz countertops, a stylish backsplash, and stainless steel appliances. Enjoy two family rooms, including a dramatic loft-style living area with soaring 20-foot ceilings and a private walkout terrace-an ideal space to relax or entertain while taking in the impressive two-storey ceiling. This home offers the perfect blend of open-concept living and private family spaces. Thoughtfully finished throughout with hardwood flooring and a builder-finished basement complete with its own full bathroom. Ideally located just minutes to Highway 407, schools, shopping, parks, and everyday amenities. A beautiful family home that is truly a must-see. (id:63050)Details
Details for 1278 Aquarius Trail, Pickering, Ontario- Property Type
- Single Family
- Building Type
- House
- Storeys
- 2.5
- Neighborhood
- Rural Pickering
- Land Size
- 29 x 137 FT
- Year Built
- -
- Annual Property Taxes
- $8,296
- Parking Type
- Garage
Inside
- Appliances
- -
- Rooms
- -
- Bedrooms
- 5
- Bathrooms
- 3
- Fireplace
- -
- Fireplace Total
- -
- Basement
- Finished, N/A
Building
- Architecture Style
- -
- Direction
- Cross Streets: Taunton & Brock. ** Directions: Taunton &Brock.
- Type of Dwelling
- house
- Roof
- -
- Exterior
- Brick
- Foundation
- Concrete
- Flooring
- -
Land
- Sewer
- Sanitary sewer
- Lot Size
- 29 x 137 FT
- Zoning
- -
- Zoning Description
- -
Parking
- Features
- Garage
- Total Parking
- 2
Utilities
- Cooling
- Central air conditioning
- Heating
- Forced air, Natural gas
- Water
- Municipal water
Feature Highlights
- Community
- -
- Lot Features
- Carpet Free
- Security
- -
- Pool
- -
- Waterfront
- -
Rooms
Rooms for 1278 Aquarius Trail, Pickering, OntarioMap

Listatto.comCopyright 2026